
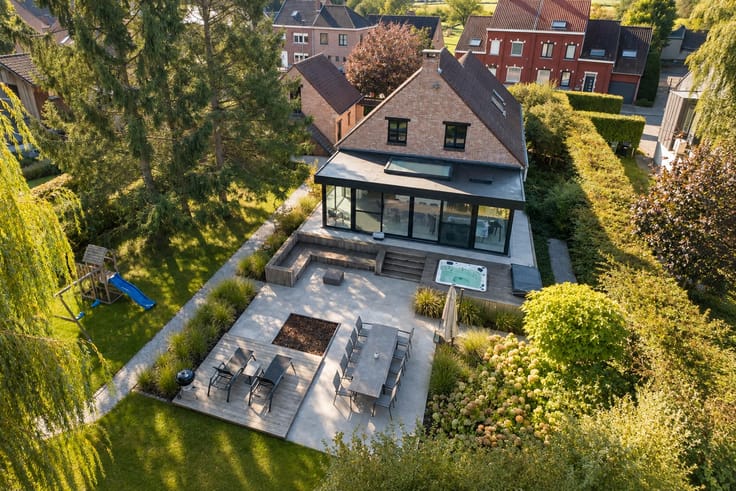


659000€
5 bedrooms 220 square meters

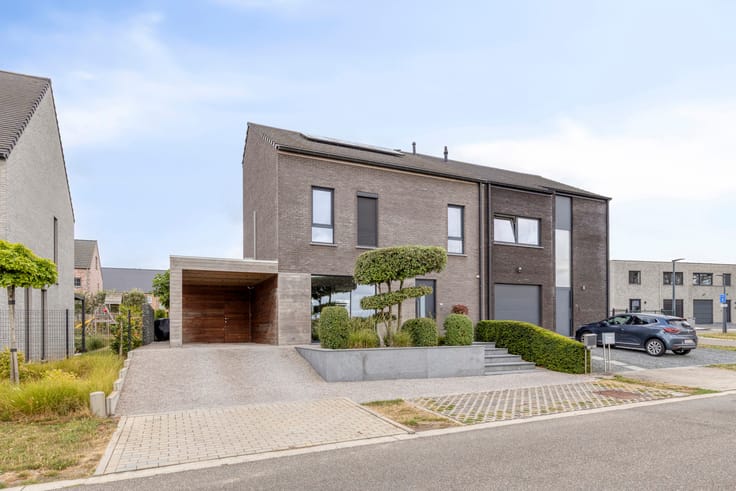
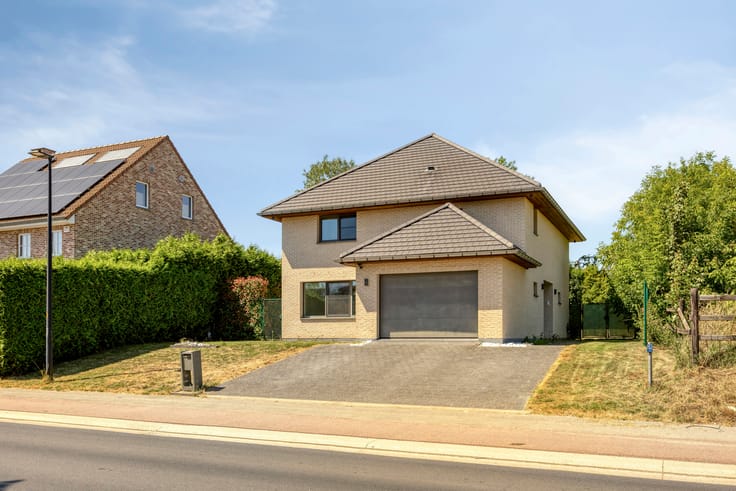
Renovated home with 5 bedrooms and annex
This fully renovated home combines a peaceful, green setting with excellent access to schools, shops and restaurants.
The property offers no less than 220 m² of living space and is situated on a spacious plot of more than 1,200 m². Thanks to the complete renovation, you can enjoy contemporary living comfort combined with excellent energy efficiency and an EPC A rating.
Inside, the spacious living area and open-plan kitchen form the heart of the home. The kitchen offers an abundance of storage space and is equipped with all necessary appliances. Underfloor heating throughout the house, solar panels and air conditioning in both the living area and every bedroom ensure optimal comfort all year round.
Layout
Ground floor:
+ Entrance hall
+ Living area
+ Dining area
+ Open-plan kitchen with plenty of storage space and all necessary appliances
+ Laundry room
+ Toilet
+ Covered terrace
+ Spacious annex
First floor:
+ Bedroom (19 m²)
+ Bedroom (14 m²)
+ Bedroom (13 m²)
+ Bedroom (12 m²)
+ Bathroom with walk-in shower
+ Toilet
Second floor:
+ Converted attic (hobby room or additional bedroom)
+ Attic / technical room
Basement:
+ Cellar, ideal for wine enthusiasts
Additional features:
+ Fully renovated home with EPC A rating
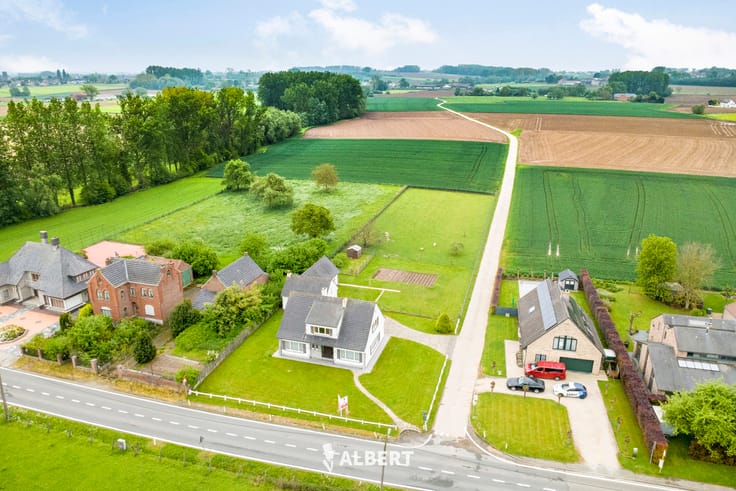
+ Spacious plot overlooking a rural setting
+ Solar panels, underfloor heating and air conditioning
+ Annex of more than 30 m², ideal as a hobby room or workspace
+ Parking for four cars on the driveway
+ Four bedrooms with the possibility of creating a fifth bedroom in the attic
+ Within walking distance of schools, shops and restaurants
Flood assessment: P score A ; G score A.
Contact Brian Rollier via [email protected] or on 0472 98 02 27 for more information and to arrange a viewing.
At Albert, you feel at home!
| Construction year | 1957 |
|---|---|
| Number of floors | 3 |
| Building condition | As new |
| Immovable heritage | Not specified |
| Number of frontages | 3 |
| Outdoor parking spaces | 4 |
| Surroundings type | Countryside |
| Asbestos certificate is available | Yes |
| Usable floor area | 220 square meters |
|---|---|
| Living room surface | 22 square meters |
| Dining room surface | 14 square meters |
| Kitchen type | Hyper equipped |
| Kitchen surface | 19 square meters |
| Bedrooms | 5 |
| Bedroom 1 surface | 19 square meters |
| Bedroom 2 surface | 14 square meters |
| Bedroom 3 surface | 13 square meters |
| Bedroom 4 surface | 12 square meters |
| Bedroom 5 surface | 33 square meters |
| Bathrooms | 1 |
| Shower rooms | 1 |
| Toilets | 2 |
| Laundry room | Yes |
| Office surface | 11 square meters |
| Office | Yes |
| Basement | Yes |
| Attic | Yes |
| Furnished | No |
| Surface of the plot | 1260 square meters |
|---|---|
| Width of the lot on the street | meters |
| Connection to sewer network | Connected |
| Gas, water & electricity | No |
| Garden surface | 900 square meters |
| Terrace surface | 60 square meters |
| Terrace orientation | East |
| Intercom | No |
|---|---|
| TV cable | Yes |
| Visio phone | Yes |
| Primary energy consumption | 51 kilowatt hour per square meters |
|---|---|
| EPC/EPC label | A |
| Renovation works mandatory | No |
| Unique code EPB certificate | 20260919-0003905255 |
| CO₂ emission | Not specified |
| Yearly theoretical total energy consumption | Not specified |
| Valid electricity inspection certificate | Yes |
| Summons: No judicial remedy or administrative measure imposed | Not specified |
|
Flemish register of measures consulted
|
No |
| Valid flood certificate | Not specified |
| Photovoltaic solar panels | Yes |
| Double glazing | Yes |
| Building permit | No |
|---|---|
| Cadastral Plan | Not specified |
| Right of first refusal for the tenant | Not specified |
| Allotment permit | No |
| Preemption right | No |
| Proceedings for breach of planning regulations | No |
| Most recent urban development zoning | Not specified |
|
P-score
|
A |
|
G-score
|
A |
| Latest land use designation | Living area (residential, urban or rural) |
Asked price excluding notary fees (excluding eventual registration fees)
| Price | 659000 € |
|---|---|
| Cadastral income | 786 € |
| Tenement building | No |
|
|
|



| Address |
Edingsesteenweg 369
9400 - Ninove |
|---|---|
| Website |
|
| External reference | 7848386 |
Get in touch