


575000€
3 bedrooms 140 square meters

Move-in ready home with 3 bedrooms and rural views
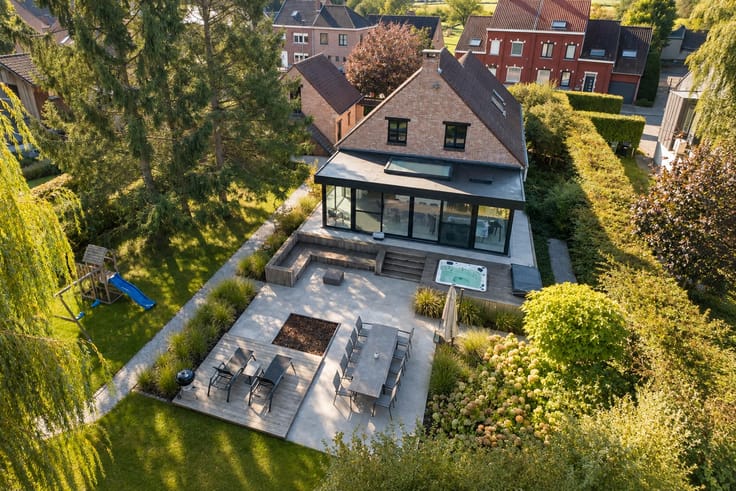
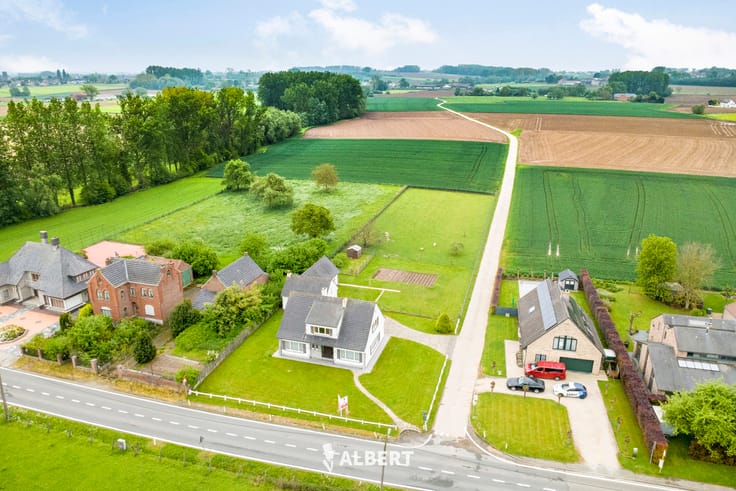
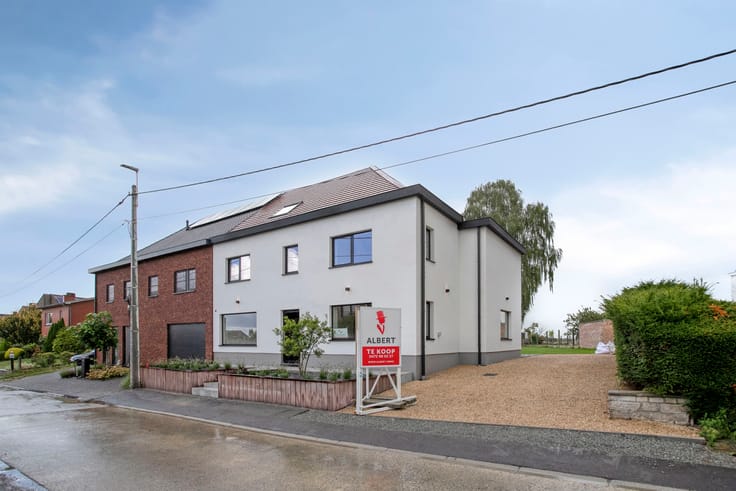
This impeccably maintained semi-detached home, built in 2018, combines contemporary living comfort with excellent energy efficiency and a peaceful rural setting. The property is situated in a very quiet cul-de-sac and enjoys beautiful views across the surrounding fields.
With its EPC label A, 10 solar panels and various modern energy-efficient technologies, this home offers excellent comfort while being future-proof and completely move-in ready.
The property offers 3 to 4 bedrooms, providing plenty of flexibility for families, a home office or hobby space. Additional comfort is provided by air conditioning and sun screens on the south-facing side of the property.
Layout
Ground floor:
+ Entrance hall
+ Guest toilet
+ Bright living and dining area
+ Open-plan kitchen
+ Utility room
+ Sunny terrace with covered patio
First floor:
+ Bedroom 1
+ Bedroom 2
+ Bathroom with bath and shower
+ Toilet
Second floor:
+ Spacious attic with bedroom and relaxation area
Additional assets:
+ Energy-efficient home
+ 10 solar panels
+ Very peaceful location in a cul-de-sac
+ Rural views across the surrounding fields
+ Sun screens on the south-facing side
+ Air conditioning
+ Practical garden shed
+ Impeccably maintained and completely move-in ready
Flood assessment: P score A ; G score A. Urban planning information: currently pending.
Contact Brian Rollier via [email protected] or on 0472 98 02 27 for more information or to arrange a viewing.
At Albert, you come home!
| Construction year | 2018 |
|---|---|
| Building condition | As new |
| Immovable heritage | Not specified |
| Street frontage width | 8 m |
| Number of frontages | 3 |
| Outdoor parking spaces | 2 |
| Surroundings type | Countryside |
| Asbestos certificate is available | Not specified |
| Usable floor area | 140 square meters |
|---|---|
| Living room surface | 14 square meters |
| Dining room surface | 10 square meters |
| Kitchen type | Hyper equipped |
| Kitchen surface | 15 square meters |
| Bedrooms | 3 |
| Bedroom 1 surface | 11 square meters |
| Bedroom 2 surface | 10 square meters |
| Bedroom 3 surface | 17 square meters |
| Bathrooms | 1 |
| Shower rooms | 1 |
| Toilets | 2 |
| Laundry room | Yes |
| Furnished | No |
| Surface of the plot | 348 square meters |
|---|---|
| Width of the lot on the street | meters |
| Connection to sewer network | Connected |
| Gas, water & electricity | Yes |
| Garden surface | 190 square meters |
| Terrace surface | 38 square meters |
| Terrace orientation | South East |
| Accessible for disabled people | Yes |
|---|---|
| Intercom | No |
| TV cable | Yes |
| Visio phone | No |
| Primary energy consumption | 65 kilowatt hour per square meters |
|---|---|
| EPC/EPC label | A |
| Renovation works mandatory | No |
| Unique code EPB certificate | 20260821-0003937140-RES-1 |
| CO₂ emission | Not specified |
| Yearly theoretical total energy consumption | Not specified |
| Valid electricity inspection certificate | Yes |
| Summons: No judicial remedy or administrative measure imposed | Not specified |
|
Flemish register of measures consulted
|
No |
| Valid flood certificate | Not specified |
| Heating type | Gas |
| Thermic solar panels | Yes |
| Double glazing | Yes |
| Building permit | Yes |
|---|---|
| Total ground floor buildable | 82 square meters |
| Cadastral Plan | Not specified |
| Right of first refusal for the tenant | Not specified |
| Allotment permit | Yes |
| Preemption right | No |
| Proceedings for breach of planning regulations | No |
| Most recent urban development zoning | Not specified |
|
P-score
|
A |
|
G-score
|
A |
| Latest land use designation | Living area (residential, urban or rural) |
Asked price excluding notary fees (excluding eventual registration fees)
| Price | 575000 € |
|---|---|
| Cadastral income | 731 € |
| Tenement building | No |
|
|
|



| Address |
Edingsesteenweg 369
9400 - Ninove |
|---|---|
| Website |
|
| External reference | 7833499 |
Get in touch