


695000€
3 bedrooms 230 square meters

Spacious, move-in ready family home with beautiful garden
OPEN HOUSE on Saturday, 24 October, by appointment only.
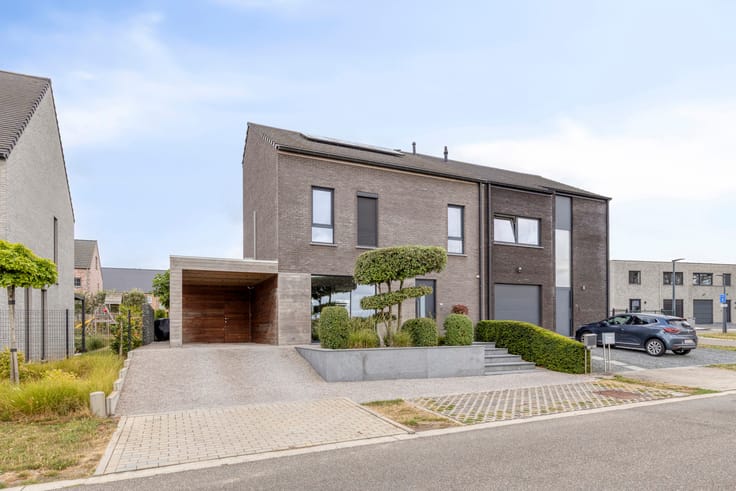
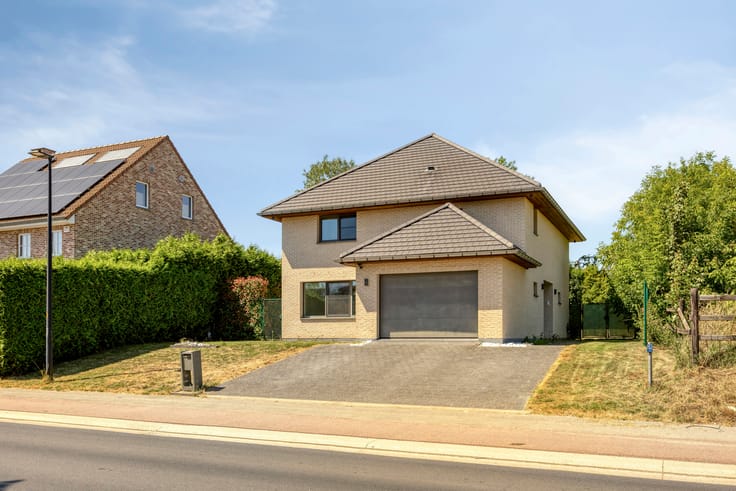
Looking for peaceful living, surrounded by greenery, with plenty of space to live, work and relax? Discover this charming, move-in ready family home in the beautiful rural village of Oetingen.
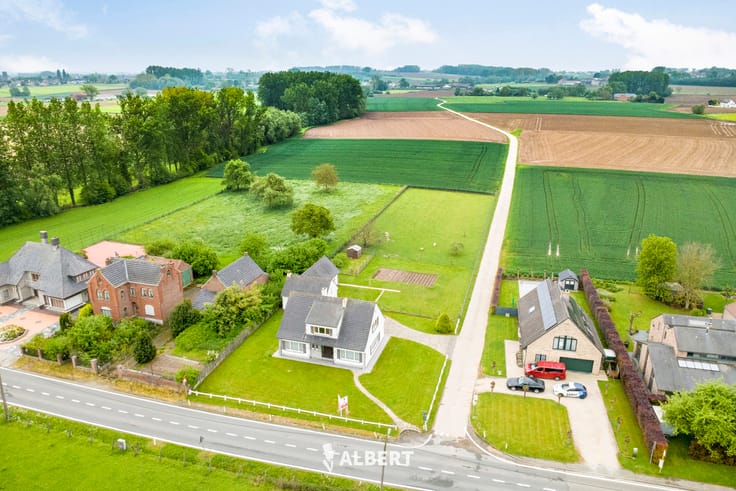
With a living area of approximately 230 m², a generous plot of no less than 2,490 m² and a stunning garden of approximately 1,400 m², this property offers an exceptional amount of space, both indoors and outdoors.
The house features a spacious living room and a recently built extension overlooking the beautifully landscaped garden, where the jacuzzi adds an extra touch of relaxation. With a bedroom and bathroom on the ground floor, the property also offers the possibility of comfortable, almost entirely single-level living.
The house is also equipped with air conditioning and benefits from a favourable EPC rating of C, with the potential to achieve a B rating through a few minor improvements.
A particularly attractive feature is the separately accessible professional space. Ideal for a self-employed professional, it could equally serve as a creative studio, workshop or hobby room.
Layout
Ground floor:
+ Entrance hall
+ Spacious and cosy living room
+ Dining area
+ New extension with beautiful garden views
+ Kitchen
+ Storage room
+ Bedroom 1 (14 m²)
+ Bathroom
+ Separate toilet
First floor:
+ Bedroom 2 (33 m²)
+ Bedroom 3 (16 m²)
+ Bathroom with bathtub and toilet
+ Office
+ Access to the attic providing additional storage space
Additional features:
+ Large terrace of approximately 60 m² with jacuzzi
+ Separately accessible professional space or workshop, including a waiting room and separate toilet
+ Garage with ample storage space and room for two cars
+ Air conditioning
+ Possibility to easily create a fourth bedroom
Flood risk assessment: P-score D – G-score B
Property information: Pending.
Contact Brian Rollier at [email protected] or on 0472 98 02 27 for more information or to arrange a viewing.
With Albert, you feel at home!
| Construction year | 1991 |
|---|---|
| Number of floors | 2 |
| Building condition | As new |
| Immovable heritage | Not specified |
| Street frontage width | 15 m |
| Number of frontages | 4 |
| Covered parking spaces | 2 |
| Outdoor parking spaces | 4 |
| Surroundings type | Countryside |
| Asbestos certificate is available | Yes |
| Usable floor area | 230 square meters |
|---|---|
| Living room surface | 22 square meters |
| Dining room surface | 15 square meters |
| Kitchen type | Hyper equipped |
| Kitchen surface | 15 square meters |
| Bedrooms | 3 |
| Bedroom 1 surface | 14 square meters |
| Bedroom 2 surface | 33 square meters |
| Bedroom 3 surface | 16 square meters |
| Bathrooms | 2 |
| Shower rooms | 2 |
| Toilets | 2 |
| Laundry room | Yes |
| Office surface | 17 square meters |
| Office | Yes |
| Professional space surface | 21 square meters |
| Professional space | Yes |
| Attic | Yes |
| Furnished | No |
| Surface of the plot | 2490 square meters |
|---|---|
| Width of the lot on the street | meters |
| Connection to sewer network | Connected |
| Gas, water & electricity | No |
| Garden surface | 1400 square meters |
| Terrace surface | 60 square meters |
| Terrace orientation | South East |
| Accessible for disabled people | No |
|---|---|
| Intercom | No |
| TV cable | Yes |
| Visio phone | No |
| Jacuzzi | Yes |
| Primary energy consumption | 237 kilowatt hour per square meters |
|---|---|
| EPC/EPC label | C |
| Renovation works mandatory | No |
| Unique code EPB certificate | 202610130003973300-RES-1 |
| CO₂ emission | Not specified |
| Yearly theoretical total energy consumption | 237 kWh/year |
| Valid electricity inspection certificate | Yes |
| Summons: No judicial remedy or administrative measure imposed | Not specified |
|
Flemish register of measures consulted
|
No |
| Valid flood certificate | Not specified |
| Heat pump | Yes |
| Thermic solar panels | Yes |
| Double glazing | Yes |
| Building permit | Not specified |
|---|---|
| Total ground floor buildable | 215 square meters |
| Cadastral Plan | Not specified |
| Right of first refusal for the tenant | Not specified |
| Allotment permit | Not specified |
| Preemption right | No |
| Proceedings for breach of planning regulations | No |
| Most recent urban development zoning | Not specified |
|
P-score
|
D
|
|
G-score
|
B |
| Latest land use designation | Living area (residential, urban or rural) |
Asked price excluding notary fees (excluding eventual registration fees)
| Price | 695000 € |
|---|---|
| Cadastral income | 1658 € |
| Tenement building | No |
|
|
|


| Address |
Edingsesteenweg 369
9400 - Ninove |
|---|---|
| Website |
|
| External reference | 7894172 |
Get in touch