
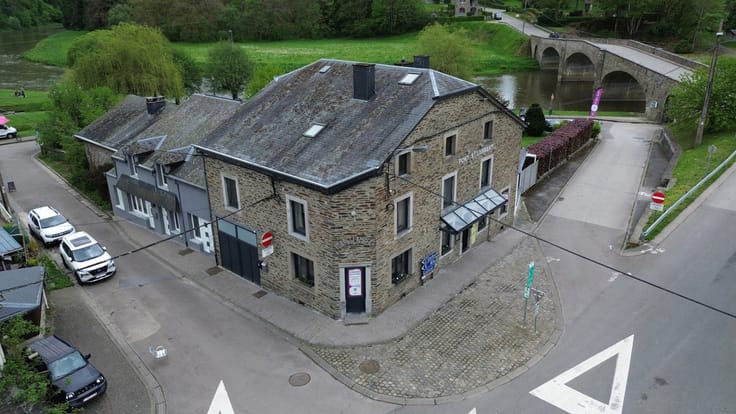



324800€
3 bedrooms 229 square meters

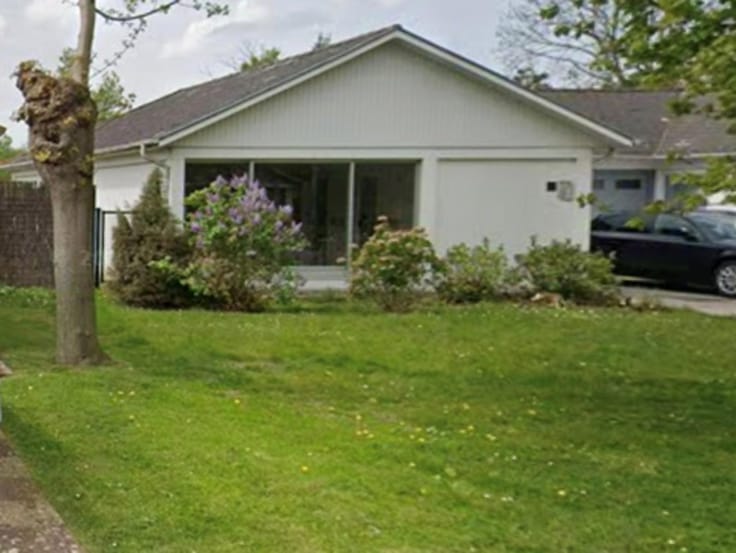
Detached, single-story home with 3 bedrooms
Looking for an accessible home with extra space and plenty of possibilities?
This detached home combines a practical, single-level layout with a spacious outbuilding and a sunny, enclosed garden.
The home features a bright living area with a sitting and dining section, a kitchen, three bedrooms, two shower rooms, two toilets, and a laundry room. The wheelchair-accessible design offers added convenience.
The separate outbuilding can be converted into a granny flat, a care home, a hobby room, a practice space, or a man cave. As a result, this property offers numerous possibilities for informal caregiving, working from home, or running a small business.
The spacious garage accommodates two cars and features an electric sectional door. The long driveway provides additional parking on the property.
Behind the house lies a sunny, fully enclosed garden where tranquility and privacy come together. It’s a lovely spot to start the day with a cup of coffee, do some gardening, or enjoy the company of family and friends on a summer evening.
Highlights:
- Single-story home with 3 bedrooms
- Wheelchair-accessible living
- Separate, versatile outbuilding with various uses
- Potential for multigenerational living or as a care home
- Spacious garage for 2 cars
- Long driveway with additional parking
- Enclosed, sunny garden
- Spacious lot of 1,128 m²
- Quiet location in Ruddervoorde
Technical features:
- Gas-fired central heating
- PVC windows with double glazing
- Electrical system certified as compliant
- Rainwater cistern available
Get a sneak peek at this home via a (drone) video; all documents are also available there: https://verkoopdossier.info/ruddervoorde59
Interested in making this home your own?
Feel free to contact Tatjana at [email protected] or by phone at 0496 51 31 75 for more information or to schedule an on-site visit.
At Albert, you’ll feel right at home!
| Construction year | 1963 |
|---|---|
| Number of floors | 1 |
| Building condition | Good |
| Immovable heritage | Not specified |
| Number of frontages | 4 |
| Covered parking spaces | 1 |
| Outdoor parking spaces | 3 |
| Surroundings type | Isolated |
| Asbestos certificate is available | Yes |
| Usable floor area | 229 square meters |
|---|---|
| Living room surface | 32 square meters |
| Kitchen surface | 15 square meters |
| Bedrooms | 3 |
| Bedroom 1 surface | 16 square meters |
| Bedroom 2 surface | 15 square meters |
| Bedroom 3 surface | 16 square meters |
| Bathrooms | 2 |
| Shower rooms | 2 |
| Toilets | 2 |
| Laundry room | Yes |
| Furnished | No |
| Surface of the plot | 1128 square meters |
|---|---|
| Connection to sewer network | Connected |
| Gas, water & electricity | Yes |
| Terrace | Yes |
| Accessible for disabled people | Yes |
|---|---|
| Intercom | No |
| Visio phone | No |
| Swimming pool | No |
| Primary energy consumption | 655 kilowatt hour per square meters |
|---|---|
| EPC/EPC label | F |
| Renovation works mandatory | Yes |
| Unique code EPB certificate | 20260506-0003863337-RES-1 |
| CO₂ emission | Not specified |
| Yearly theoretical total energy consumption | Not specified |
| Valid electricity inspection certificate | Yes |
| Summons: No judicial remedy or administrative measure imposed | Not specified |
|
Flemish register of measures consulted
|
Not specified |
| Valid flood certificate | Not specified |
| Heating type | Gas |
| Double glazing | Yes |
| Building permit | Yes |
|---|---|
| Cadastral Plan | Not specified |
| Right of first refusal for the tenant | Not specified |
| Allotment permit | No |
| Preemption right | No |
| Proceedings for breach of planning regulations | No |
| Most recent urban development zoning | Not specified |
| Flood zone type | Non flood zone |
|
P-score
|
A |
|
G-score
|
A |
| Latest land use designation | Living area (residential, urban or rural) |
Asked price excluding notary fees (excluding eventual registration fees)
| Price | 324800 € |
|---|---|
| Cadastral income | 436 € |
| Tenement building | No |
|
|
|







| Address |
Vlamingstraat 67
8000 - Brugge |
|---|---|
| Website |
|
| External reference | 7902976 |
Get in touch
