
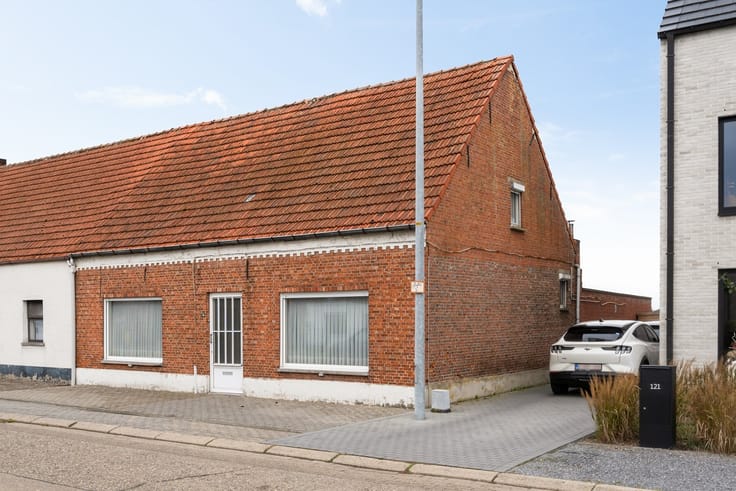


645000€
3 bedrooms 241 square meters

House
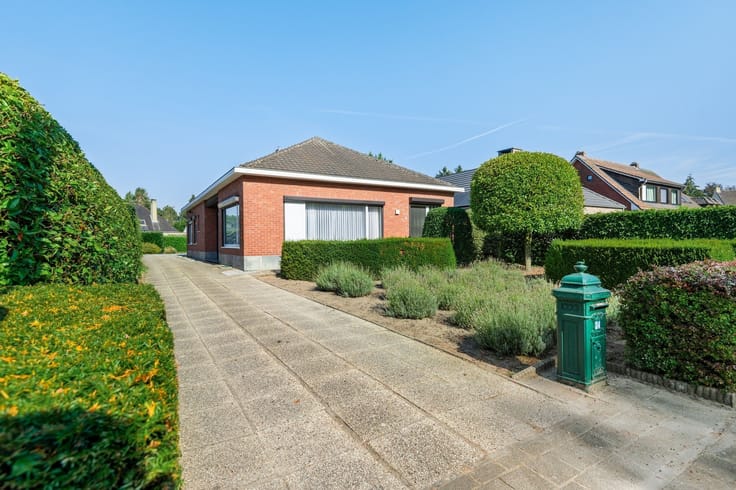
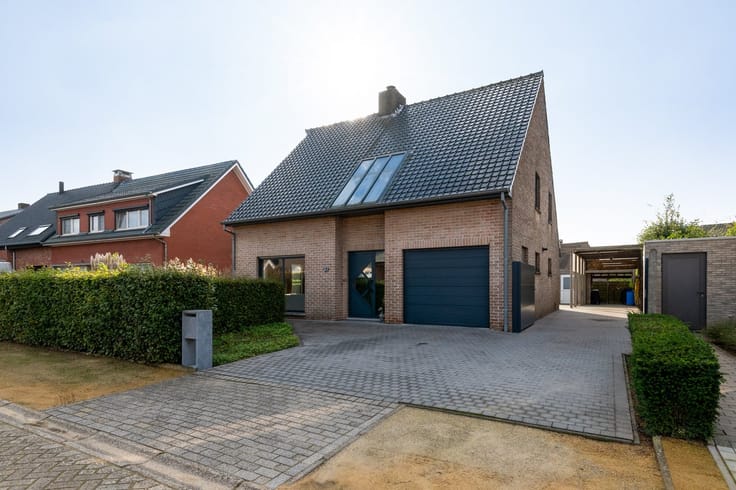
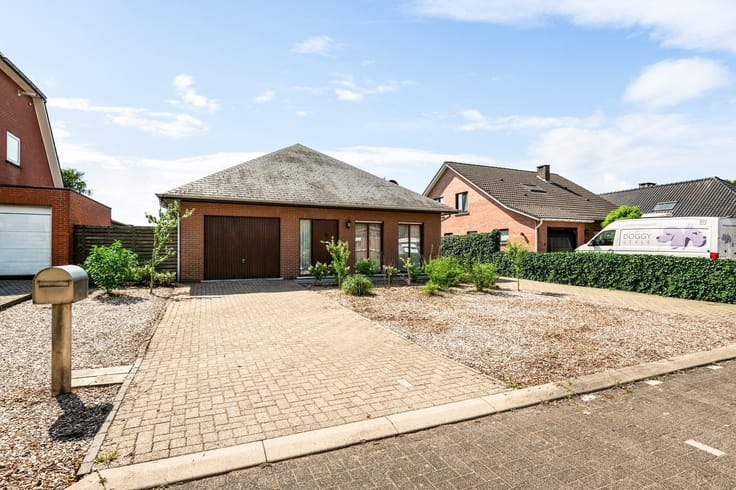
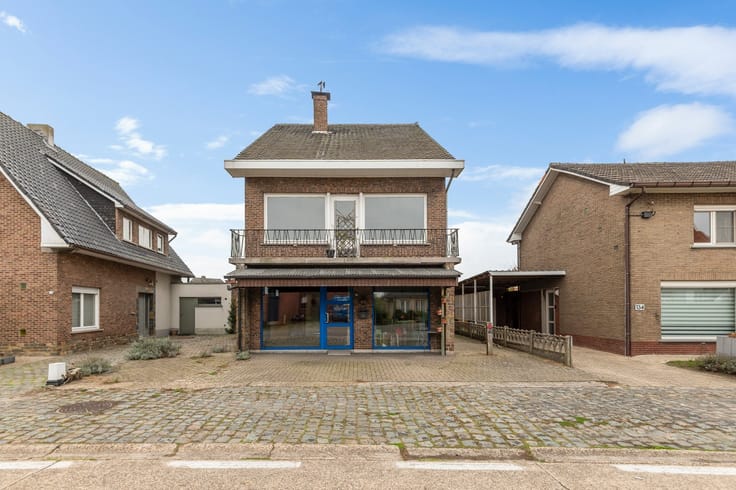
Spacious single-story home with multipurpose room, storage area, and heated pool on 2,566 m²
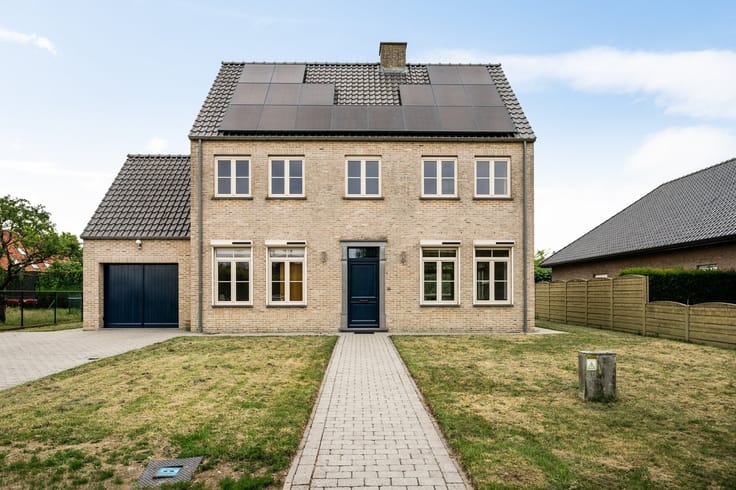
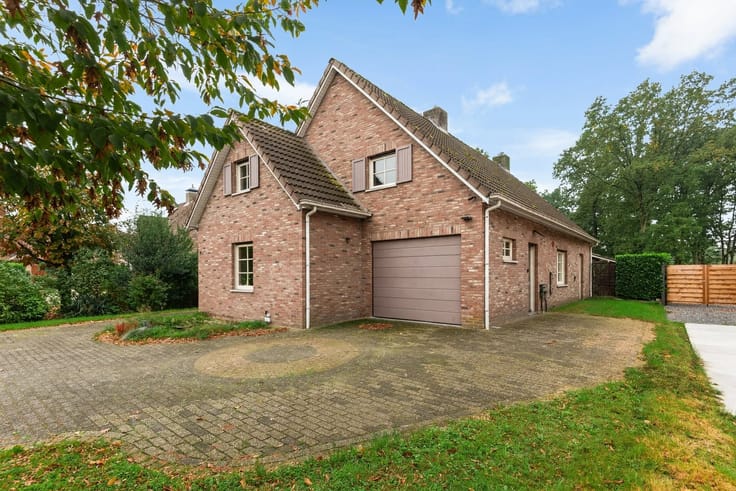
This spacious single-story home with 3 bedrooms offers numerous possibilities for those who want to combine living and working. Thanks to the 2,566 m² lot, the multipurpose room, the approximately 108 m² storage area, and the large garden with a heated pool, this property is particularly appealing to self-employed individuals, hobbyists, or anyone in need of extra storage space.
Description
Ground Floor
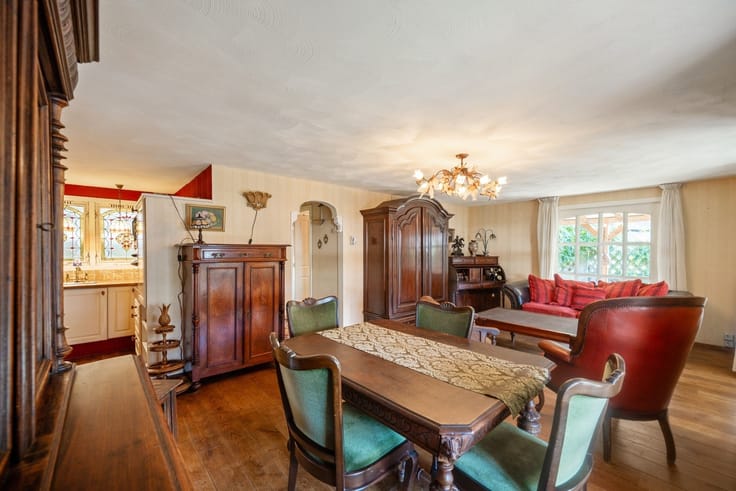
The entry hall, featuring a guest restroom, provides access to the home’s various rooms. The living room and kitchen can be accessed separately from the hall and are also interconnected.
The kitchen is equipped with an induction cooktop, range hood, refrigerator, and combination oven. Adjacent to it is a practical storage room.
The home also features three bedrooms of varying sizes. The master bedroom has hardwood floors and built-in closets.
The bathroom is equipped with a walk-in shower, bathtub, toilet, and double sink.
In addition, there is a spacious indoor garage with hookups for a washer and dryer. From the garage, you can access a large multipurpose room with a separate entrance on the street side. This space can be customized to suit your needs and offers various possibilities, such as a workspace, studio, hobby room, or additional storage. At the rear, there is another spacious, air-conditioned room that can also be used for various purposes.
Attic
A fixed staircase in the multipurpose room leads to the spacious attic. This offers additional possibilities for storage or further customization.
Outside
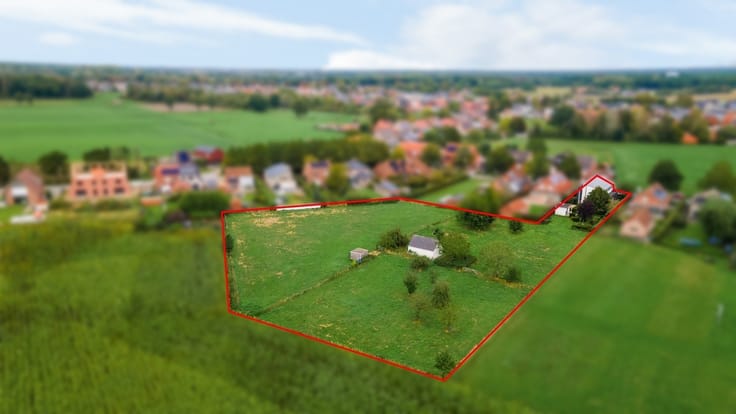
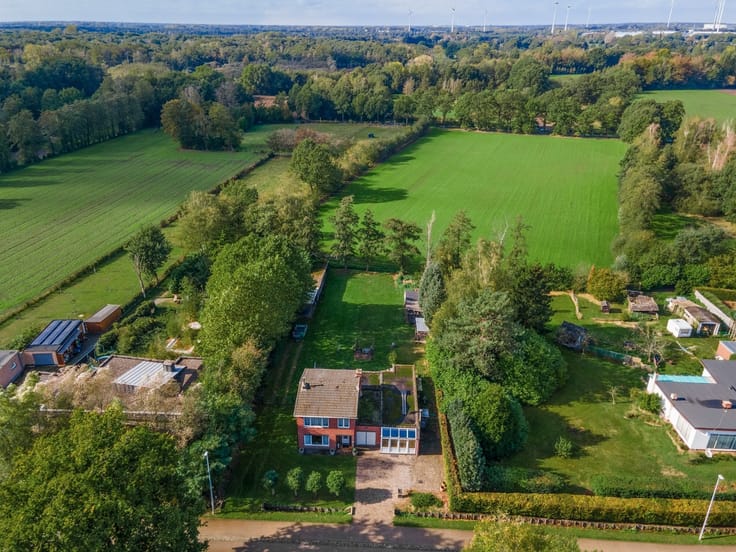
The home is situated on a spacious lot of 2,566 m² with a very large garden and a heated swimming pool. There is plenty of space here to enjoy the outdoors.
In addition, the lot includes a warehouse of approximately 108 m², with separate access from the street via a large manual gate.
Extras:
-Warehouse of approximately 108 m² with separate access and a large manual gate
- 30 solar panels installed in 2019
- Alarm system
* Listed areas/dimensions are approximate. Area as per EPC.
* Urban planning information pending. GMO and MVO pending.
* Gravel-paved front yard, pergola, garden shed, carport, and paving are not permitted.
| Construction year | 1991 |
|---|---|
| Building condition | Good |
| Immovable heritage | Not specified |
| Number of frontages | 4 |
| Covered parking spaces | 1 |
| Outdoor parking spaces | 6 |
| Asbestos certificate is available | Yes |
| Usable floor area | 241 square meters |
|---|---|
| Kitchen type | Semi equipped |
| Kitchen surface | 16 square meters |
| Bedrooms | 3 |
| Bedroom 1 surface | 13 square meters |
| Bedroom 2 surface | 11 square meters |
| Bedroom 3 surface | 8 square meters |
| Dressing room | No |
| Bathrooms | 1 |
| Toilets | 2 |
| Professional space | No |
| Attic | Yes |
| Furnished | No |
| Armored door | No |
| Surface of the plot | 2566 square meters |
|---|---|
| Connection to sewer network | Connected |
| Gas, water & electricity | Yes |
| Terrace | Yes |
| Terrace orientation | North East |
| Elevator | No |
|---|---|
| Secure access / alarm | Yes |
| Armored door | No |
| Air conditioning | Yes |
| TV cable | No |
| Jacuzzi | No |
| Sauna | No |
| Swimming pool | Yes |
| Internet | No |
| Primary energy consumption | 222 kilowatt hour per square meters |
|---|---|
| EPC/EPC label | C |
| Renovation works mandatory | No |
| Unique code EPB certificate | 2795128-RES-1 |
| CO₂ emission | Not specified |
| Yearly theoretical total energy consumption | Not specified |
| Valid electricity inspection certificate | No |
| Conformity certification for fuel tanks | Not specified |
| Summons: No judicial remedy or administrative measure imposed | Not specified |
|
Flemish register of measures consulted
|
Not specified |
| Separate meter for electricity | Yes |
| Separate meter for gas | Yes |
| Separate meter for water | Yes |
| Valid flood certificate | Not specified |
| Heating type | Gas |
| Heat pump | No |
| Double glazing | Yes |
| Building permit | Yes |
|---|---|
| Cadastral Plan | Not specified |
| Right of first refusal for the tenant | Not specified |
| Allotment permit | No |
| Preemption right | No |
| Proceedings for breach of planning regulations | No |
| Most recent urban development zoning | |
| Flood zone type | Non flood zone |
|
P-score
|
A |
|
G-score
|
A |
| Latest land use designation | Living area (residential, urban or rural) |
Asked price excluding notary fees (excluding eventual registration fees)
| Price | 645000 € |
|---|---|
| Cadastral income | 2867 € |
| Tenement building | No |
|
|
|





| Address |
Kempenlaan 32
2300 - Turnhout |
|---|---|
| Website |
|
| External reference | 347297 - TUR-26-GME-178 |
Get in touch