


799000€
540 square meters

Commercial
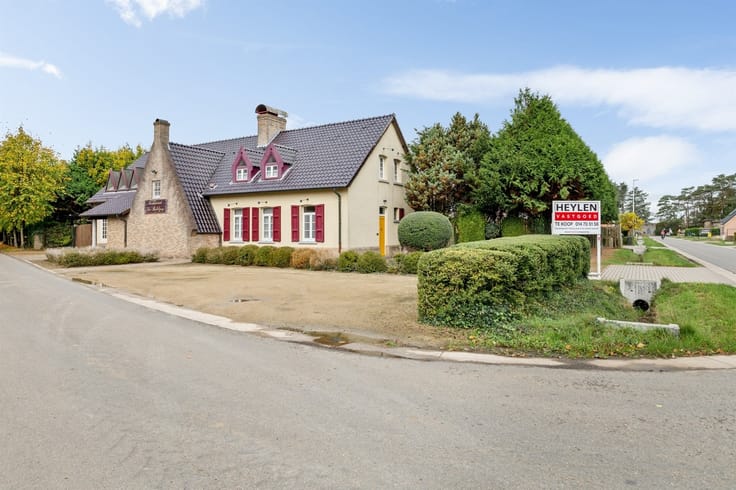
Restaurant and vacation rental in a unique location on the Albert Canal
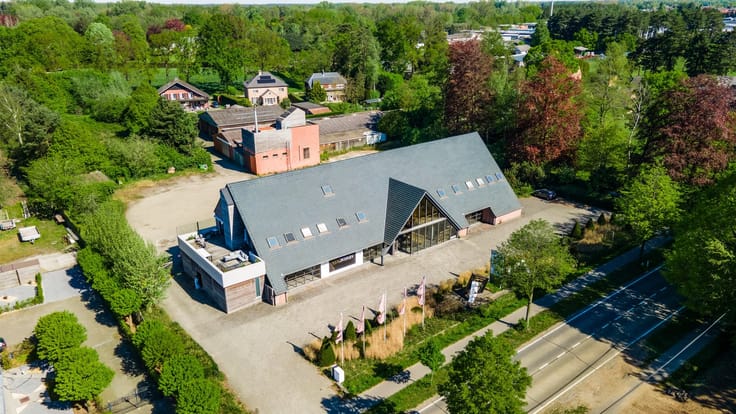
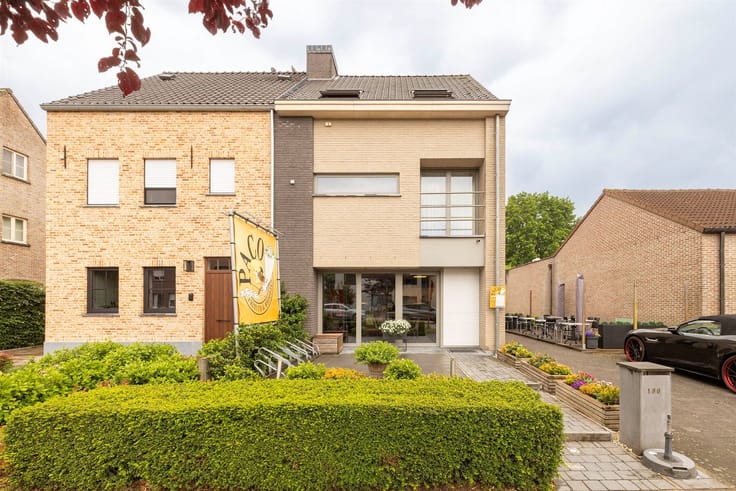
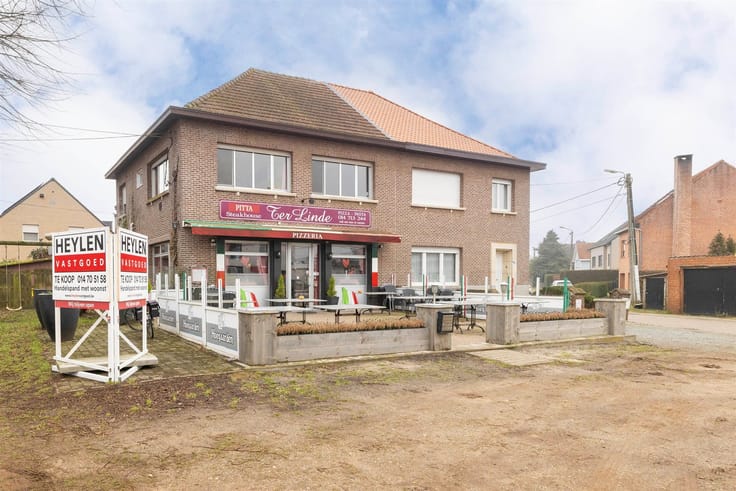
This restaurant with vacation accommodations enjoys an exceptional location on the banks of the Albert Canal, nestled in a green and wooded setting. The unique location combines easy accessibility with a peaceful, natural setting and is a major asset for the restaurant business.
The brasserie features a spacious and pleasant terrace with a beautiful view of the canal, where guests can relax and enjoy the surroundings and the passing boats. Thanks to its exceptional location, this venue appeals to a broad audience, including recreational cyclists, hikers, tourists, and regular customers, which contributes to the property’s commercial appeal.
With a usable area of approximately 160 m² and a capacity of about 160 guests, the restaurant offers excellent opportunities for hospitality operations. The business was still active until recently, meaning the infrastructure is operational and allows for a quick restart.
The upper floor is currently configured as four apartments (licensed as weekend accommodations). This accommodation adds significant value to the restaurant’s operations and offers numerous opportunities for tourist lodging. In addition, depending on the buyer’s preferences, the upper floor can also be converted into a single spacious residential unit.
In short, this is a unique opportunity for entrepreneurs seeking a turnkey hospitality business with lodging, or for investors looking to capitalize on the combination of hospitality and tourist rentals in an exceptional location.
The property can be acquired either through a traditional real estate transaction or via a share transaction.
For more information, including current rental income, please contact us at [email protected].
Additional information:
- EPC (non-residential): Label D
- Oil-fired central heating
| Construction year | 1947 |
|---|---|
| Building condition | Good |
| Immovable heritage | Not specified |
| Street frontage width | 24 m |
| Number of frontages | 4 |
| Asbestos certificate is available | Not specified |
| Usable floor area | 540 square meters |
|---|---|
| Kitchen type | Installed |
| Professional space | No |
| Basement | Yes |
| Attic | Yes |
| Furnished | No |
| Armored door | No |
| Surface of the plot | 27655 square meters |
|---|---|
| Width of the lot on the street | meters |
| Terrace | Yes |
| Primary energy consumption | Not specified |
|---|---|
| EPC/EPC label | D |
| Renovation works mandatory | No |
| Unique code EPB certificate | 20230208-0002805266-KNR-1 |
| CO₂ emission | Not specified |
| Yearly theoretical total energy consumption | Not specified |
| Valid electricity inspection certificate | Yes |
| Conformity certification for fuel tanks | Not specified |
| Summons: No judicial remedy or administrative measure imposed | Not specified |
|
Flemish register of measures consulted
|
Not specified |
| Separate meter for electricity | Yes |
| Separate meter for water | Yes |
| Valid flood certificate | Not specified |
| Heating type | Fuel oil |
| Heat pump | No |
| Double glazing | Yes |
| Building permit | Yes |
|---|---|
| Cadastral Plan | Not specified |
| Right of first refusal for the tenant | Not specified |
| Allotment permit | No |
| Preemption right | Yes |
| Most recent urban development zoning | Not specified |
| Flood zone type | Non flood zone |
|
P-score
|
D
|
|
G-score
|
A |
Asked price excluding notary fees (excluding eventual registration fees)
| Price | 799000 € |
|---|---|
| Cadastral income | 5057 € |
| Tenement building | No |
|
|
|





| Address |
Grote Markt 10
2200 - HERENTALS |
|---|---|
| Website |
|
| External reference | 328842 - HER-26-PME-020 |
Get in touch