



325000€
163 square meters

Commercial
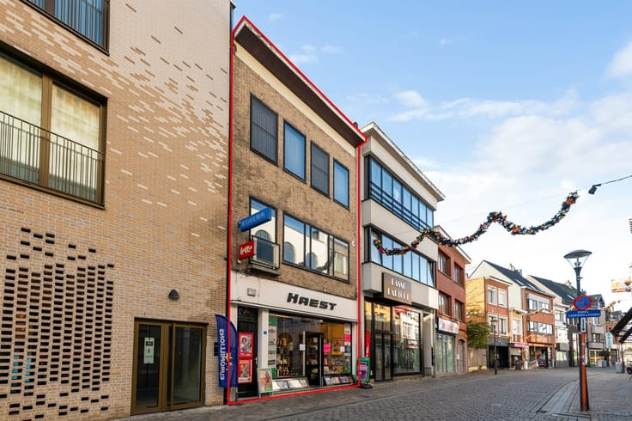
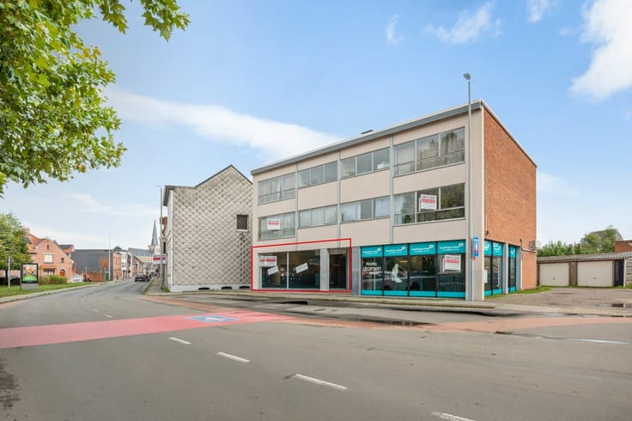
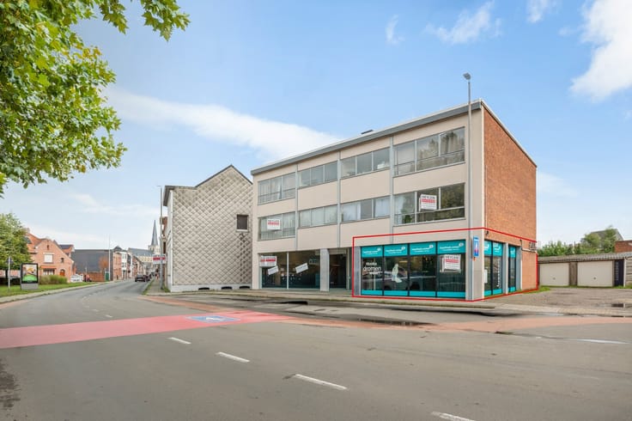
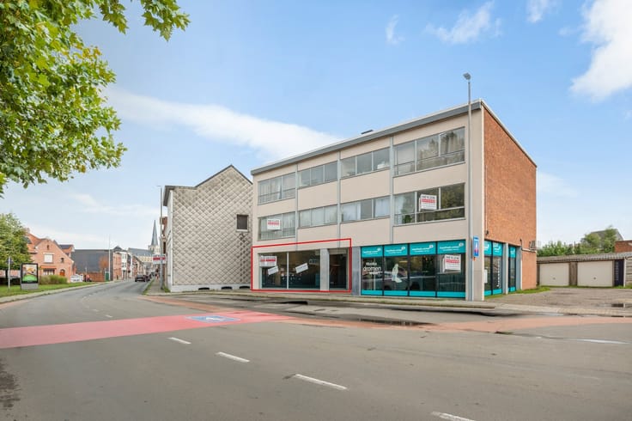
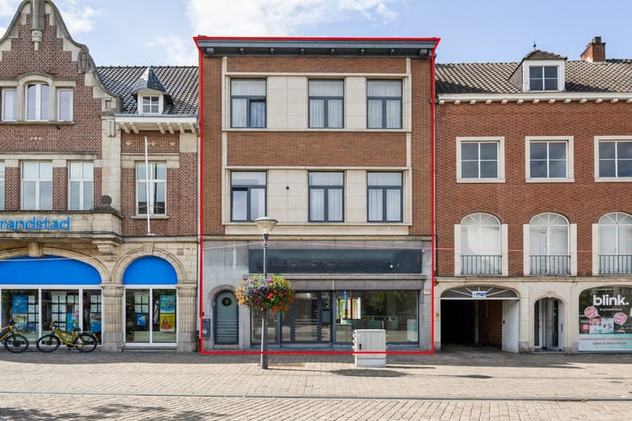
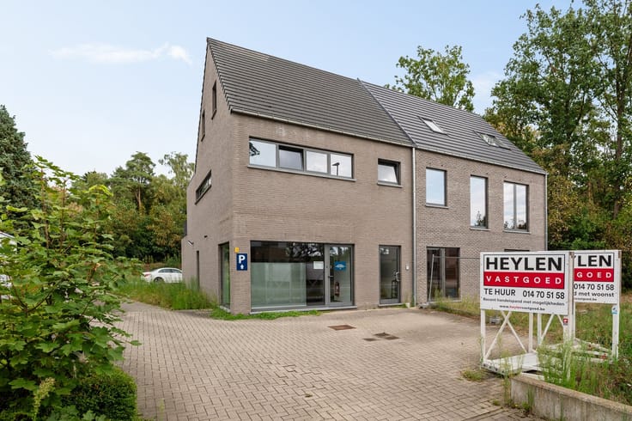
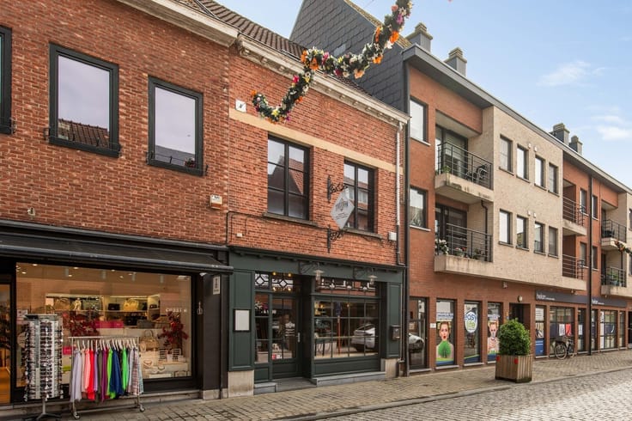
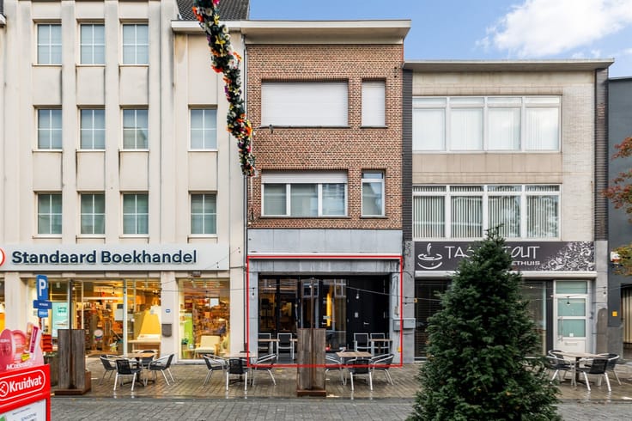
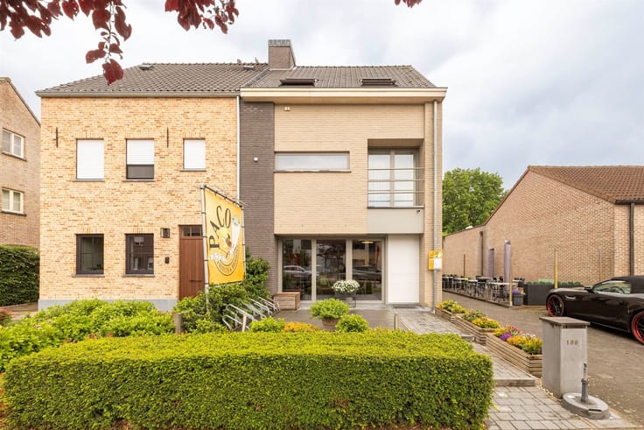
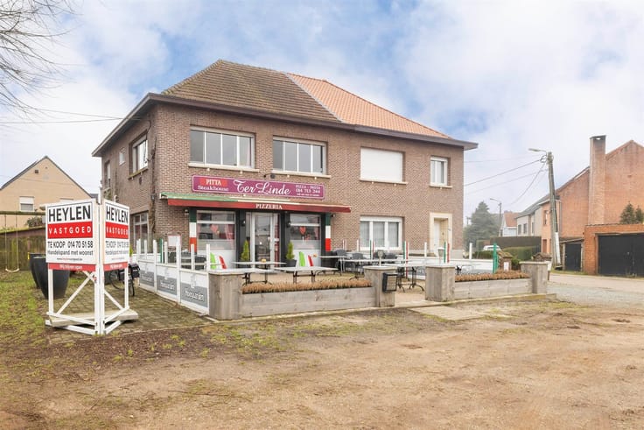
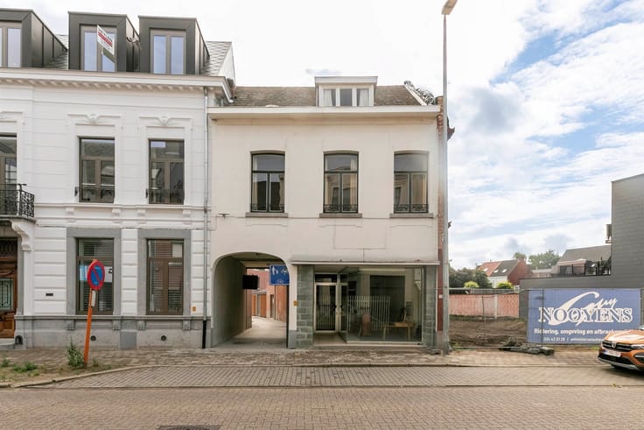
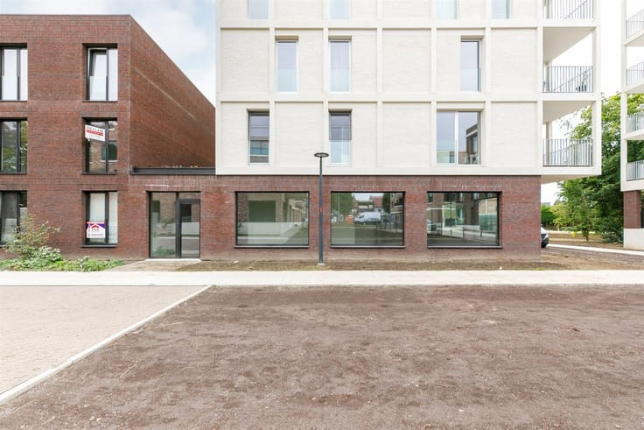
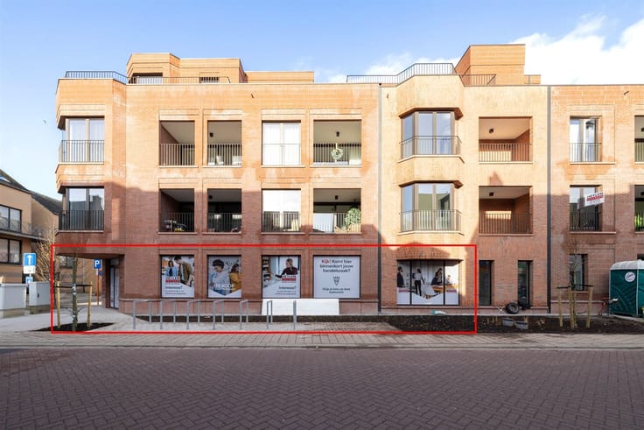
Recent Commercial ground floor (163 m²) with many possibilities in center Tielen
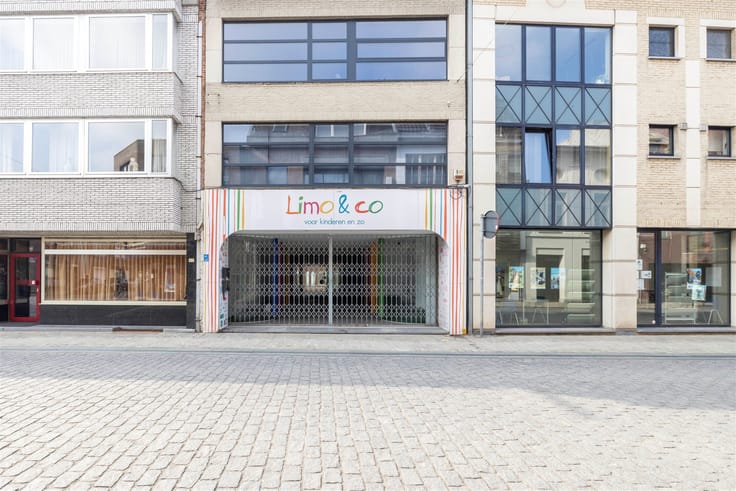
The property is sold because of relocation. The bicycle store currently located in the property will eventually move, it will therefore remain active and will NOT close.
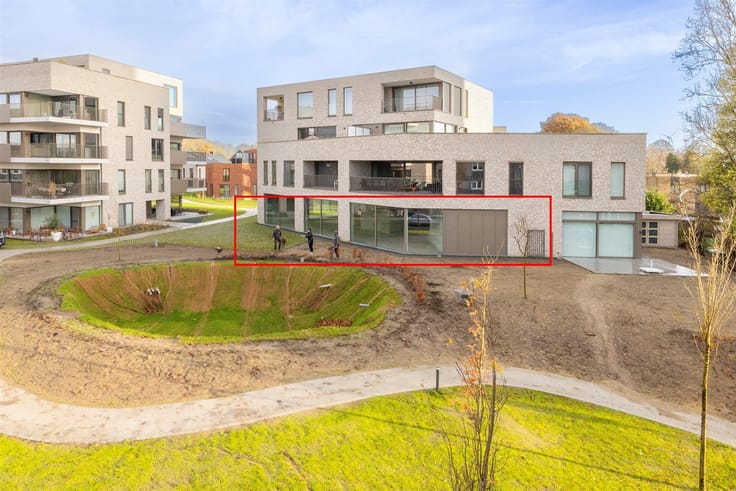
This commercial ground floor is part of the recent residence "Residentie De Statie" (2019) and is excellently located in the center of Tielen.
The commercial space has a usable area of approximately 163 m² and offers numerous possibilities for a variety of activities. Thanks to the open layout, the premises can be fully furnished according to one's own needs and function.
To the rear is a practical kitchen. The separate toilet is provided separately in the premises. Through the present roadway there is access to the private terrace and garden, which offers additional comfort and flexibility.
Furthermore, the property has an underground car parking space and a private cellar storage room. A versatile commercial opportunity in a central location.
Additional:
- EPC label A
- Communal bicycle storage and storage for bins available.
| Construction year | 2019 |
|---|---|
| Building condition | Good |
| Immovable heritage | Not specified |
| Number of frontages | 2 |
| Covered parking spaces | 1 |
| Surroundings type | Urban |
| Asbestos certificate is available | Yes |
| Usable floor area | 163 square meters |
|---|---|
| Kitchen type | Not installed |
| Toilets | 1 |
| Professional space | No |
| Basement | Yes |
| Furnished | No |
| Armored door | No |
| Connection to sewer network | Connected |
|---|---|
| Terrace | Yes |
| Terrace orientation | North West |
| Elevator | No |
|---|---|
| Secure access / alarm | No |
| Armored door | No |
| Air conditioning | No |
| TV cable | Yes |
| Internet | No |
| Primary energy consumption | Not specified |
|---|---|
| EPC/EPC label | A |
| Renovation works mandatory | No |
| Unique code EPB certificate | 20260312-0003812744-KNR-1 |
| CO₂ emission | Not specified |
| Yearly theoretical total energy consumption | Not specified |
| Valid electricity inspection certificate | Yes |
| Conformity certification for fuel tanks | Not specified |
| Summons: No judicial remedy or administrative measure imposed | Not specified |
|
Flemish register of measures consulted
|
Not specified |
| Separate meter for electricity | Yes |
| Separate meter for gas | Yes |
| Separate meter for water | Yes |
| Valid flood certificate | Not specified |
| Heating type | Gas |
| Heat pump | No |
| Double glazing | Yes |
| Building permit | Yes |
|---|---|
| Cadastral Plan | Not specified |
| Right of first refusal for the tenant | Not specified |
| Allotment permit | No |
| Preemption right | No |
| Most recent urban development zoning | |
| Flood zone type | Non flood zone |
|
P-score
|
B |
|
G-score
|
B |
Asked price excluding notary fees (excluding eventual registration fees)
| Price | 325000 € |
|---|---|
| Tenement building | No |
|
|
|




| Address |
Grote Markt 10
2200 - HERENTALS |
|---|---|
| Website |
|
| External reference | 313354 - HER-26-PME-018 |
Get in touch