


259000€
216 square meters
Commercial
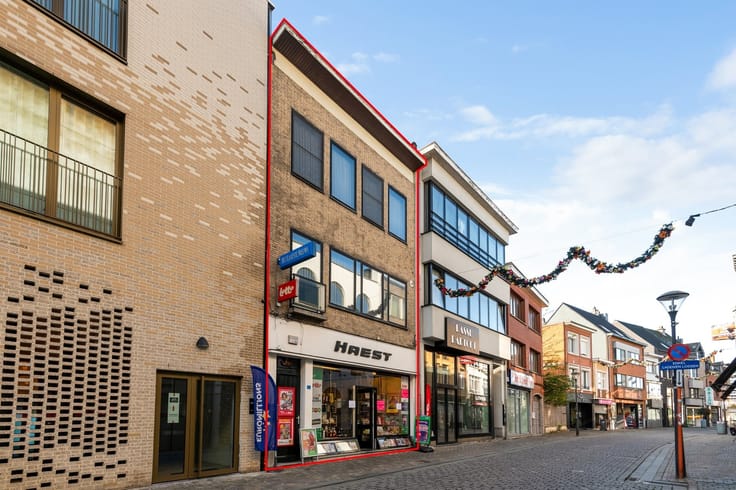
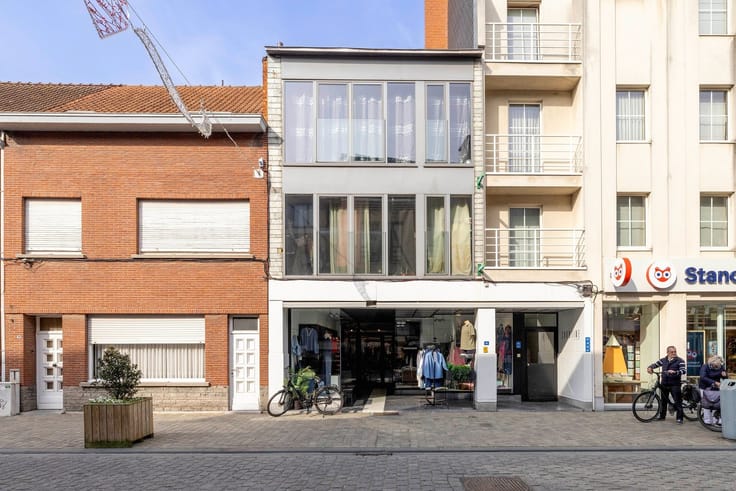
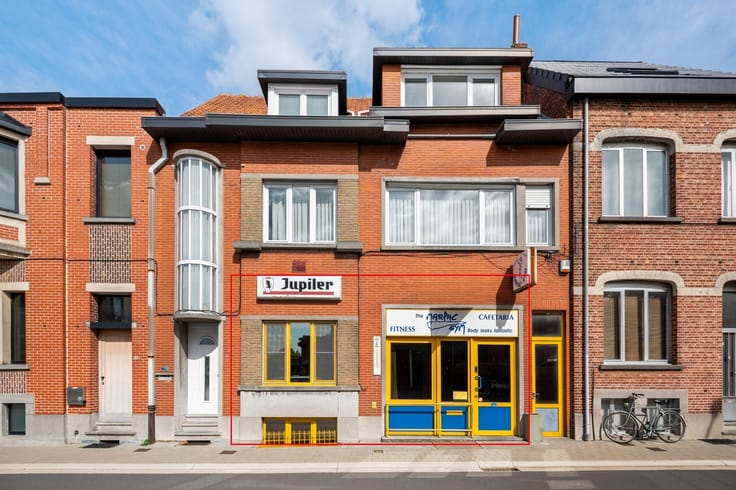
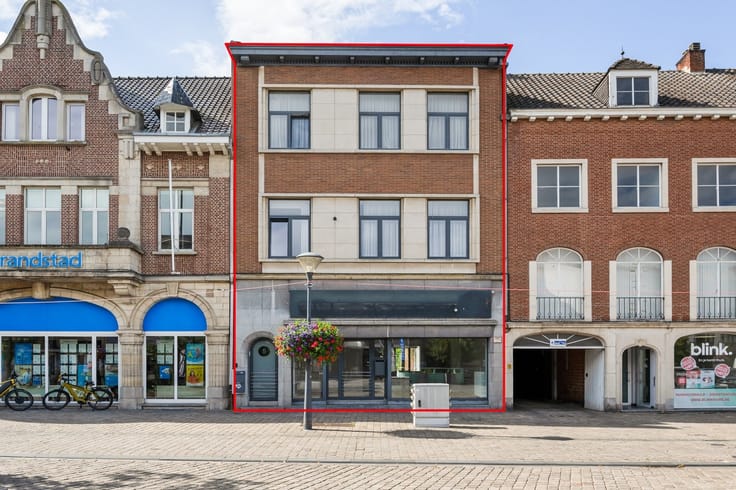
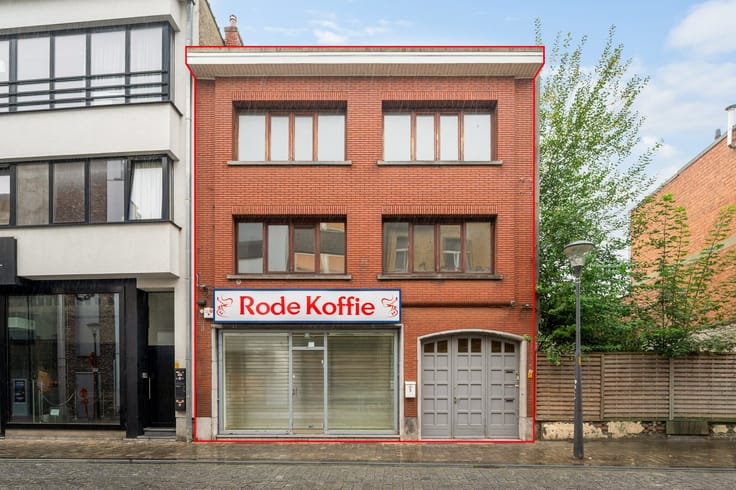
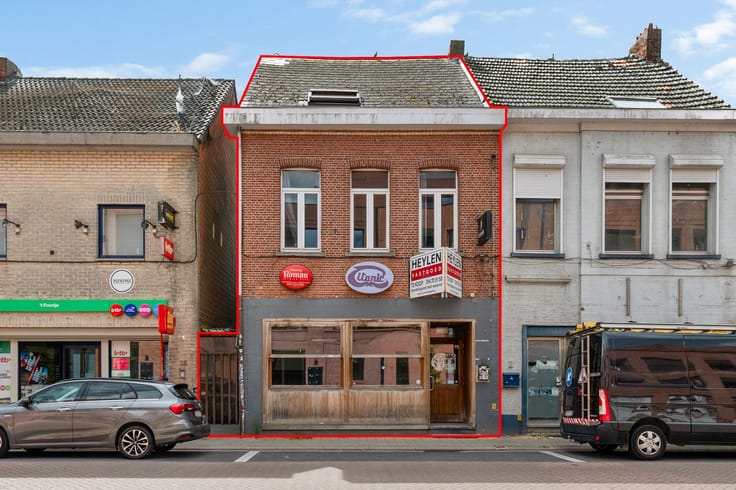
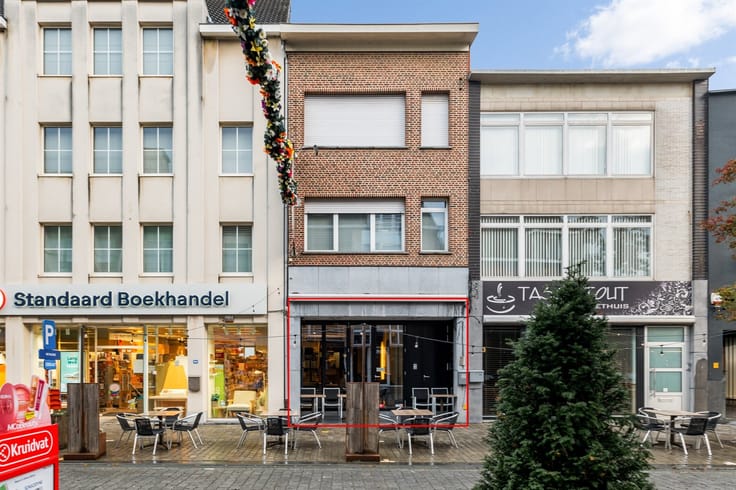
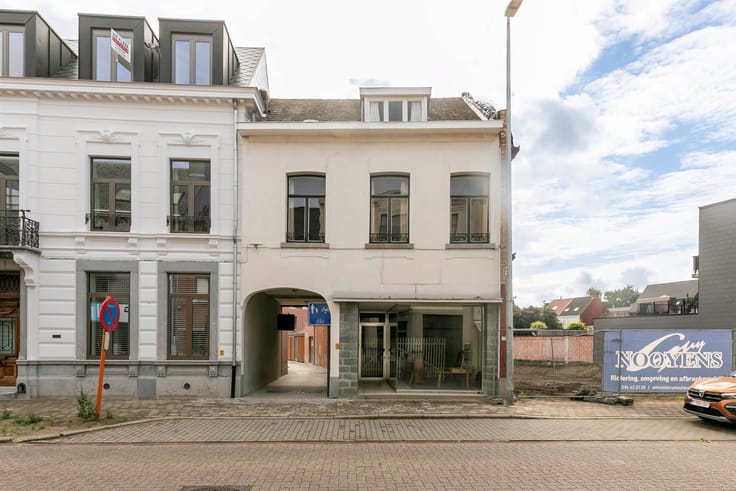
Commercial property in need of renovation, with living quarters and a garden
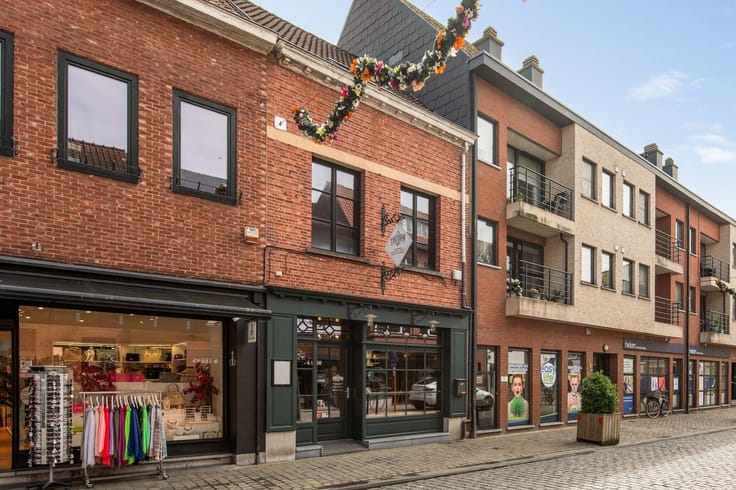
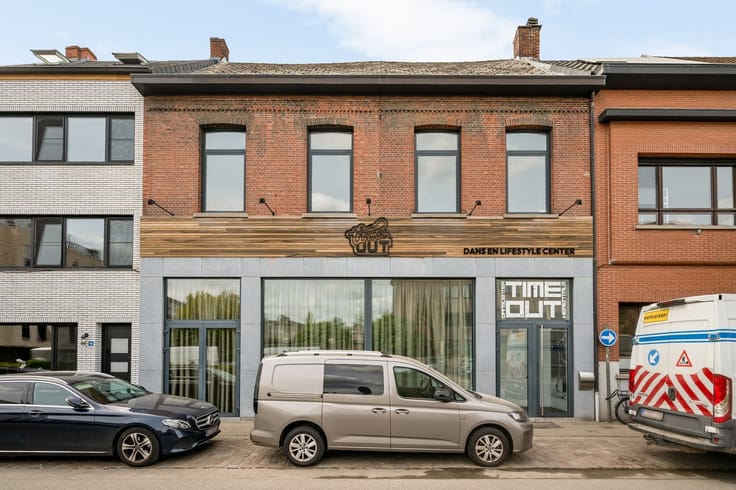
This commercial space with living quarters is ideally located in the center of Herentals, within walking distance of schools, shops, and public transportation. Additionally, the roads connecting to the surrounding municipalities are easily accessible, making this a very attractive location for a commercial business.
The property sits on a 326 m² lot, features a fenced-in city garden, and has a usable floor area of 216 m² (see EPC). Currently, the property is laid out as follows:
Basement (approx. 12 m²): accessible via a fixed staircase, suitable for storage.
Ground floor (approx. 98 m²): previously used as a restaurant or bar, but can be reconfigured as desired. Currently features a commercial space, bar counter, kitchen, restrooms, storage area, and access to the garden.
First floor (approx. 81 m²): features three spacious bedrooms and a bathroom with a tub, sink, and toilet.
Attic (approx. 35 m²): accessible via a fixed staircase and extends across the entire length of the building.
If desired, you can apply for a change of use to convert the commercial building into a spacious townhouse.
Additional information:
- Energy Performance Certificate (EPC): F
- Gas-fired central heating
Renovation requirements for residential buildings apply. More info: https://energiesparen.be/renovatieverplichting
| Construction year | 1918 |
|---|---|
| Building condition | To renovate |
| Immovable heritage | Not specified |
| Street frontage width | 8 m |
| Number of frontages | 2 |
| Asbestos certificate is available | Not specified |
| Usable floor area | 216 square meters |
|---|---|
| Kitchen type | Semi equipped |
| Bathrooms | 1 |
| Toilets | 4 |
| Professional space | No |
| Basement | Yes |
| Attic | Yes |
| Furnished | No |
| Armored door | No |
| Surface of the plot | 326 square meters |
|---|---|
| Width of the lot on the street | meters |
| Connection to sewer network | Connected |
| Terrace | Yes |
| Terrace orientation | South West |
| Elevator | No |
|---|---|
| Secure access / alarm | No |
| Armored door | No |
| Air conditioning | No |
| TV cable | Yes |
| Internet | No |
| Primary energy consumption | Not specified |
|---|---|
| EPC/EPC label | F |
| Renovation works mandatory | Yes |
| Unique code EPB certificate | Not specified |
| CO₂ emission | Not specified |
| Yearly theoretical total energy consumption | Not specified |
| Valid electricity inspection certificate | No |
| Conformity certification for fuel tanks | Not specified |
| Summons: No judicial remedy or administrative measure imposed | Not specified |
|
Flemish register of measures consulted
|
Not specified |
| Separate meter for electricity | Yes |
| Separate meter for gas | Yes |
| Separate meter for water | Yes |
| Valid flood certificate | Not specified |
| Heating type | Gas |
| Heat pump | No |
| Double glazing | Yes |
| Building permit | Yes |
|---|---|
| Cadastral Plan | Not specified |
| Right of first refusal for the tenant | Not specified |
| Allotment permit | No |
| Preemption right | No |
| Most recent urban development zoning | |
| Flood zone type | Non flood zone |
|
P-score
|
A |
|
G-score
|
A |
Asked price excluding notary fees (excluding eventual registration fees)
| Price | 259000 € |
|---|---|
| Tenement building | No |
|
|
|





| Address |
Grote Markt 10
2200 - HERENTALS |
|---|---|
| Website |
|
| External reference | 347789 - HER-26-PME-194 |
Get in touch
