
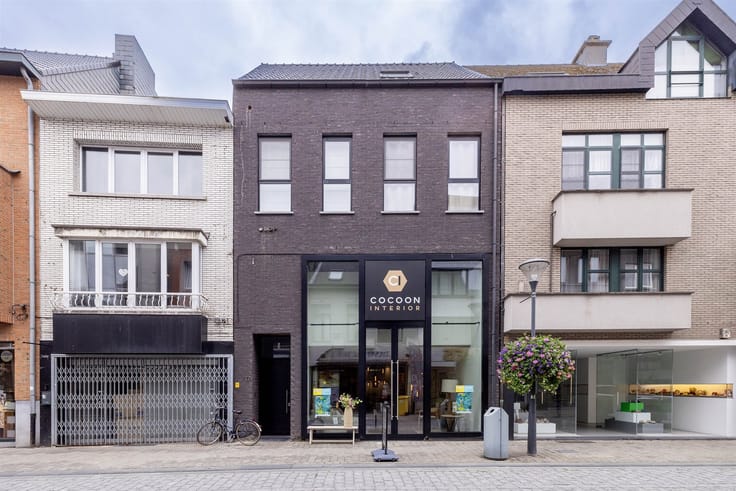


549000€
392 square meters
Commercial
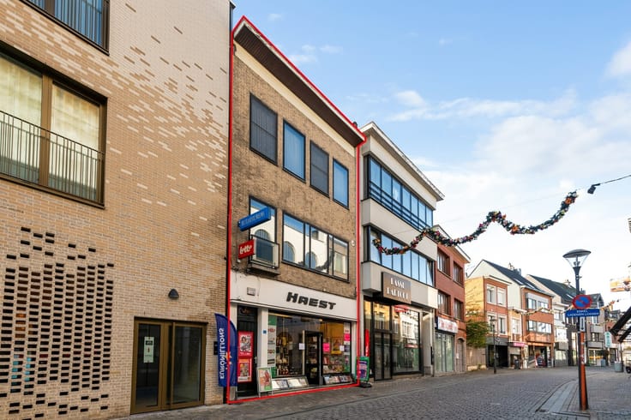
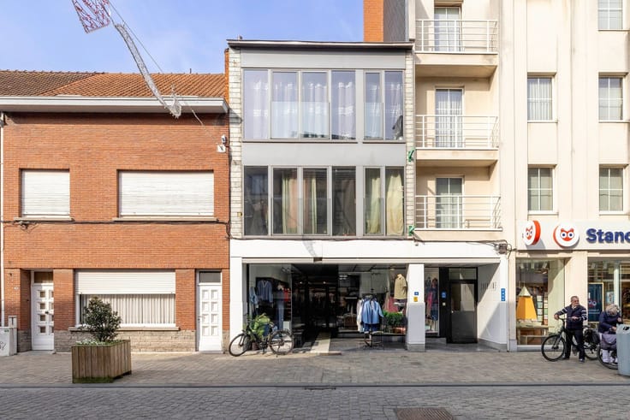
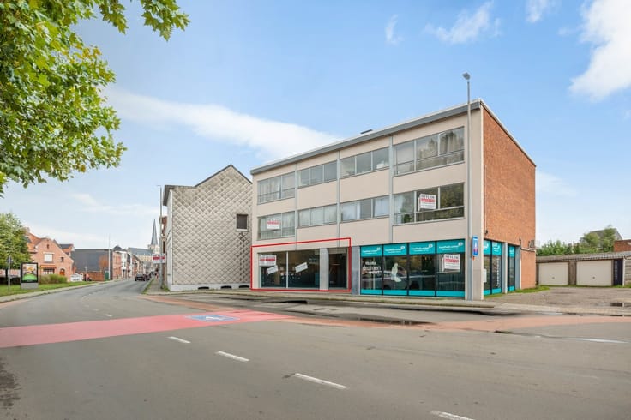
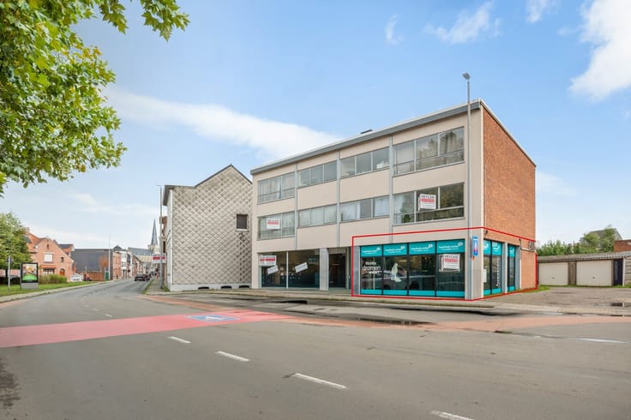
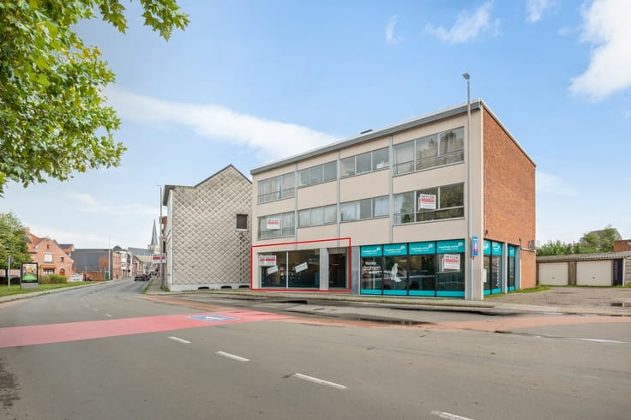
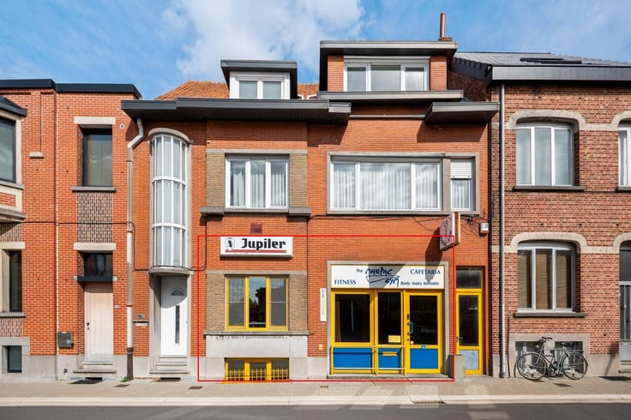
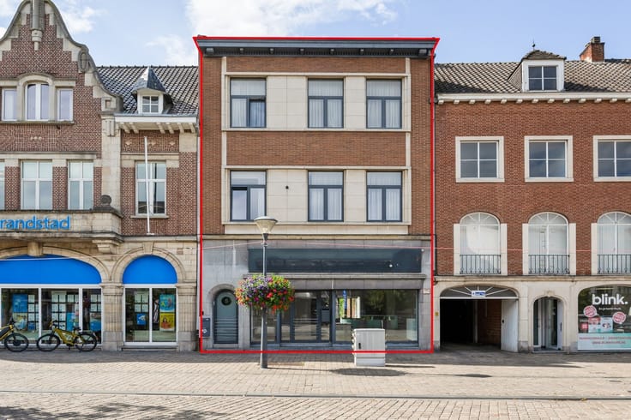
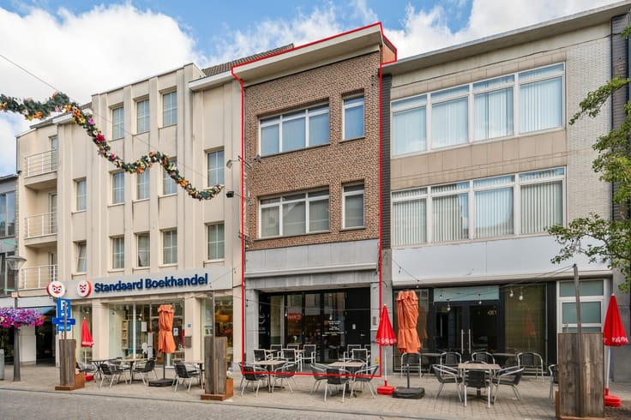
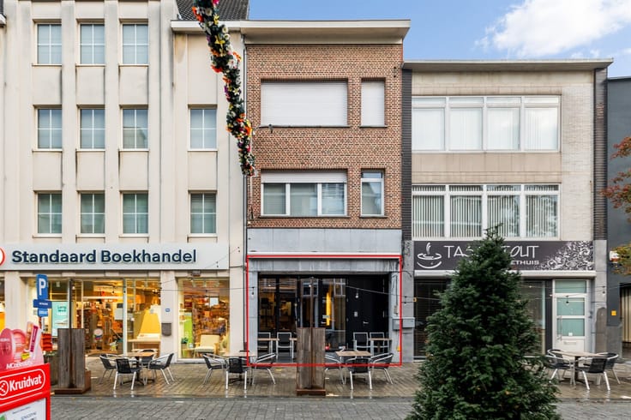
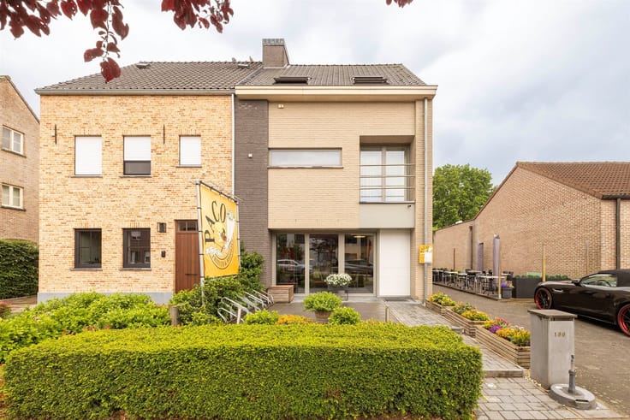
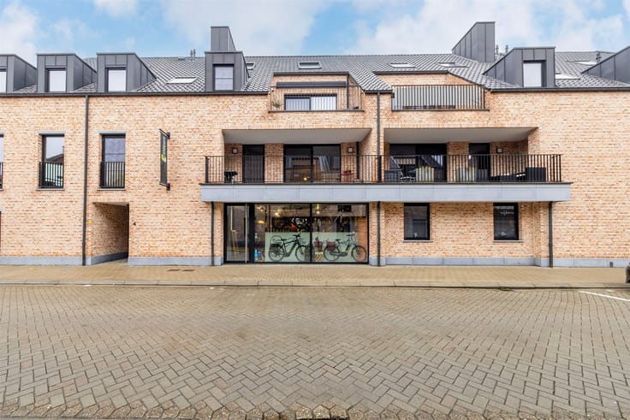
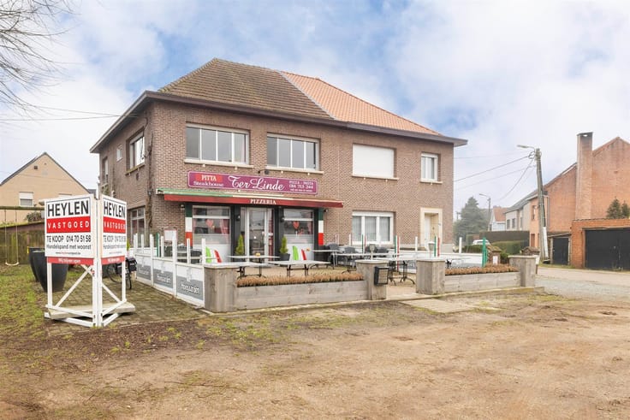
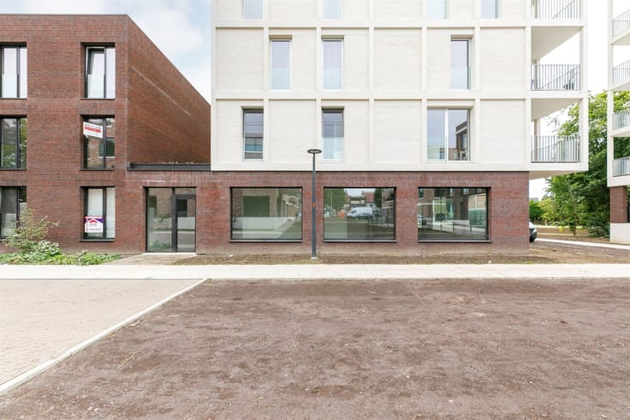
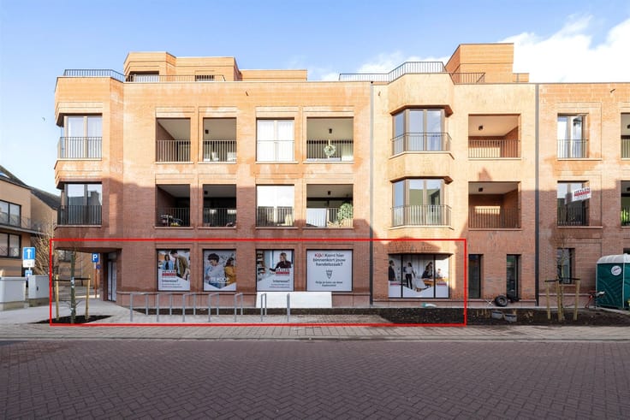
Income Property: ground-floor retail space + 3 apartments
Location: The apartment building with ground-floor retail space is located right in the center of Herentals, with all amenities (sports centers, shops, schools, restaurants, and public transportation) in the immediate vicinity. The access roads to the surrounding municipalities and the E313 on-ramp are also very easily accessible.
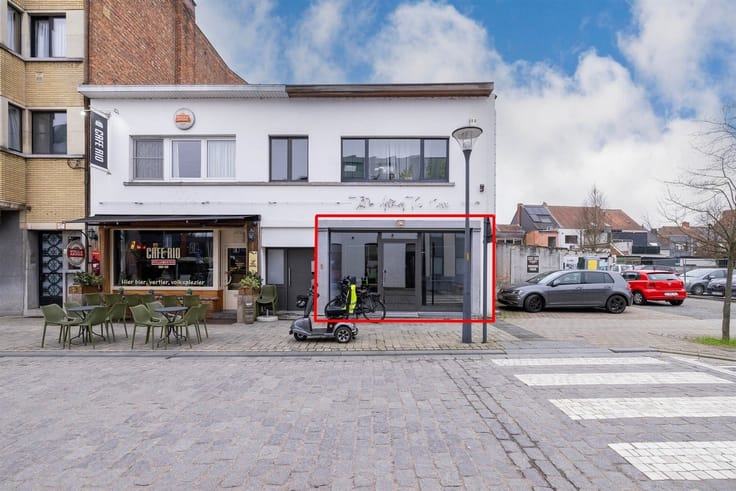
You enter the property through the common entryway, which includes space for bicycle storage and houses the utility meter room. From this area, you have access to the basement, the rear outdoor area, the commercial space on the ground floor to the left, and the staircase leading to the apartments above. The property is fully available upon closing.
Ground-floor commercial space:
- EPC: D-label / approx. 130 m²
- Layout: commercial space, kitchenette, storage areas, restroom
First-floor apartment:
- EPC: 173 kWh/m² (B-label) / 79 m²
- Layout: kitchen, living area, bathroom, and one bedroom
- Complies with EK regulations
Second-floor apartment:
- EPC: 285 kWh/m² (C-label) / 89 m²
- Layout: staircase, shower, restroom, kitchen, living room, 2 bedrooms
- Complies with EK standards
Duplex apartment:
- EPC: 174 kWh/m² / 94 m²
- Layout: terrace, living room, kitchen, two bedrooms, shower room
If you’re looking for an attractive investment, you’ve come to the right place. Highly recommended!
Additional information:
- Separate electricity and gas meters for each apartment
- Shared water meter
- Renovations: roof, windows (2002), insulation (2015)
| Construction year | 1952 |
|---|---|
| Building condition | To be done up |
| Immovable heritage | Not specified |
| Street frontage width | 9 m |
| Number of frontages | 3 |
| Asbestos certificate is available | Not specified |
| Usable floor area | 392 square meters |
|---|---|
| Kitchen type | Not installed |
| Bathrooms | 3 |
| Toilets | 3 |
| Professional space | No |
| Basement | Yes |
| Furnished | No |
| Armored door | No |
| Surface of the plot | 185 square meters |
|---|---|
| Width of the lot on the street | meters |
| Connection to sewer network | Connected |
| Elevator | No |
|---|---|
| Secure access / alarm | No |
| Armored door | No |
| Air conditioning | No |
| TV cable | Yes |
| Internet | No |
| Primary energy consumption | Not specified |
|---|---|
| EPC/EPC label | D |
| Renovation works mandatory | No |
| Unique code EPB certificate | 20220909-0002667108-KNR-1 |
| CO₂ emission | Not specified |
| Yearly theoretical total energy consumption | Not specified |
| Valid electricity inspection certificate | Not specified |
| Conformity certification for fuel tanks | Not specified |
| Summons: No judicial remedy or administrative measure imposed | Not specified |
|
Flemish register of measures consulted
|
Not specified |
| Separate meter for electricity | Yes |
| Separate meter for gas | Yes |
| Separate meter for water | Yes |
| Valid flood certificate | Not specified |
| Heating type | Gas |
| Heat pump | No |
| Double glazing | Yes |
| Building permit | Yes |
|---|---|
| Cadastral Plan | Not specified |
| Right of first refusal for the tenant | Not specified |
| Allotment permit | No |
| Preemption right | No |
| Most recent urban development zoning | |
| Flood zone type | Non flood zone |
|
P-score
|
A |
|
G-score
|
A |
Asked price excluding notary fees (excluding eventual registration fees)
| Price | 549000 € |
|---|---|
| Cadastral income | 2506 € |
| Tenement building | No |
|
|
|





| Address |
Grote Markt 10
2200 - HERENTALS |
|---|---|
| Website |
|
| External reference | 344452 - HER-26-PME-171 |
Get in touch
