


Business for sale
249000€
94 square meters
Immoweb code : 21932247

Immoweb code : 21932247
Overview
94
square meters
livable space
70
square meters
of land
€ 3,557.00 m²
Floor :
0
Description
PLACE COLIGNON – Commercial premises to renovate, approx. 70 m² + 24 m² of dry cellars
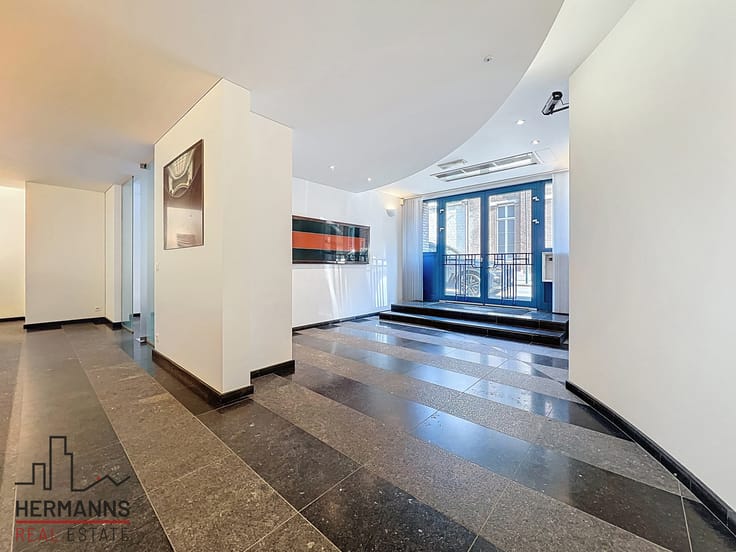
Located just a few steps from Place Colignon, these commercial premises of approximately 70 m² are offered for sale on the ground floor of a building comprising a commercial unit and two residential units.
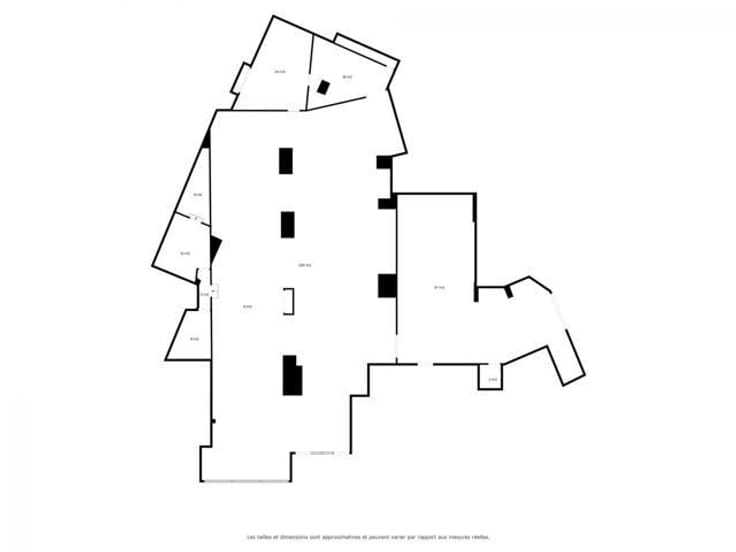
The premises are laid out as follows:
- A shop window facing Rue Verwée (approx. 3.24 m wide)
- A front room of approx. 34.6 m²
- A rear room of approx. 15 m²
- A kitchen of approx. 7.4 m²
- A WC of approx. 1.35 m²
The property also includes two basement cellars of approx. 10 m² and 12 m², providing additional storage space.
Renovation work is required, offering the opportunity to adapt the premises to your needs and project.
**Please note: HORECA activities (hotels, restaurants, cafés and catering) are not permitted.**
For further information or to arrange a viewing, please contact us by phone or via our website: ahre.be
| Available as of | Immediately |
|---|---|
| Construction year | 1912 |
| Number of floors | 2 |
| Building condition | To renovate |
| Immovable heritage | Not specified |
| Street frontage width | 6 m |
| Number of frontages | 2 |
| Shop window width | 4 m |
| Surroundings type | Urban |
| Asbestos certificate is available | No |
| Usable floor area | 94 square meters |
|---|---|
| Kitchen type | Not installed |
| Kitchen surface | 7 square meters |
| Toilets | 1 |
| Office | Yes |
| Showroom surface | 70 square meters |
| Basement | Yes |
| Armored door | No |
| Surface of the plot | 70 square meters |
|---|---|
| Connection to sewer network | Connected |
| Gas, water & electricity | Yes |
| Primary energy consumption | Not specified |
|---|---|
| EPC/EPC label | Not specified |
| Renovation works mandatory | Not specified |
| Unique code EPB certificate | Not specified |
| CO₂ emission | Not specified |
| Yearly theoretical total energy consumption | Not specified |
| Valid electricity inspection certificate | No |
| Conformity certification for fuel tanks | No |
| Summons: No judicial remedy or administrative measure imposed | Not specified |
| Valid flood certificate | Not specified |
| Heating type | Gas |
| Thermic solar panels | No |
| Double glazing | Yes |
| Building permit | No |
|---|---|
| Total ground floor buildable | 90 square meters |
| Cadastral Plan | Not specified |
| Right of first refusal for the tenant | Not specified |
| Allotment permit | No |
| Preemption right | No |
| Proceedings for breach of planning regulations | No |
| Most recent urban development zoning | Not specified |
| Flood zone type | Non flood zone |
|
P-score
|
Not specified |
|
G-score
|
Not specified |
Asked price excluding notary fees (excluding eventual registration fees)
| Price | 249000 € |
|---|---|
| Price per m² | 3557 m² |
| Tenement building | No |
|
|
|


Hermanns Real Estate (IPI 506280)
| Address |
Rue de Tervaete 35
1040 - Etterbeek |
|---|---|
| External reference | 7911914 |
Get in touch