
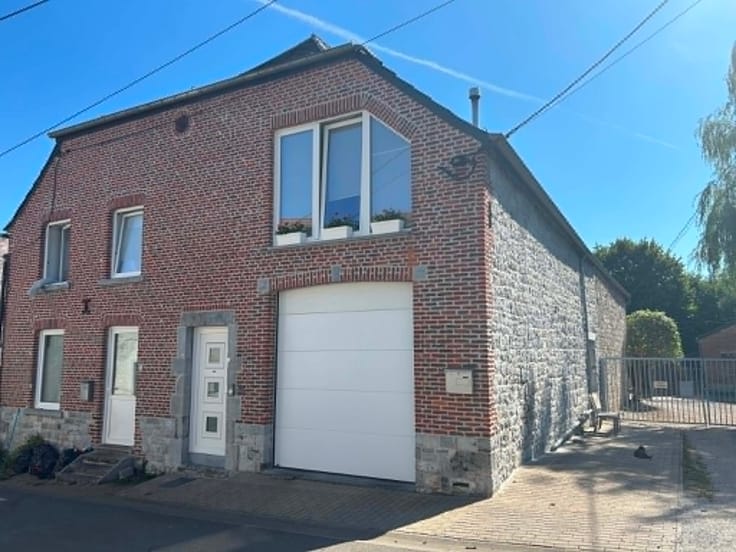



499000€
6 bedrooms 400 square meters

Unfortunately we did not receive an English translation for this text.
Fr :
Splendide demeure du 17ème siècle à rénover complètement sise sur un terrain arboré de +/- 28 ares. Situation Idyllique, vue imprenable. Ce bien est remis en vente pour cause de refus de crédit. Budget travaux important à prévoir.
Vous serez séduits d’abord par sa situation, cadre paisible et bucolique, sur les hauteurs d’Ham-Sur-Heure et à seulement 200 mètres de la place. Vous serez séduits aussi par le caractère unique et noble des pièces (boiseries anciennes, cheminée monumentale,..). Idéal pour les passionnés de patrimoine.
Petit historique : Ancien prieuré du 17ème siècle. Année de construction : 1627 : Ce manoir a appartenu à plusieurs familles dont Le Comte John d’Oultremont. Ce fut au 17ème siècle un petit couvent de Dominicains avec une école. C’est à la fin du 17ème siècle que les bâtiments furent transformés en ferme. Acquisition par les propriétaires actuels : 1960.
En voici la composition :Au Rez-de-chaussée : Hall d’entrée, escalier d’époque avec mezzanine et pallier intermédiaire, 1 WC séparé, 1 salle à manger , ensuite vous accédez au salon ou pièce de séjour +/- 35M2, 1 pièce avec une chapelle +/- 12M2 et 1 autre pièce 2ème salon ou bureau +/- 18M2. Aussi au Rez-de-Chaussée, vous trouverez 1 Cuisine, 1 pièce débarras de +/- 16M2, 1 pièce chaufferie.
A l’Entresol : 1 vaste chambre +/- 28M2 avec accès vers la salle de bains + pièce chauffe-eau. Second entresol : 1 chambre +/- 13M2. Au 1er étage : Hall de nuit : 1 chambre : +/- 30M2, 1 chambre +/- 16M2 + 1 chambre +/- 14M2. 1 Salle de douche, 1 chambre +/- 18M2. Au 2ème étage: grand grenier aménageable. Au Sous-Sol : caves. A rénover dans l'ensemble. Budget travaux important.
Equipements: chauffage central Gaz, châssis Bois SV, PEB F N°20250508007388 Cons d'énergie primaire: 444 KWH/M2.AN. Electricité non conforme. Surface terrain : 2800 M2. Surface habitable: +/- 400M2. Revenu Cadastral : 1063 €.
Prix: 499 000 € (Sous réserve d’acceptation des propriétaires). Gsm: 0486/259520.
| Available as of | After signing the deed |
|---|---|
| Construction year | 1627 |
| Building condition | To renovate |
| Immovable heritage | Not specified |
| Number of frontages | 4 |
| Surroundings type | Countryside |
| Asbestos certificate is available | Not specified |
| Usable floor area | 400 square meters |
|---|---|
| Bedrooms | 6 |
| Dressing room | No |
| Bathrooms | 1 |
| Shower rooms | 1 |
| Office | No |
| Professional space | No |
| Armored door | No |
| Surface of the plot | 2835 square meters |
|---|---|
| Land is facing street | No |
| Wooded land | No |
| Plot at rear | No |
| Flat land | No |
| Gas, water & electricity | No |
| Primary energy consumption | Not specified |
|---|---|
| EPC/EPC label | F |
| Renovation works mandatory | Not specified |
| Unique code EPB certificate | Not specified |
| CO₂ emission | Not specified |
| Yearly theoretical total energy consumption | Not specified |
| Valid electricity inspection certificate | Not specified |
| Conformity certification for fuel tanks | Not specified |
| Summons: No judicial remedy or administrative measure imposed | Not specified |
| Valid flood certificate | Not specified |
| Heating type | Gas |
| Heat pump | No |
| Photovoltaic solar panels | No |
| Thermic solar panels | No |
| Common water heater | No |
| Double glazing | No |
| Building permit | Not specified |
|---|---|
| Type of building | All kind |
| Cadastral Plan | Not specified |
| Right of first refusal for the tenant | Not specified |
| Allotment permit | Not specified |
| Preemption right | Not specified |
| Most recent urban development zoning | |
|
P-score
|
Not specified |
|
G-score
|
Not specified |
Asked price excluding notary fees (excluding eventual registration fees)
| Price | 499000 € |
|---|---|
| Cadastral income | 1063 € |
| Tenement building | No |
|
|
|

| Address |
Rue du Louvroy 20
6120 - Nalinnes |
|---|---|
| Agent's name | FANNY DAMODICE |
| [email protected] | |
| Phone number |
|
Get in touch