
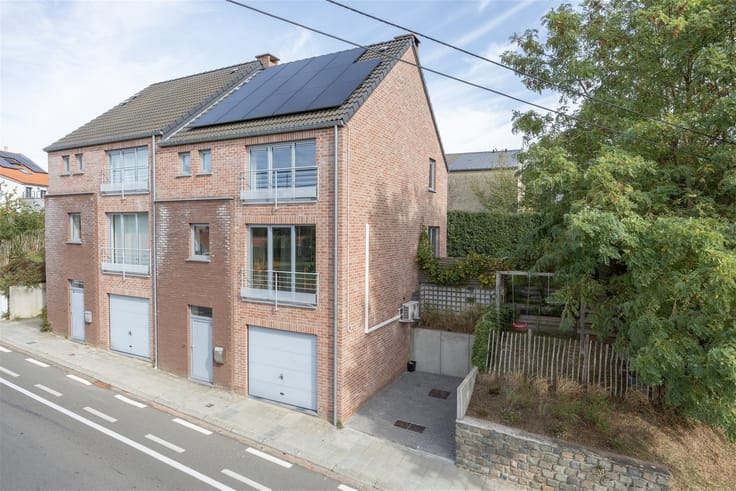



199000€
2 bedrooms 84 square meters

Chalet
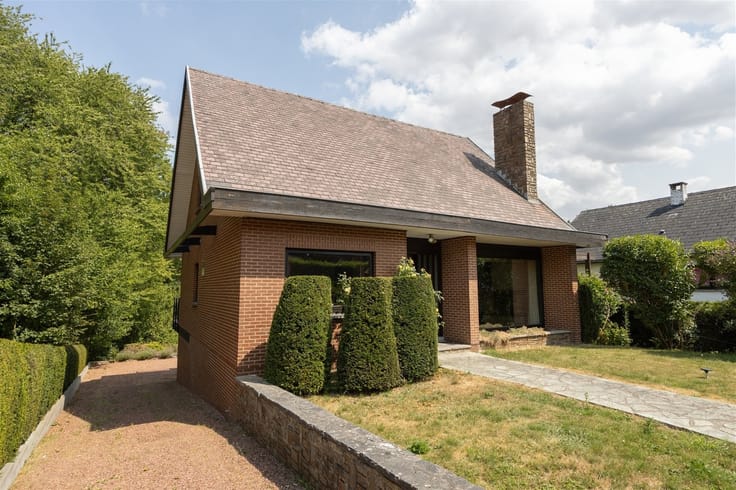
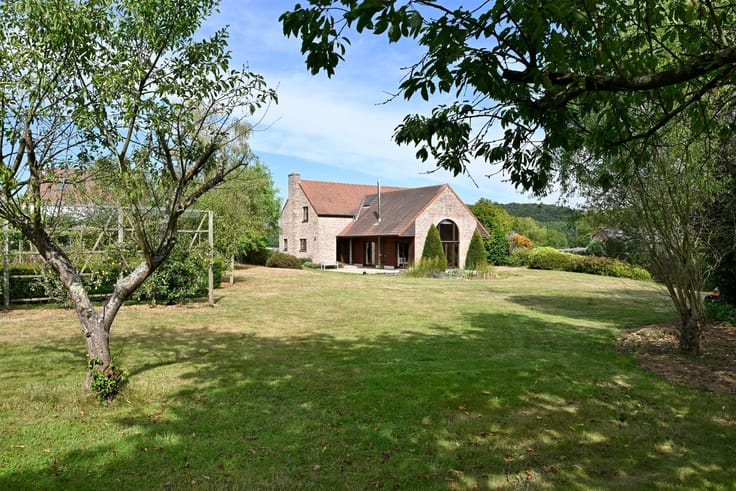
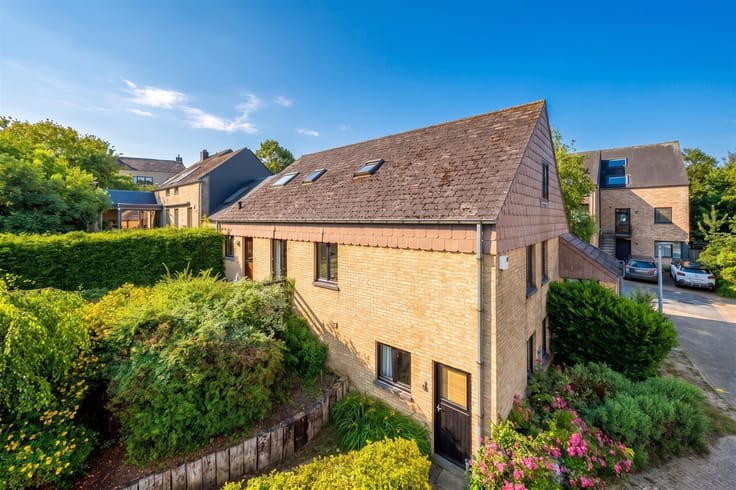
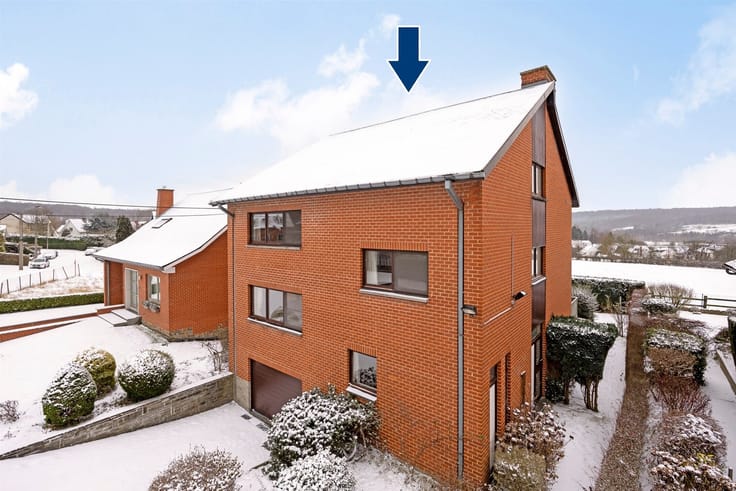
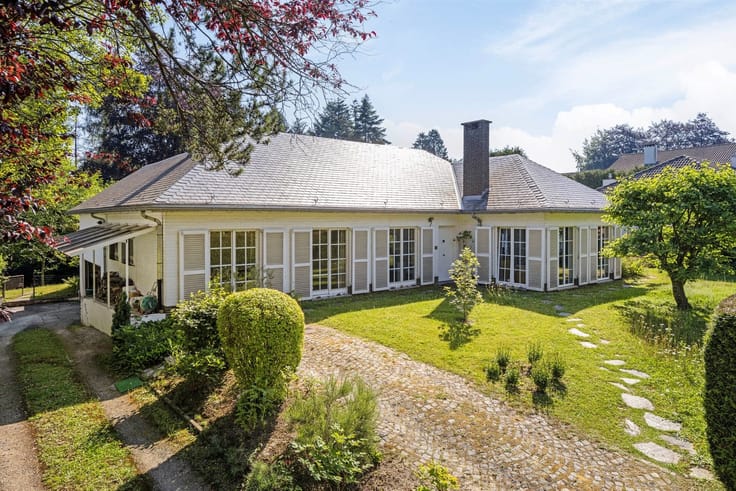
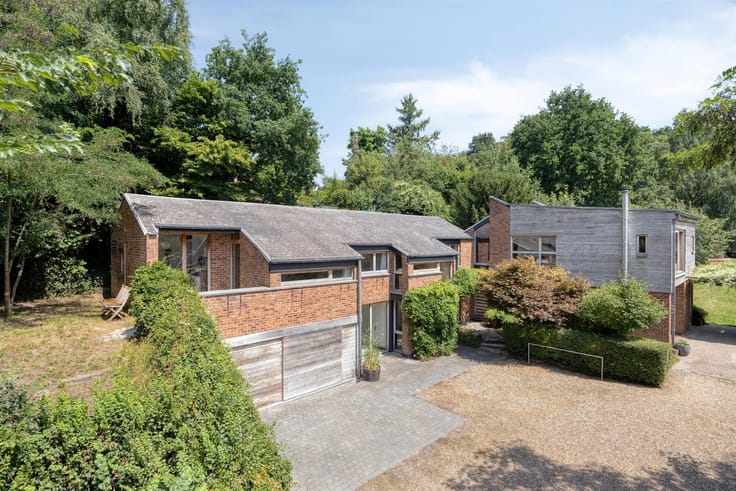
MORNIMONT in the commune of Jemeppe-sur-Meuse, you'll fall under the spell of this 1960 chalet to renovate, on a beautiful 9a92ca SOUTH-EAST front plot, where peace, zenitude and nature are the order of the day. It's cute and cozy, with an assured Swiss chalet atmosphere by the fireplace! One-level layout, 2 bedrooms, garage and basement cellars. The front garden is very pretty, facing south-east, and the small covered terrace at the front will delight you! It offers +/- 85M² hab. Entrance hall, laundry room, shower room to renovate, 2 bedrooms, very nice open-plan living room with functional fitted kitchen, with double-glazed veranda in the trees! Basement: garage and cellar with functional sauna and small post-sauna bathroom. Two carports and a workshop, greenhouse and small shower room. Roof 1960, DV and SV windows, shutters, oil-fired boiler (10-15 years old), electric boiler (3-4 years old), electrical installation to be redone, living hot-cold air-conditioning from 2022, septic tank, rainwater tank to be rehabilitated. In a quiet street, a stone's throw from the Namur-Charleroi axis, the E42 Liège-Mons is nearby, and R3 (Ring de Charleroi), +/- 20' from Namur and Charleroi. It'll be a real coup de coeur awaiting your finest project. I can't wait to take you there. Full description and more photos: www.valdelimmo.be
| Construction year | 1960 |
|---|---|
| Building condition | To renovate |
| Immovable heritage | Not specified |
| Number of frontages | 4 |
| Covered parking spaces | 1 |
| Outdoor parking spaces | 2 |
| Virtual visit |
|
| Asbestos certificate is available | Not specified |
| Usable floor area | 84 square meters |
|---|---|
| Living room surface | 39 square meters |
| Dining room surface | 12 square meters |
| How many fireplaces? | 1 |
| Kitchen type | Installed |
| Kitchen surface | 8 square meters |
| Bedrooms | 2 |
| Bedroom 1 surface | 11 square meters |
| Bedroom 2 surface | 9 square meters |
| Dressing room | No |
| Bathrooms | 2 |
| Toilets | 1 |
| Professional space | No |
| Basement | Yes |
| Furnished | No |
| Armored door | No |
| Surface of the plot | 992 square meters |
|---|---|
| Gas, water & electricity | Yes |
| Terrace surface | 15 square meters |
| Terrace orientation | South East |
| Elevator | No |
|---|---|
| Secure access / alarm | No |
| Armored door | No |
| Air conditioning | No |
| TV cable | Yes |
| Jacuzzi | No |
| Sauna | Yes |
| Swimming pool | No |
| Internet | No |
| Primary energy consumption | 753 kilowatt hour per square meters |
|---|---|
| EPC/EPC label | G |
| Renovation works mandatory | Not specified |
| Unique code EPB certificate | 202603028001550 |
| CO₂ emission | 187 kg CO₂/m² |
| Yearly theoretical total energy consumption | 77193 kWh/year |
| Valid electricity inspection certificate | No |
| Conformity certification for fuel tanks | Not specified |
| Summons: No judicial remedy or administrative measure imposed | Not specified |
| Separate meter for electricity | Yes |
| Separate meter for gas | Yes |
| Separate meter for water | Yes |
| Valid flood certificate | Not specified |
| Heating type | Fuel oil |
| Heat pump | No |
| Double glazing | Yes |
| Building permit | Not specified |
|---|---|
| Cadastral Plan | Not specified |
| Right of first refusal for the tenant | Not specified |
| Allotment permit | Not specified |
| Preemption right | Not specified |
| Most recent urban development zoning | Not specified |
| Flood zone type | Non flood zone |
|
P-score
|
Not specified |
|
G-score
|
Not specified |
Asked price excluding notary fees (excluding eventual registration fees)
| Price | 199000 € |
|---|---|
| Cadastral income | 364 € |
| Tenement building | No |
|
|
|








| Address |
Avenue Zénobe Gramme 30 1er étage
1301 - Wavre |
|---|---|
| External reference | 4787 - 3391759 |
Get in touch