


745000€
5 bedrooms 197 square meters

House
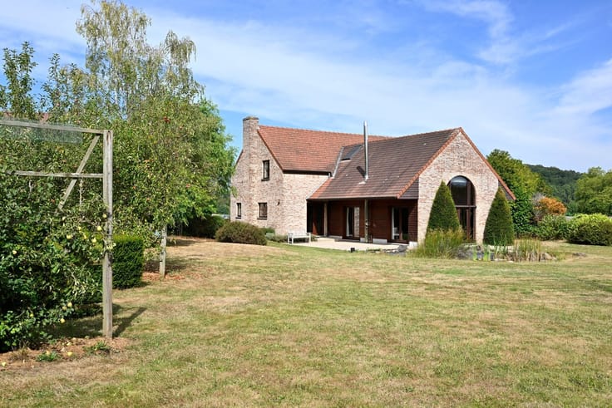
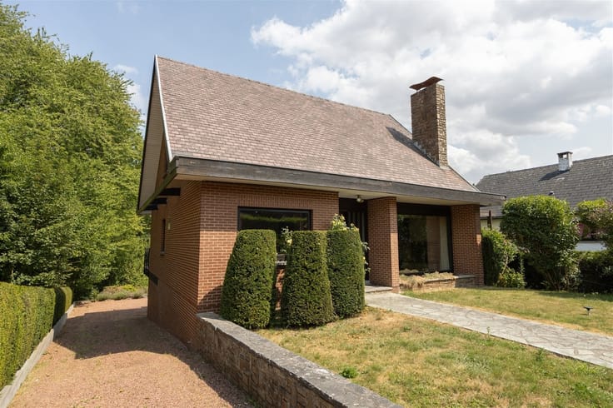
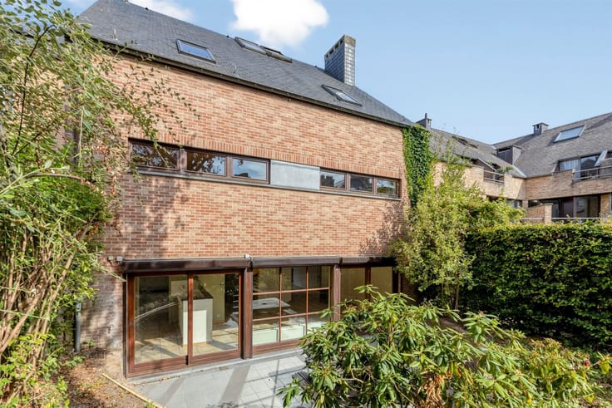
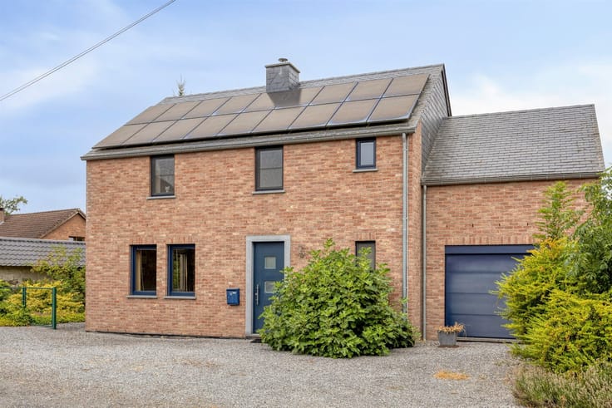
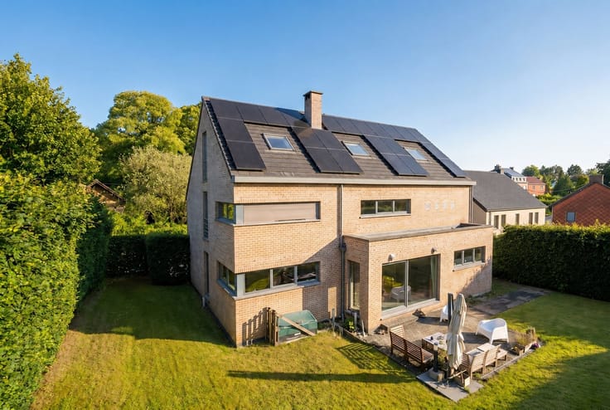
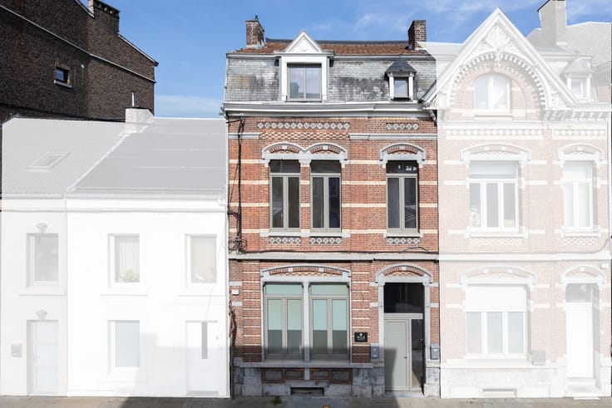
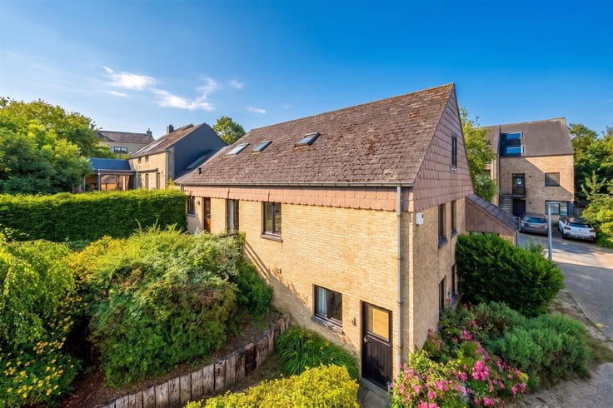
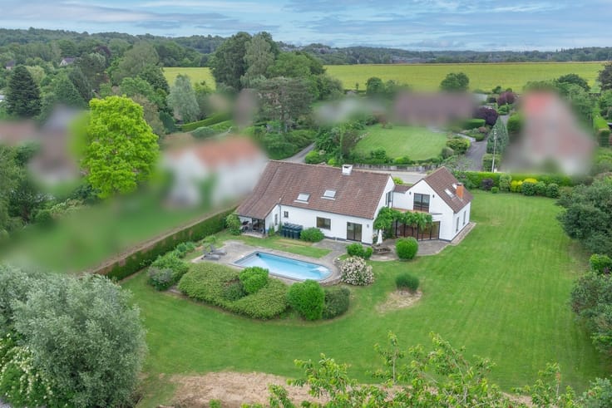
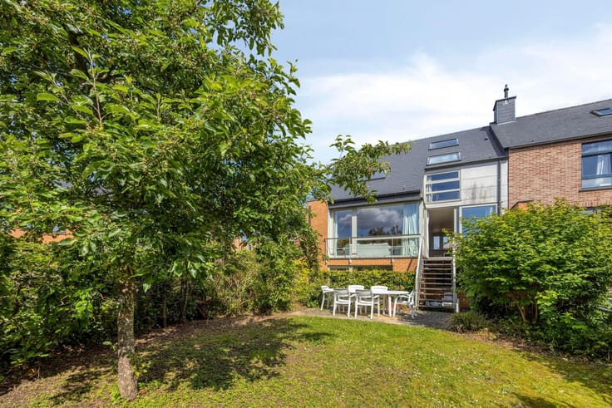
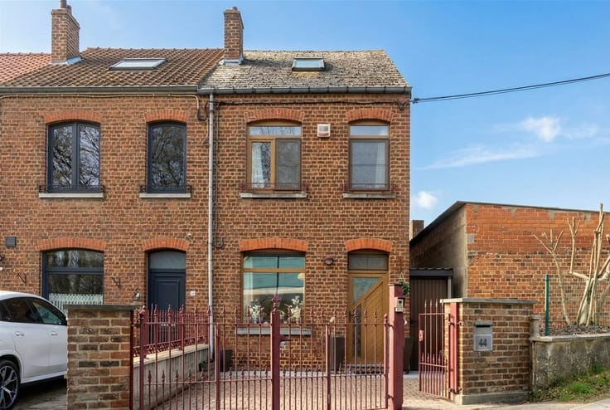
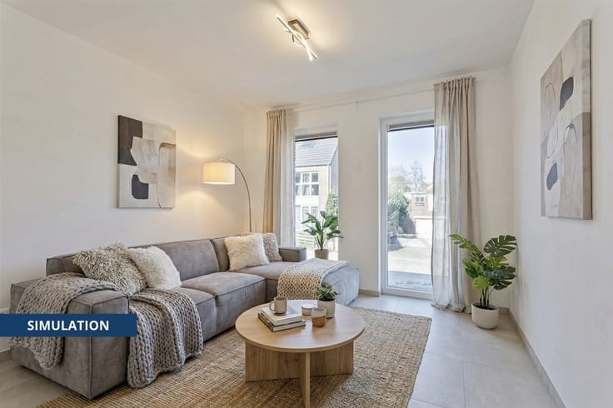
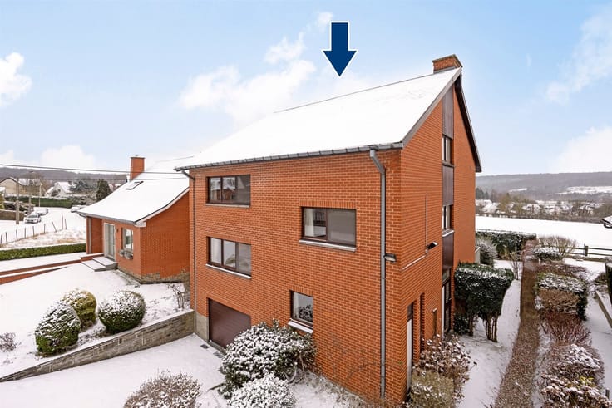
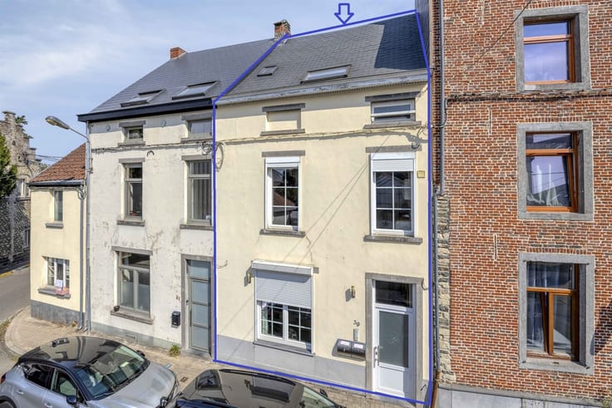
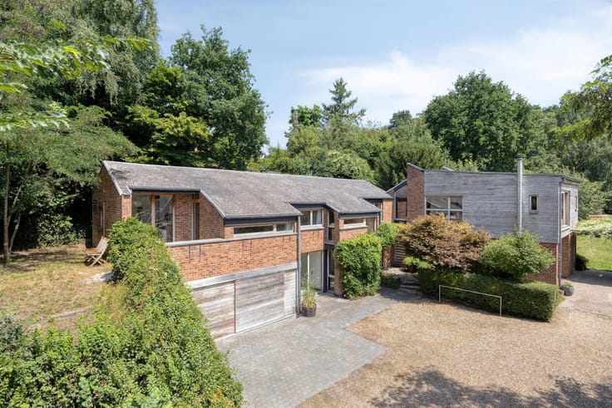
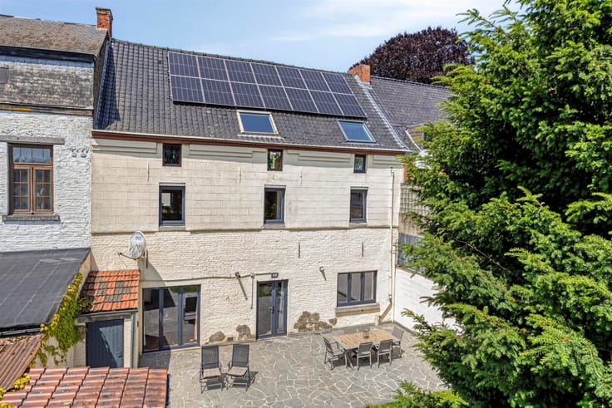
HOCAILLE DISTRICT. Unique opportunity to acquire this splendid 2-front house typical of Louvain-la-Neuve on a 2a46ca parcel, built in 1978, which has been pampered and hyper-maintained. It's super pleasant, bright, and its vast 58M² living space is incredible! You'll LOVE it! It offers +/- 200M² of living space. Ground floor: Entrance hall, guest toilet, vast living space including: living room with FO-K7, second rear space, dining room with garden access, super-equipped kitchen with garden access,
| Construction year | 1978 |
|---|---|
| Number of floors | 1 |
| Building condition | Good |
| Immovable heritage | Not specified |
| Number of frontages | 2 |
| Covered parking spaces | 1 |
| Outdoor parking spaces | 1 |
| Virtual visit |
|
| Asbestos certificate is available | Not specified |
| Usable floor area | 197 square meters |
|---|---|
| Living room surface | 58 square meters |
| Dining room surface | 20 square meters |
| How many fireplaces? | 1 |
| Kitchen type | Semi equipped |
| Kitchen surface | 10 square meters |
| Bedrooms | 5 |
| Bedroom 1 surface | 19 square meters |
| Bedroom 2 surface | 13 square meters |
| Bedroom 3 surface | 13 square meters |
| Bedroom 4 surface | 13 square meters |
| Bedroom 5 surface | 12 square meters |
| Dressing room | No |
| Bathrooms | 2 |
| Toilets | 2 |
| Office surface | 17 square meters |
| Office | Yes |
| Professional space | No |
| Basement surface | 35 square meters |
| Furnished | No |
| Armored door | No |
| Surface of the plot | 246 square meters |
|---|---|
| Connection to sewer network | Connected |
| Gas, water & electricity | Yes |
| Terrace surface | 13 square meters |
| Terrace orientation | South East |
| Elevator | No |
|---|---|
| Secure access / alarm | No |
| Armored door | No |
| Air conditioning | No |
| TV cable | Yes |
| Jacuzzi | No |
| Sauna | No |
| Swimming pool | No |
| Internet | No |
| Primary energy consumption | 250 kilowatt hour per square meters |
|---|---|
| EPC/EPC label | C |
| Renovation works mandatory | Not specified |
| Unique code EPB certificate | 20240115020357 |
| CO₂ emission | 49 kg CO₂/m² |
| Yearly theoretical total energy consumption | 57577 kWh/year |
| Valid electricity inspection certificate | No |
| Conformity certification for fuel tanks | Not specified |
| Summons: No judicial remedy or administrative measure imposed | Not specified |
| Separate meter for electricity | Yes |
| Separate meter for gas | Yes |
| Separate meter for water | Yes |
| Valid flood certificate | Not specified |
| Heating type | Gas |
| Heat pump | No |
| Double glazing | Yes |
| Building permit | Not specified |
|---|---|
| Cadastral Plan | Not specified |
| Right of first refusal for the tenant | Not specified |
| Allotment permit | Not specified |
| Preemption right | Not specified |
| Most recent urban development zoning | Not specified |
| Flood zone type | Non flood zone |
|
P-score
|
Not specified |
|
G-score
|
Not specified |
Asked price excluding notary fees (excluding eventual registration fees)
| Price | 745000 € |
|---|---|
| Cadastral income | 1737 € |
| Tenement building | No |
|
|
|







| Address |
Avenue Zénobe Gramme 30 1er étage
1301 - Wavre |
|---|---|
| External reference | 4579 - 3391740 |
Get in touch