


575000€
3 bedrooms 158 square meters

Belle maison 3ch/garage/car port/OK PROF LIB/ nickel nickel
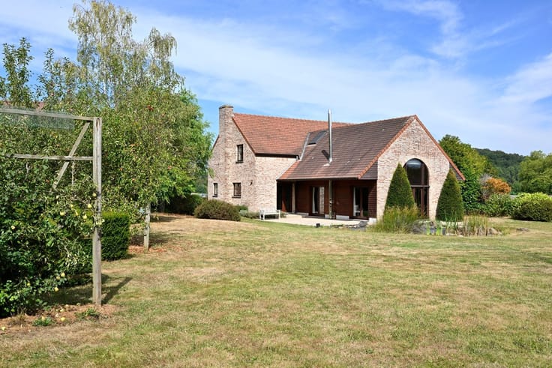
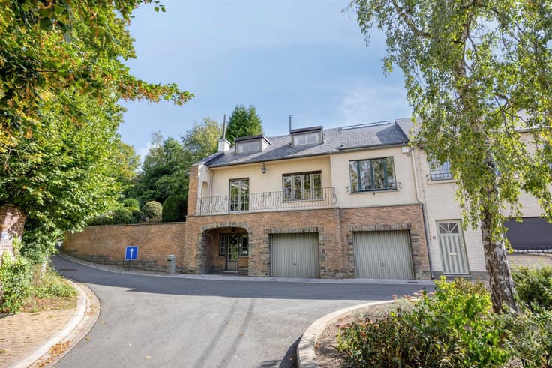
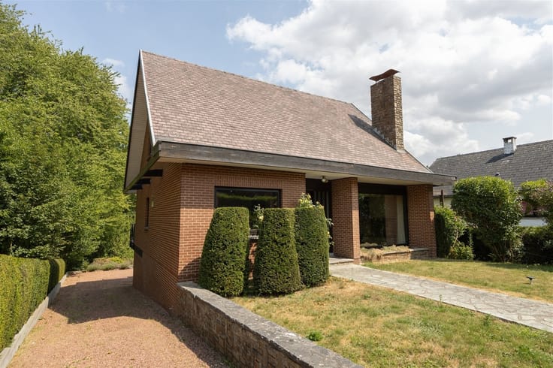
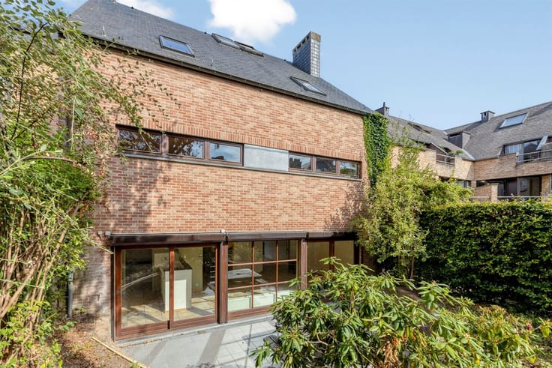
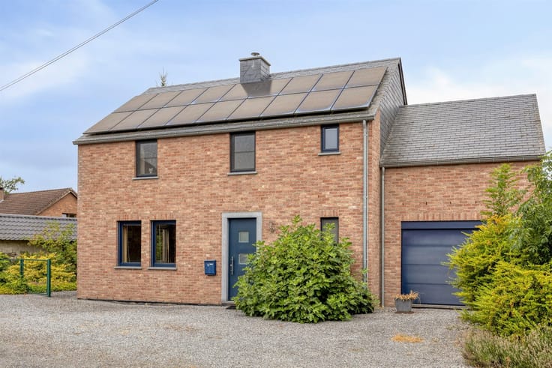
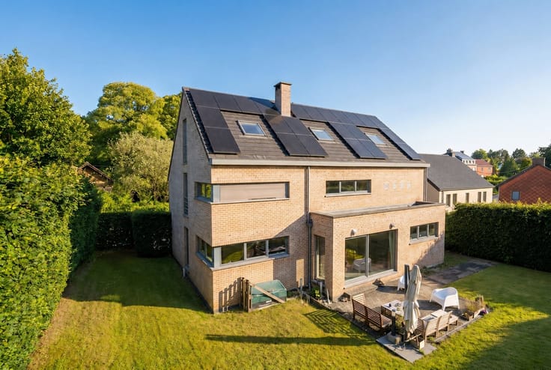
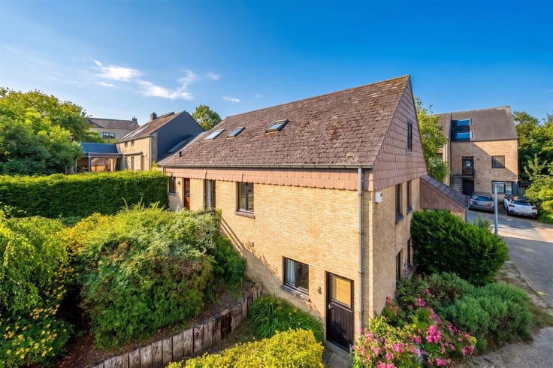
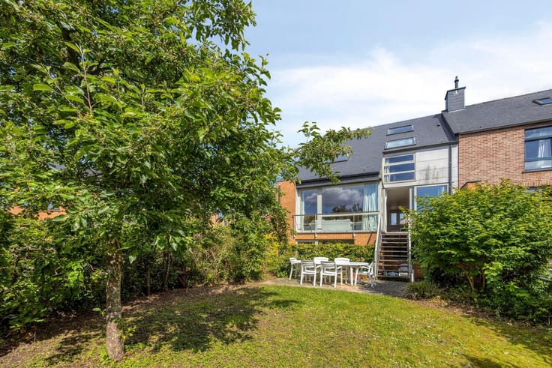
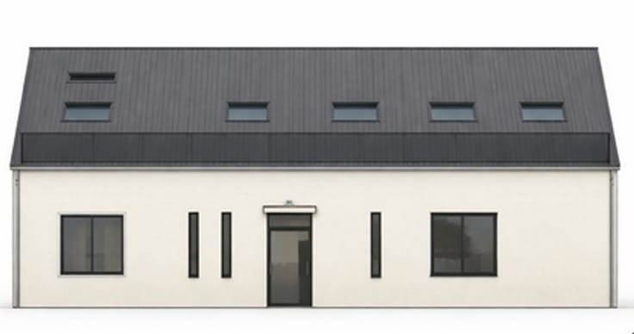
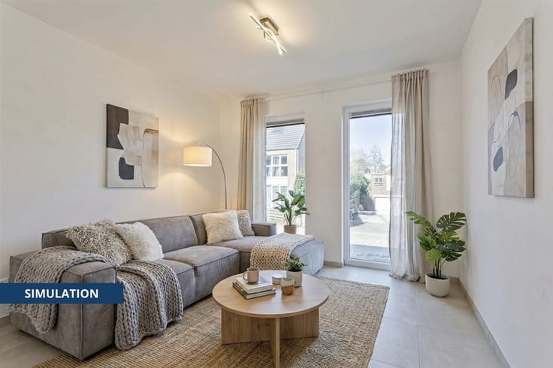
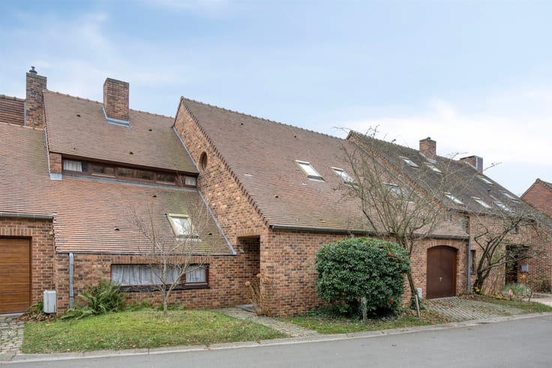
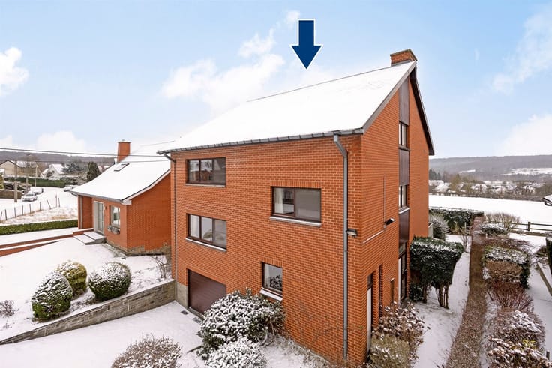
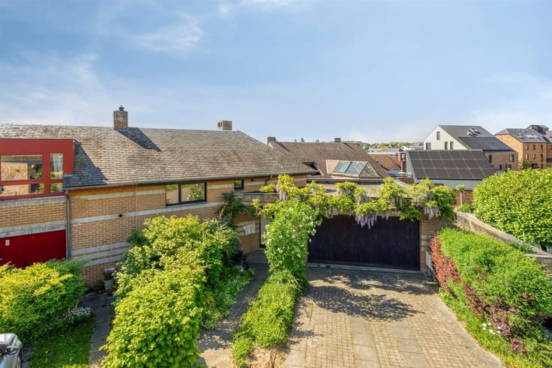
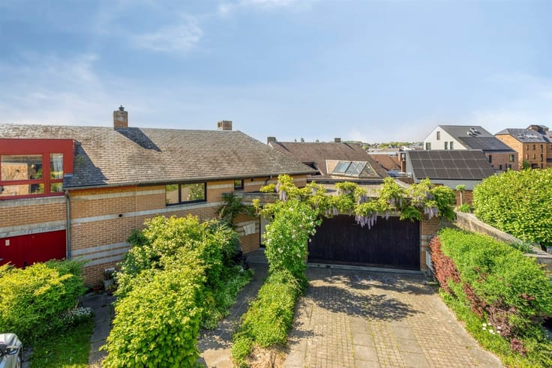
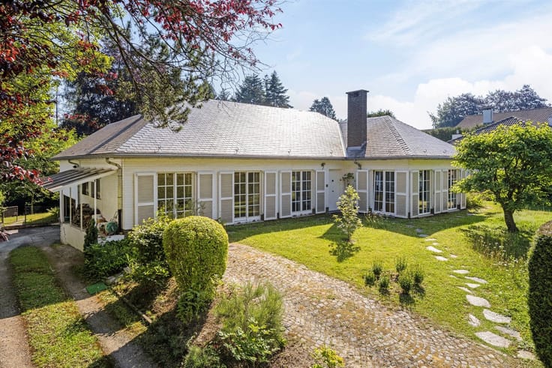
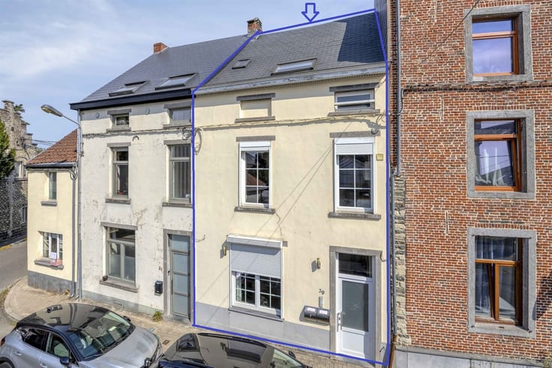
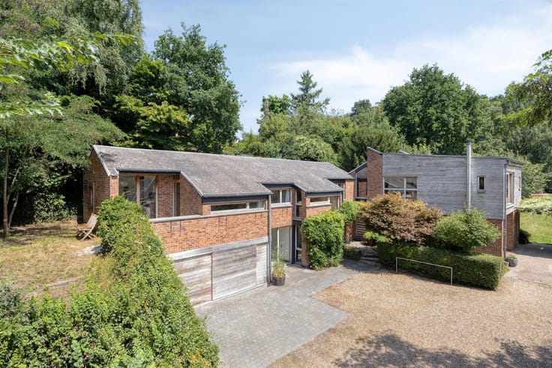
OPPREBAIS (INCOURT), a town nestled in the heart of beautiful countryside surrounded by stunning natural scenery, yet close to major roads—just a few minutes from the Louvain-Namur and Wavre-Jodoigne national highways, and 10 minutes from the E411 toward Brussels-Namur! Local shops; the school in Opprebais is also served by the TEC. A fantastic location for this splendid three-sided house, featured in a 2011 magazine. The architecture is well thought out with easy flow throughout; the brickwork is very attractive, giving the home incredible character, and its light-filled rooms are splendid. It offers approximately 140 m² of living space. Spacious entry hall, guest restroom, very large open living room with access to the terrace and garden. Fully equipped kitchen (with access to the terrace and garden), laundry room, garage, and bike storage room with a converted space. First floor: Night area, 3 bedrooms, bathroom, and shower room. Attic storage. Spacious SOUTHWEST-FACING terrace!
| Construction year | 2011 |
|---|---|
| Number of floors | 2 |
| Building condition | Good |
| Immovable heritage | Not specified |
| Number of frontages | 3 |
| Covered parking spaces | 1 |
| Outdoor parking spaces | 4 |
| Virtual visit |
|
| Asbestos certificate is available | Not specified |
| Usable floor area | 158 square meters |
|---|---|
| Living room surface | 40 square meters |
| Kitchen type | Installed |
| Kitchen surface | 12 square meters |
| Bedrooms | 3 |
| Bedroom 1 surface | 16 square meters |
| Bedroom 2 surface | 12 square meters |
| Bedroom 3 surface | 12 square meters |
| Dressing room | No |
| Bathrooms | 2 |
| Toilets | 2 |
| Office | Yes |
| Professional space surface | 20 square meters |
| Professional space | Yes |
| Attic | Yes |
| Furnished | No |
| Armored door | No |
| Surface of the plot | 586 square meters |
|---|---|
| Connection to sewer network | Connected |
| Gas, water & electricity | No |
| Terrace surface | 33 square meters |
| Terrace orientation | South East |
| Elevator | No |
|---|---|
| Secure access / alarm | No |
| Armored door | No |
| Air conditioning | No |
| TV cable | Yes |
| Jacuzzi | No |
| Sauna | No |
| Swimming pool | No |
| Internet | No |
| Primary energy consumption | 152 kilowatt hour per square meters |
|---|---|
| EPC/EPC label | B |
| Renovation works mandatory | Not specified |
| Unique code EPB certificate | 20260907012938 |
| CO₂ emission | 38 kg CO₂/m² |
| Yearly theoretical total energy consumption | 29501 kWh/year |
| Valid electricity inspection certificate | Yes |
| Conformity certification for fuel tanks | Not specified |
| Summons: No judicial remedy or administrative measure imposed | Not specified |
| Separate meter for electricity | Yes |
| Separate meter for water | Yes |
| Valid flood certificate | Not specified |
| Heating type | Fuel oil |
| Heat pump | No |
| Double glazing | Yes |
| Building permit | Not specified |
|---|---|
| Cadastral Plan | Not specified |
| Right of first refusal for the tenant | Not specified |
| Allotment permit | Not specified |
| Preemption right | Not specified |
| Most recent urban development zoning | Not specified |
| Flood zone type | Non flood zone |
|
P-score
|
Not specified |
|
G-score
|
Not specified |
Asked price excluding notary fees (excluding eventual registration fees)
| Price | 575000 € |
|---|---|
| Cadastral income | 1065 € |
| Tenement building | No |
|
|
|








| Address |
Avenue Zénobe Gramme 30 1er étage
1301 - Wavre |
|---|---|
| External reference | 4873 - 3391810 |
Get in touch