

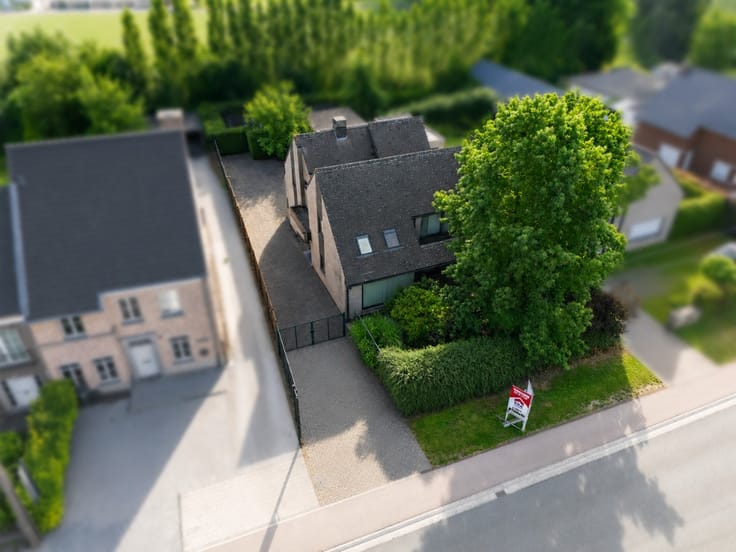
Commercial premises for sale
165000€
68 square meters
Immoweb code : 21909460

Immoweb code : 21909460
Overview
68
square meters
livable space
85
square meters
of land
€ 2,426.00 m²
Floor :
0
Description
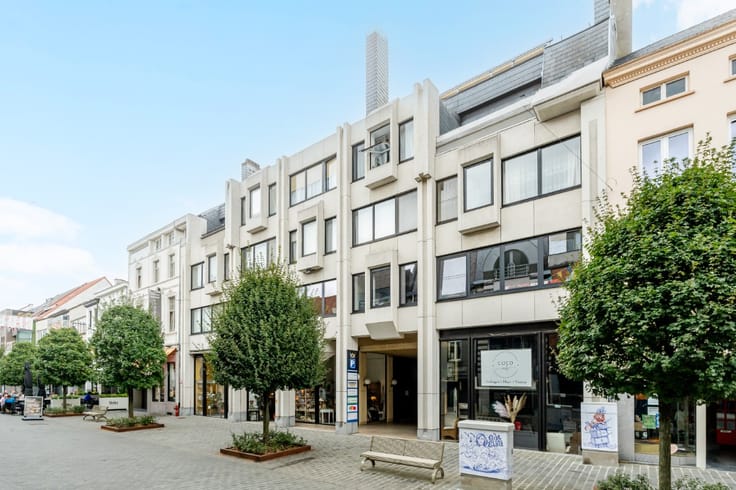
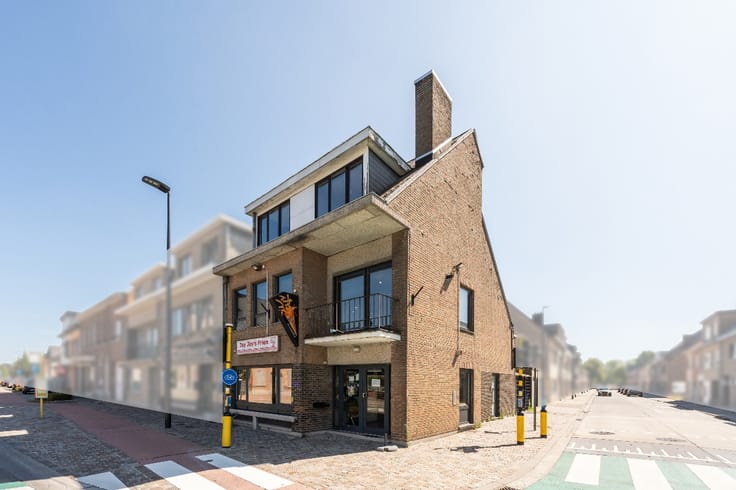
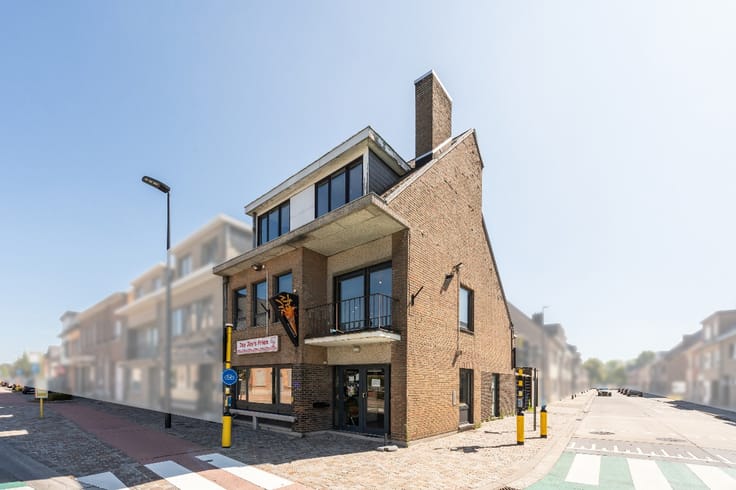
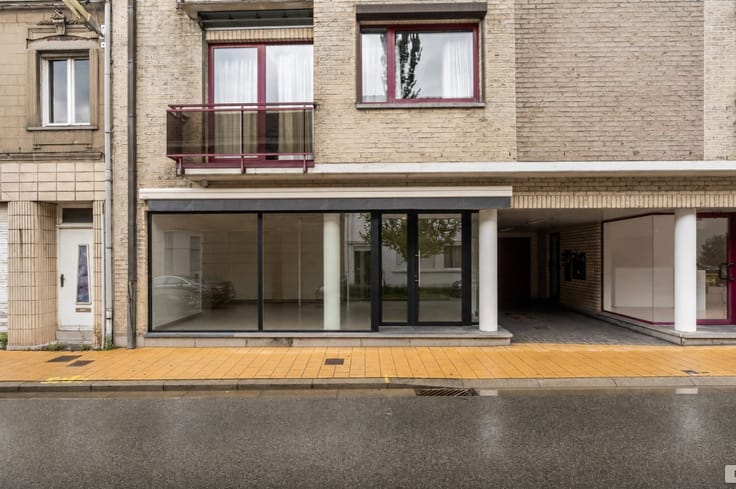
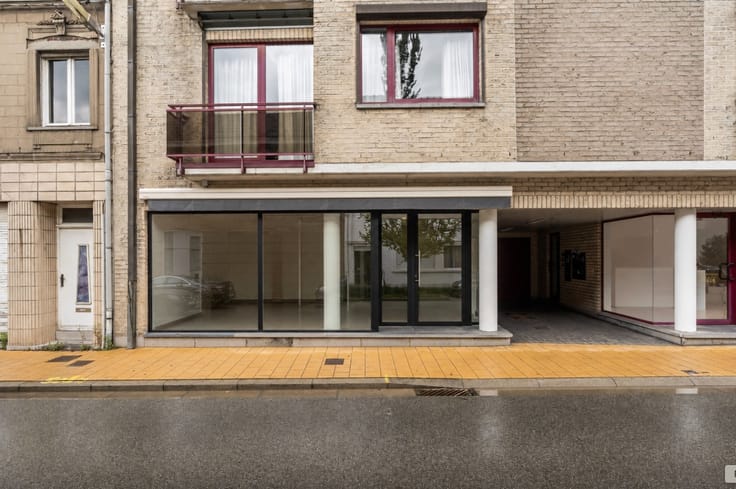
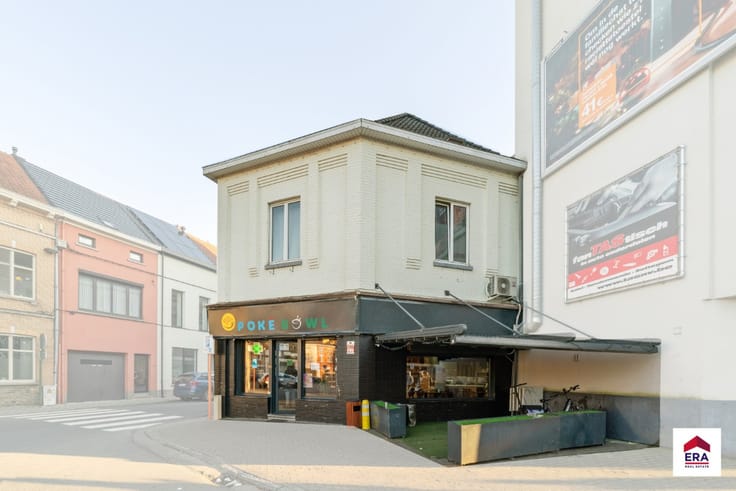
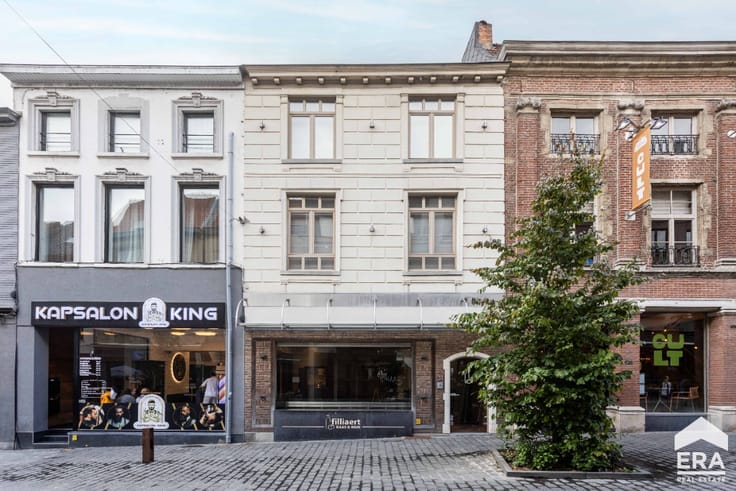
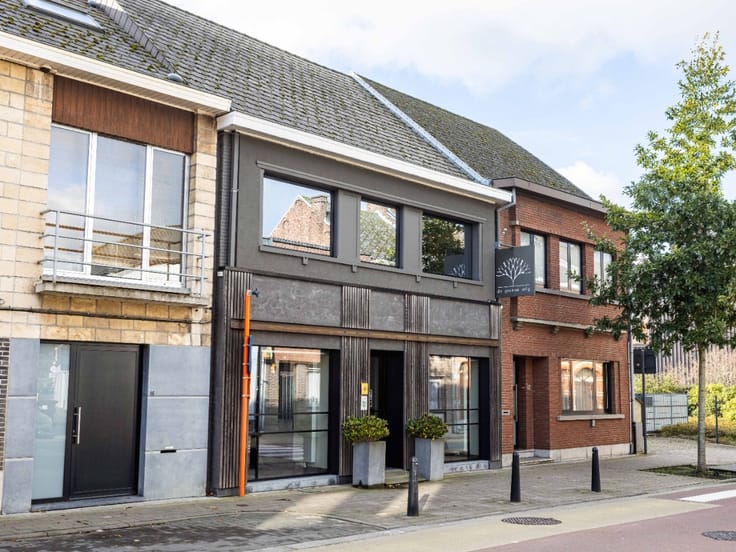
Commercial premises with parking at Denderleeuw trainstation
Are you looking for a retail property ready to move into, offering plenty of commercial potential, an underground parking space and green surroundings in Denderleeuw? You’ve found it!
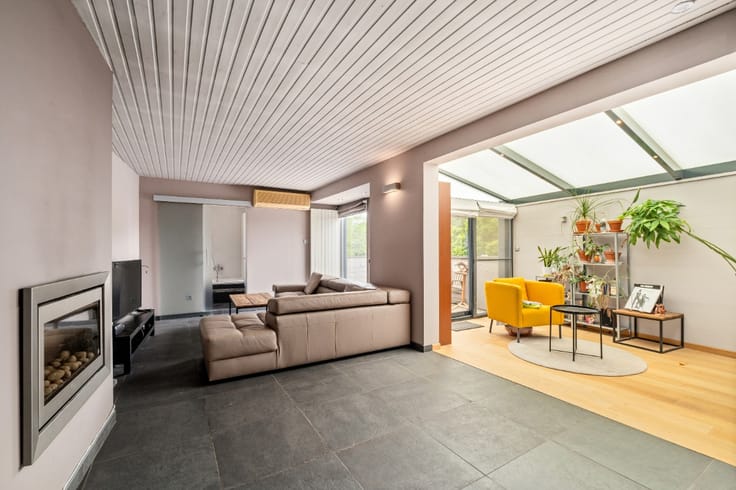
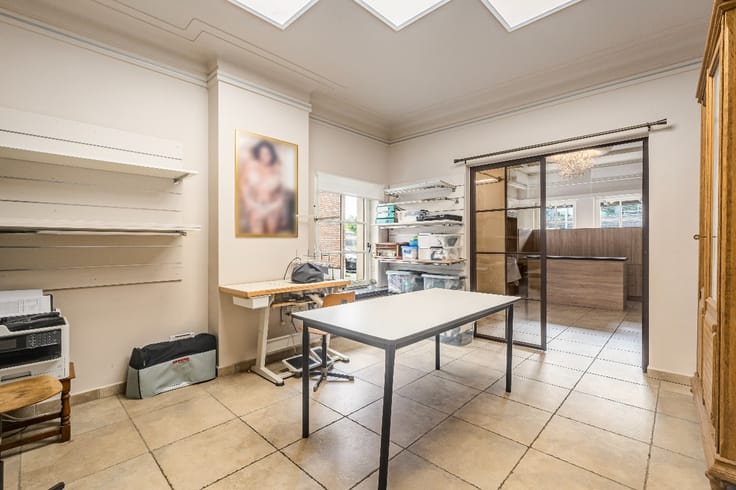
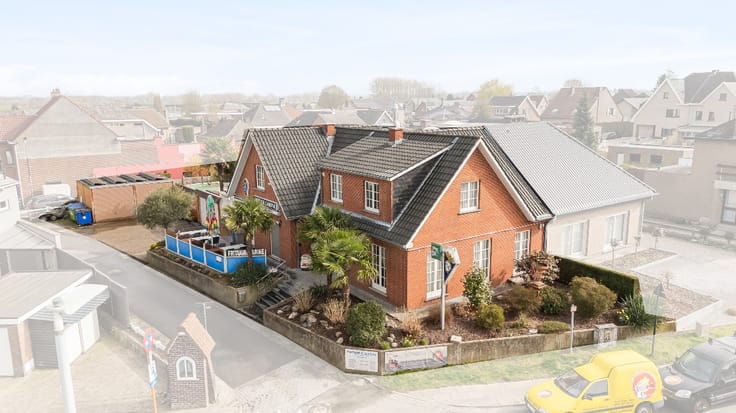
Located on De Nayerstraat, this versatile commercial property, built in 2012, has a plot area of 85 m² and a usable floor area of 68 m². Thanks to its versatile layout, the property is suitable for a wide range of activities, such as an office, a practice, a shop or other commercial services. What’s more, the railway station and the park are within walking distance, ensuring an attractive location and easy access.The property offers a high level of comfort thanks to individual heating with an air source heat pump, air conditioning and aluminium joinery with double glazing. It also has all the necessary utilities. A major added bonus is the large underground parking space, which also offers the option of installing a lock-up garage. As an added bonus, you can enjoy the beautiful communal garden, a green and peaceful spot to relax during the working day.
An interesting opportunity for entrepreneurs and self-employed professionals looking for a functional commercial space with additional parking facilities, modern comforts and a pleasant environment. Interested? Get in touch now!
| Construction year | 2012 |
|---|---|
| Number of floors | 3 |
| Building condition | First occupation |
| Immovable heritage | Not specified |
| Number of frontages | 2 |
| Outdoor parking spaces | 1 |
| Virtual visit |
|
| Asbestos certificate is available | Not specified |
| Usable floor area | 68 square meters |
|---|---|
| Kitchen surface | 2 square meters |
| Office surface | 12 square meters |
| Office | Yes |
| Furnished | Yes |
| Armored door | No |
| Surface of the plot | 85 square meters |
|---|---|
| Connection to sewer network | Connected |
| Gas, water & electricity | Yes |
| Elevator | Yes |
|---|---|
| Accessible for disabled people | No |
| Secure access / alarm | No |
| Armored door | No |
| TV cable | No |
| Primary energy consumption | Not specified |
|---|---|
| EPC/EPC label | Not specified |
| Renovation works mandatory | Not specified |
| Unique code EPB certificate | 20260212-0003800577-KN3-1 |
| CO₂ emission | Not specified |
| Yearly theoretical total energy consumption | Not specified |
| Valid electricity inspection certificate | No |
| Conformity certification for fuel tanks | Not specified |
| Summons: No judicial remedy or administrative measure imposed | Not specified |
|
Flemish register of measures consulted
|
Not specified |
| Valid flood certificate | Not specified |
| Heat pump | Yes |
| Photovoltaic solar panels | No |
| Thermic solar panels | No |
| Common water heater | No |
| Double glazing | Yes |
| Building permit | No |
|---|---|
| Cadastral Plan | Not specified |
| Right of first refusal for the tenant | Not specified |
| Allotment permit | No |
| Preemption right | No |
| Proceedings for breach of planning regulations | No |
| Most recent urban development zoning | Not specified |
| Flood zone type | Non flood zone |
|
P-score
|
B |
|
G-score
|
B |
Asked price excluding notary fees (excluding eventual registration fees)
| Price | 165000 € |
|---|---|
| Price per m² | 2426 m² |
| Cadastral income | 676 € |
| Tenement building | No |
|
|
|




ERA Living (IPI 510649)
| Address |
125 Leo de Béthunelaan
9300 - Aalst |
|---|---|
| Website |
|
| External reference | a0iTs000009jEuTIAU |
Get in touch