
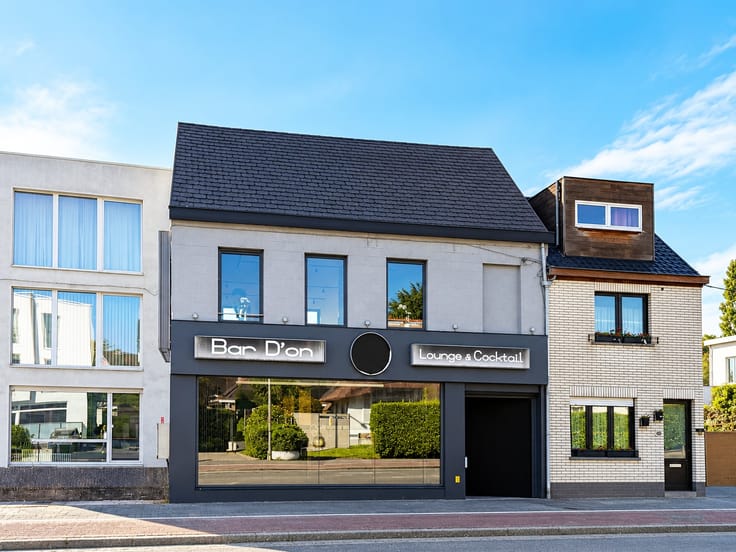


330000€
444 square meters

Te koop, topgelegen handelspand met woonst en tuin in har...
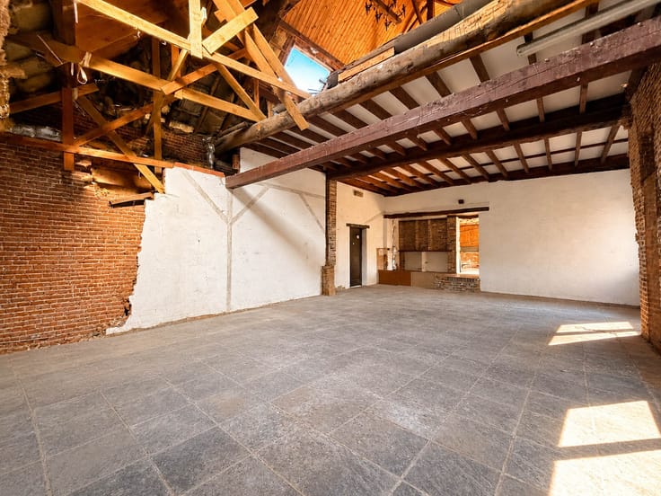
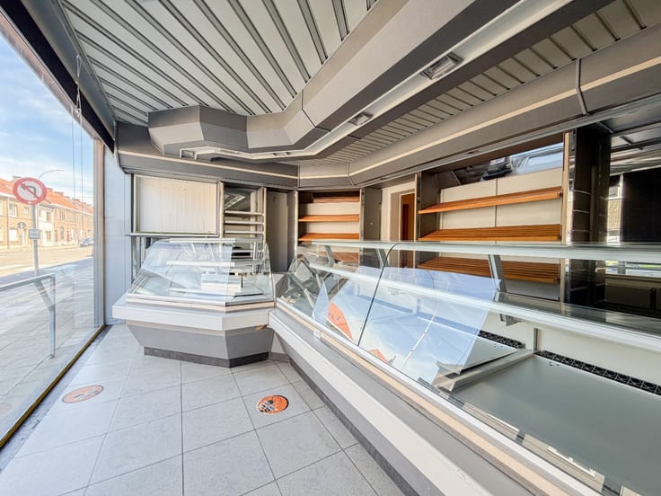
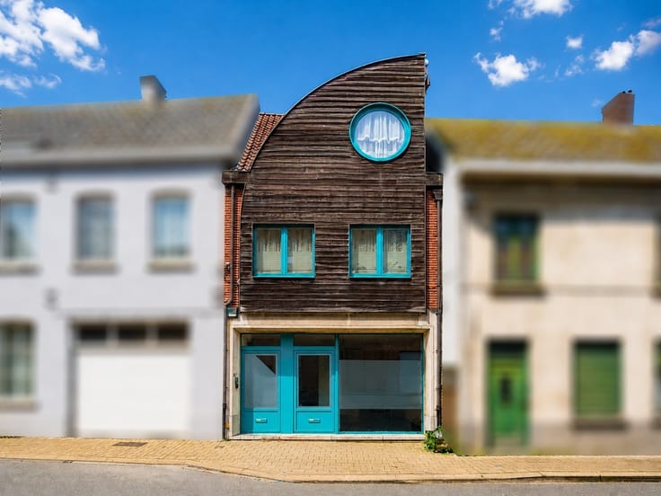
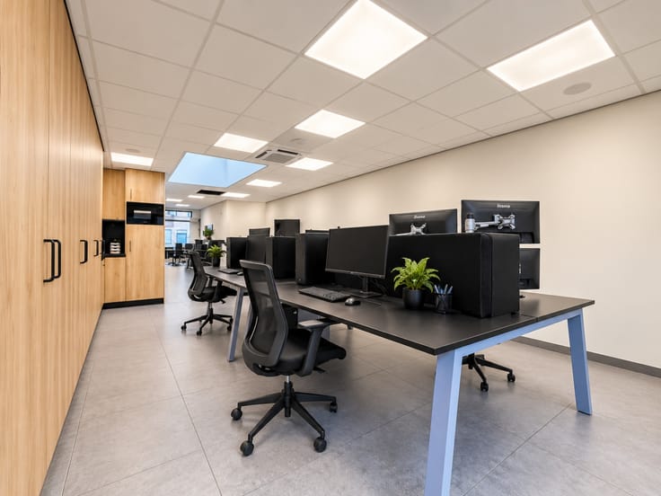
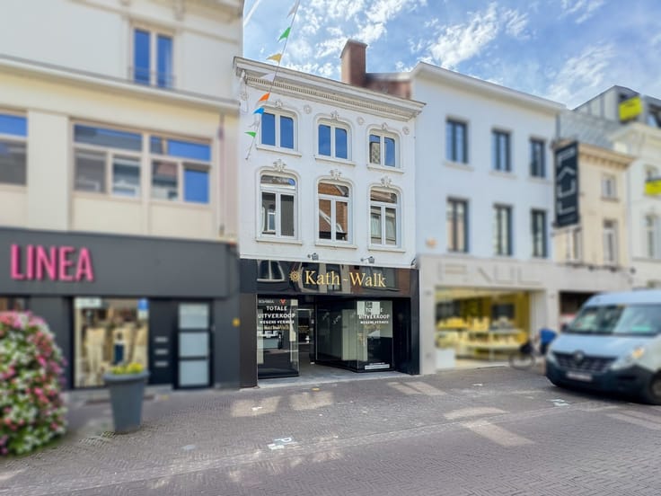
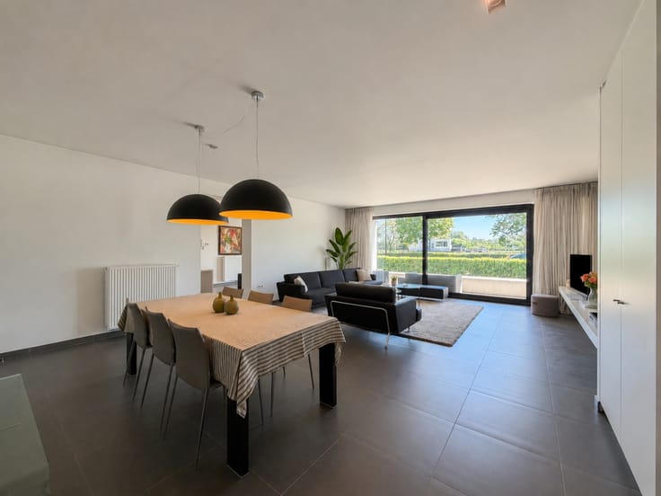
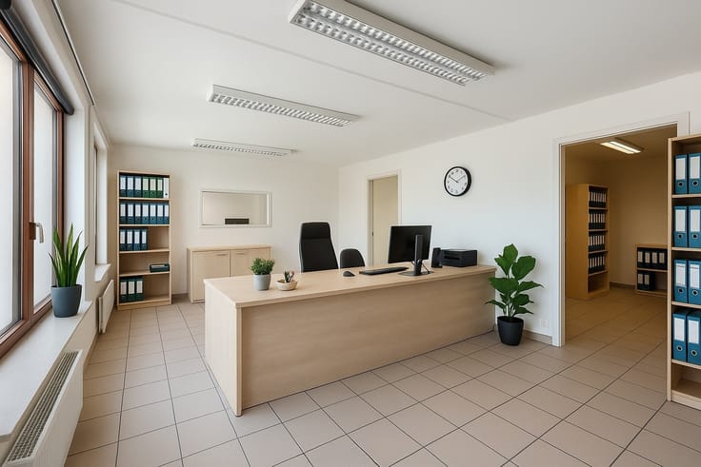
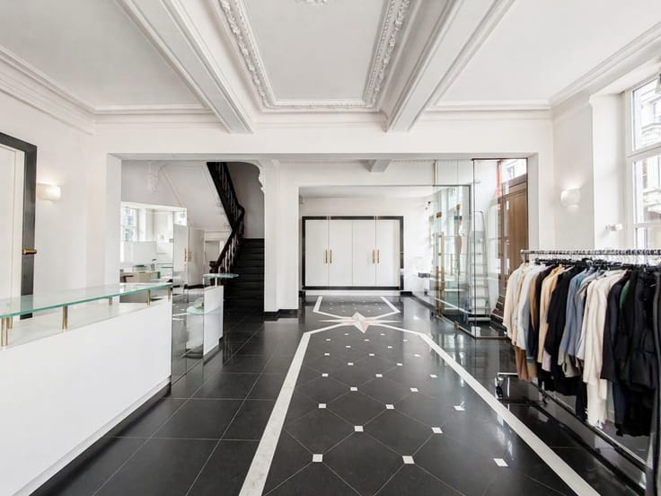
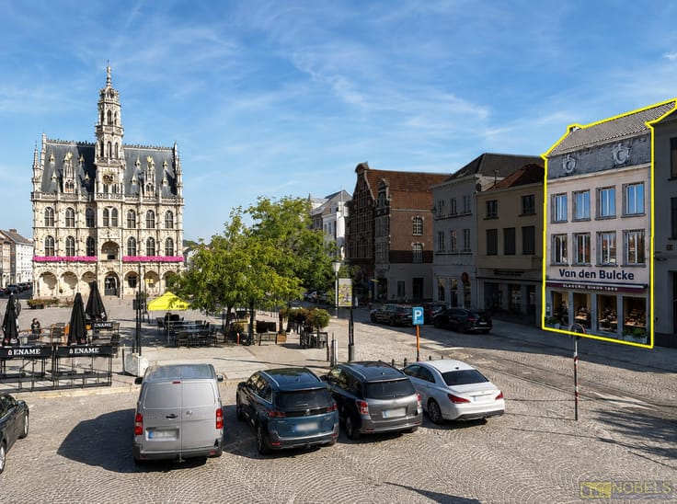
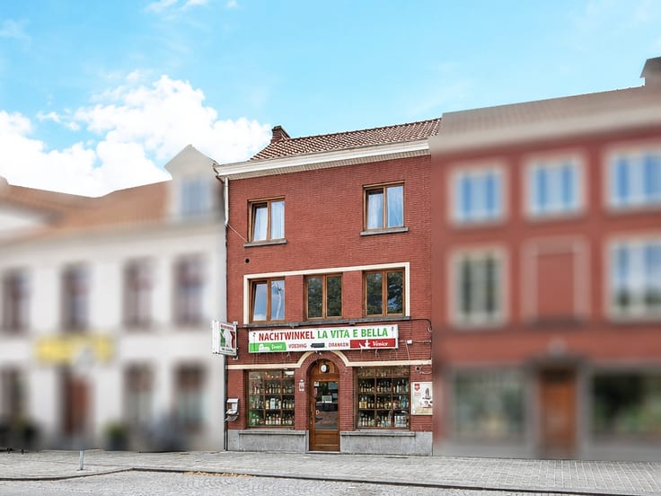
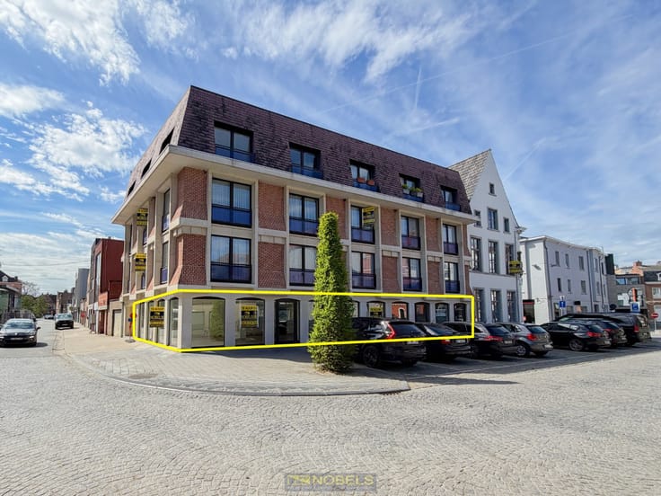
COMMERCIEEL AANTREKKELIJK HANDELSPAND MET WOONST, WERKRUIMTE EN STADSTUIN op het charmante J.-B. Guissetplein. Dankzij de uitzonderlijke ligging met zicht op de iconische SINT-MARTINUSKERK en het LEVENDIGE PLEIN, geniet uw zaak hier van MAXIMALE ZICHTBAARHEID ÉN PASSAGE. Een STRATEGISCHE LOCATIE, SOLIDE INDELING EN COMMERCIËLE UITSTRALING maken van dit pand een waardevolle investering in uw toekomst. Het gelijkvloers verwelkomt u met een uitnodigende WINKELRUIMTE VAN 48 M², ideaal voor DETAILHANDEL, HORECA OF DIENSTVERLENING. Achteraan vervolledigen de ruime werkplaats, praktische bergruimte en KOELCELLEN (SAMEN GOED VOOR CA. 90 M²) het commerciële gedeelte. Op de verdiepingen wacht een ruime woongelegenheid met een lichtrijke leefruimte, keuken, badkamer en DRIE SLAAPKAMERS. Dit maakt het pand bijzonder interessant voor wie WONEN EN WERKEN wil combineren in een AANGENAME STEDELIJKE CONTEXT. De ZUIDGERICHTE STADSTUIN vormt een heerlijke buitenplek voor privégebruik of als uitbreidbaar terras voor uw cliënteel. Ook het terras aan de straatzijde biedt extra troeven: ZICHTBAARHEID, EXTRA ZITPLAATSEN EN DIRECTE INTERACTIE MET VOORBIJGANGERS.
Adres: Jean-Baptist Guissetplein 11 te Ronse
| Construction year | 1964 |
|---|---|
| Number of floors | 5 |
| Immovable heritage | No |
| Number of frontages | 2 |
| Asbestos certificate is available | Yes |
| Usable floor area | 444 square meters |
|---|---|
| Kitchen surface | 9 square meters |
| Bathrooms | 2 |
| Toilets | 2 |
| Laundry room | Yes |
| Basement | Yes |
| Attic surface | 24 square meters |
| Furnished | No |
| Surface of the plot | 416 square meters |
|---|---|
| Width of the lot on the street | meters |
| Connection to sewer network | Connected |
| Gas, water & electricity | Yes |
| Terrace | Yes |
| Accessible for disabled people | No |
|---|---|
| TV cable | Yes |
| Internet | Yes |
| Primary energy consumption | 400 kilowatt hour per square meters |
|---|---|
| EPC/EPC label | D |
| Renovation works mandatory | No |
| Unique code EPB certificate | 20230301-0002824678-KNR-1 |
| CO₂ emission | 45404 kg CO₂/m² |
| Yearly theoretical total energy consumption | Not specified |
| Valid electricity inspection certificate | Yes |
| As built plan | No |
| Summons: No judicial remedy or administrative measure imposed | Not specified |
|
Flemish register of measures consulted
|
Not specified |
| Valid flood certificate | Not specified |
| Heating type | Gas |
| Double glazing | Yes |
| Building permit | Yes |
|---|---|
| Total ground floor buildable | 190 square meters |
| Cadastral Plan | Not specified |
| Right of first refusal for the tenant | Not specified |
| Obligation to build | No |
| Allotment permit | No |
| Preemption right | Yes |
| Proceedings for breach of planning regulations | No |
| Most recent urban development zoning | Not specified |
| Flood zone type | Non flood zone |
|
P-score
|
B |
|
G-score
|
B |
Asked price excluding notary fees (excluding eventual registration fees)
| Price | 330000 € |
|---|---|
| Price per m² | 1010 m² |
| Tenement building | No |
|
|
|








| Address |
Dokter Honore Dewolfstraat 23
9700 - Oudenaarde |
|---|---|
| Website |
|
| External reference | 4343958 |
Get in touch