


415000€
6 bedrooms 173 square meters

Bright duplex with a large terrace
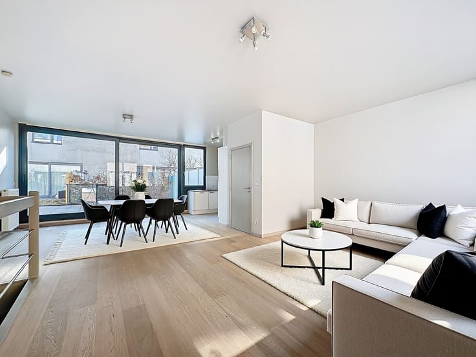
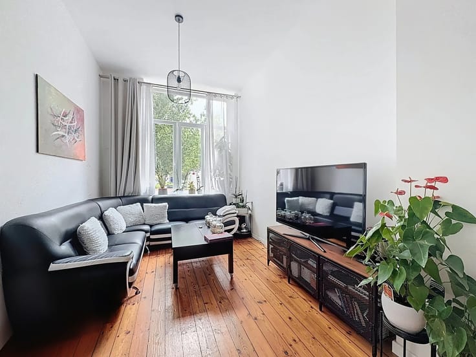
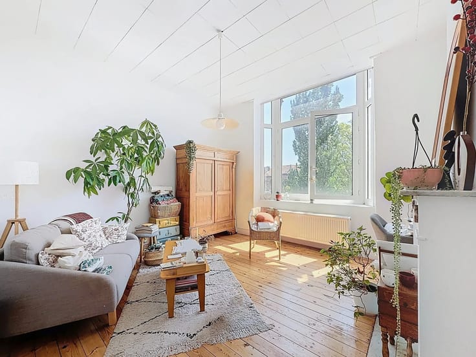
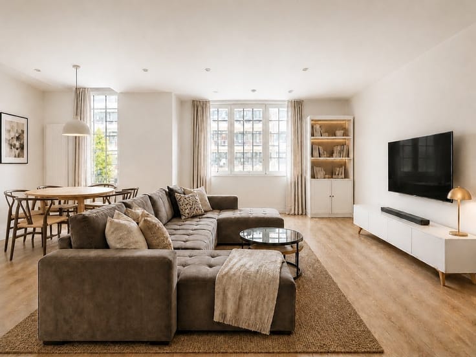
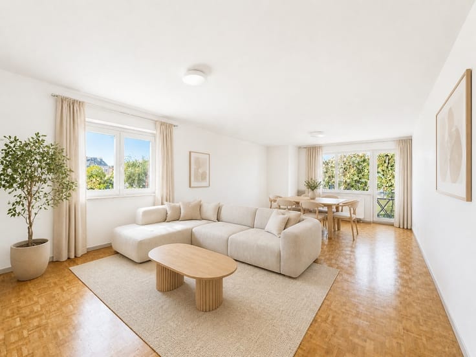
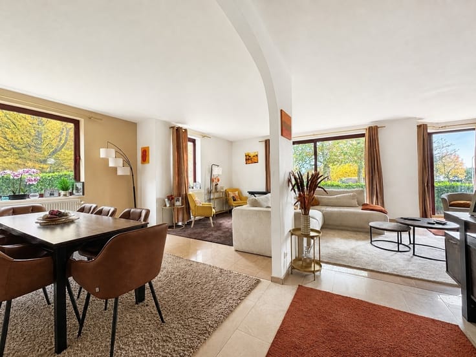
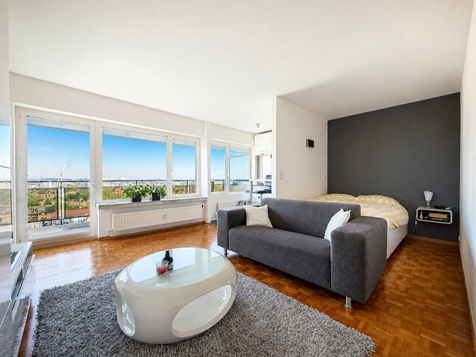
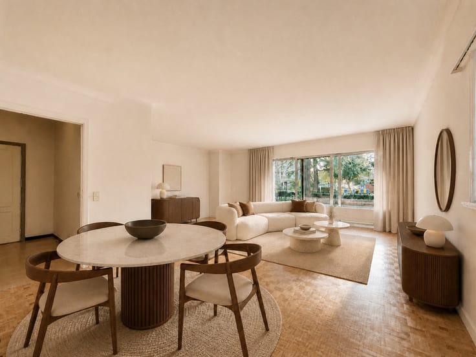
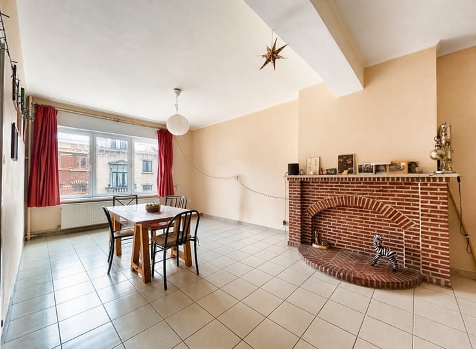
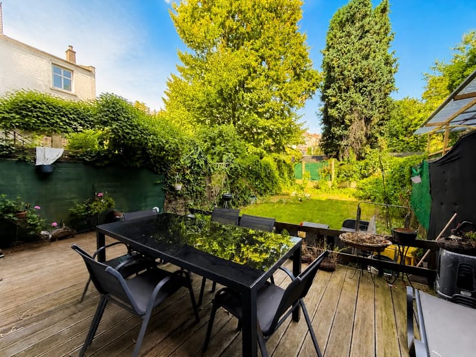
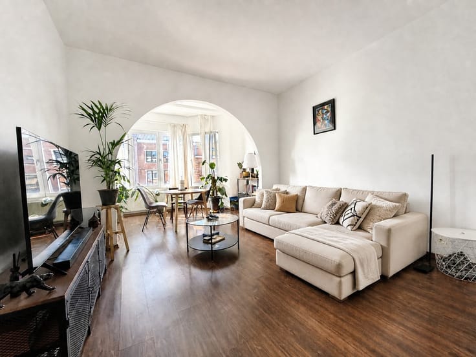
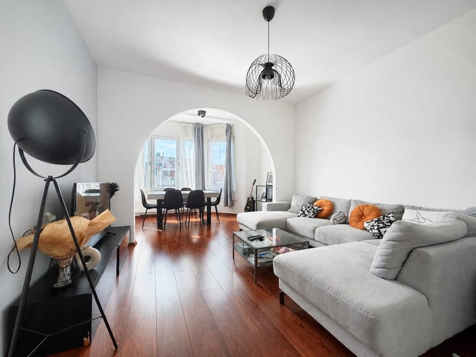
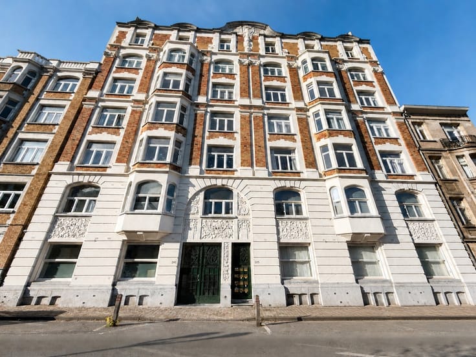
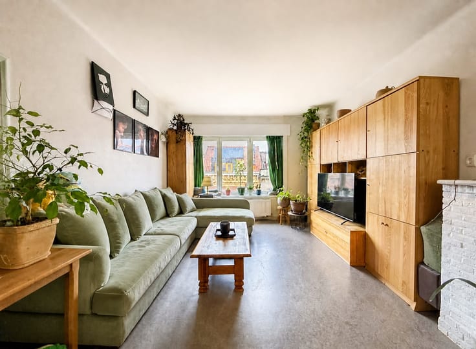
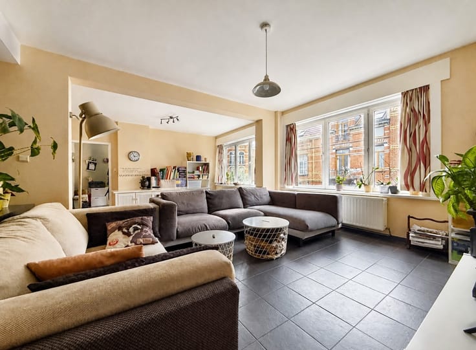
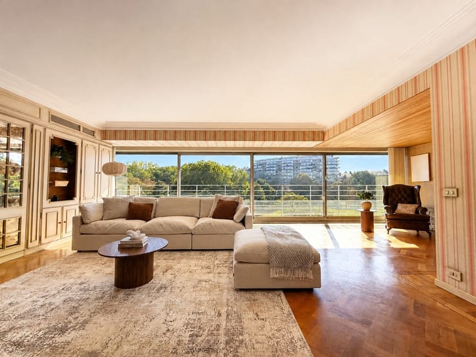
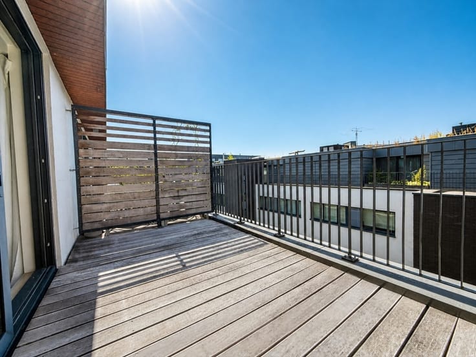
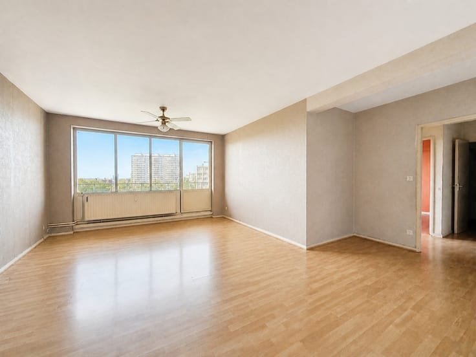
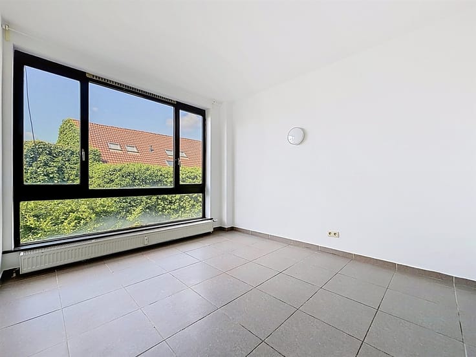
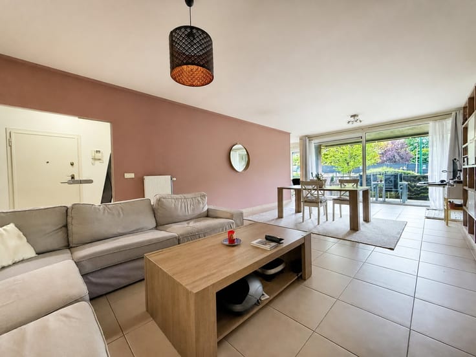
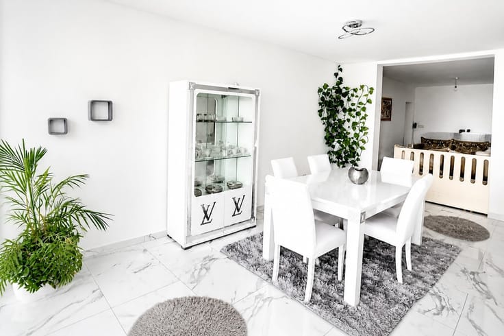
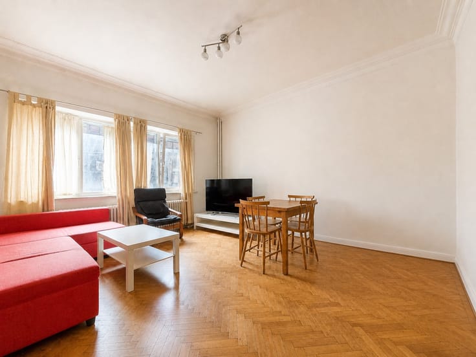
Can’t decide between a house and an apartment? This duplex, measuring approximately 173 m² and renovated in 2024, offers the space of a house with the convenience of an apartment. Located in a small, two-story building in a quiet neighborhood, it puts everything within walking distance: schools, shops, public transportation, and downtown are just a stone’s throw away. You’ll enjoy downtown living without the hassles. In terms of space, it has everything you’d love in a house. On the first floor, you’ll find an entryway, a bright living room opening onto a large, well-oriented terrace with an unobstructed view, a fully equipped kitchen, two bedrooms, and a bathroom. On the second floor, there are four bedrooms and the option to add an additional bathroom. In the basement, there’s a spacious cellar. If you’d like, a large, enclosed garage is available for an additional €35,000. Living in an apartment makes life simpler: no yard to maintain, few neighbors, and a renovated property that’s ready to move into. The windows are double-glazed PVC, the heating is gas-fired, the electrical system is up to code, and the energy efficiency rating is C. A true balance of space, comfort, and location—a rarity in Braine-l’Alleud. Don’t wait to schedule a tour!
| Construction year | 1960 |
|---|---|
| Floor | 1 |
| Number of floors | 3 |
| Immovable heritage | Not specified |
| Number of frontages | 2 |
| Covered parking spaces | 1 |
| Surroundings type | Urban |
| Asbestos certificate is available | Not specified |
| Usable floor area | 173 square meters |
|---|---|
| Living room surface | 35 square meters |
| Dining room surface | 17 square meters |
| Kitchen type | Installed |
| Kitchen surface | 10 square meters |
| Bedrooms | 6 |
| Bedroom 1 surface | 20 square meters |
| Bedroom 2 surface | 14 square meters |
| Bedroom 3 surface | 12 square meters |
| Bedroom 4 surface | 10 square meters |
| Bedroom 5 surface | 8 square meters |
| Dressing room | No |
| Bathrooms | 2 |
| Toilets | 2 |
| Professional space | No |
| Basement surface | 17 square meters |
| Furnished | No |
| Armored door | No |
| Terrace surface | 33 square meters |
|---|---|
| Terrace orientation | West |
| Elevator | No |
|---|---|
| Secure access / alarm | No |
| Armored door | No |
| Air conditioning | No |
| TV cable | Yes |
| Jacuzzi | No |
| Sauna | No |
| Swimming pool | No |
| Internet | No |
| Primary energy consumption | Not specified |
|---|---|
| EPC/EPC label | C |
| Renovation works mandatory | Not specified |
| Unique code EPB certificate | Not specified |
| CO₂ emission | 196 kg CO₂/m² |
| Yearly theoretical total energy consumption | 37225 kWh/year |
| Valid electricity inspection certificate | Yes |
| Conformity certification for fuel tanks | Yes, conform |
| Summons: No judicial remedy or administrative measure imposed | Not specified |
| Separate meter for electricity | Yes |
| Separate meter for gas | Yes |
| Separate meter for water | Yes |
| Valid flood certificate | Not specified |
| Heating type | Gas |
| Heat pump | No |
| Double glazing | Yes |
| Building permit | Not specified |
|---|---|
| Cadastral Plan | Not specified |
| Right of first refusal for the tenant | Not specified |
| Allotment permit | Not specified |
| Preemption right | Not specified |
| Most recent urban development zoning | Not specified |
| Flood zone type | Non flood zone |
|
P-score
|
Not specified |
|
G-score
|
Not specified |
Asked price excluding notary fees (excluding eventual registration fees)
| Price | 415000 € |
|---|---|
| Tenement building | No |
|
|
|






| Address |
Avenue du Roi Chevalier 67
1200 - Woluwé-St-Lambert |
|---|---|
| External reference | 104468 - 654658197 |