


445000€
3 bedrooms 167 square meters

Spacious 3-bedroom apartment
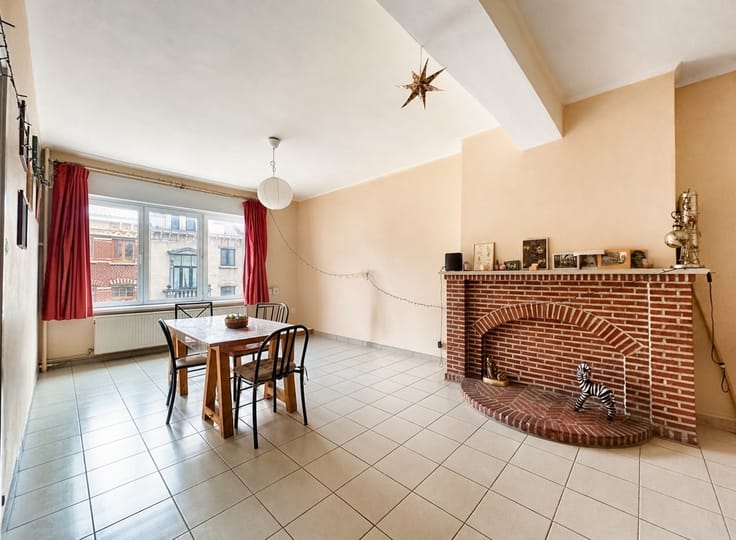
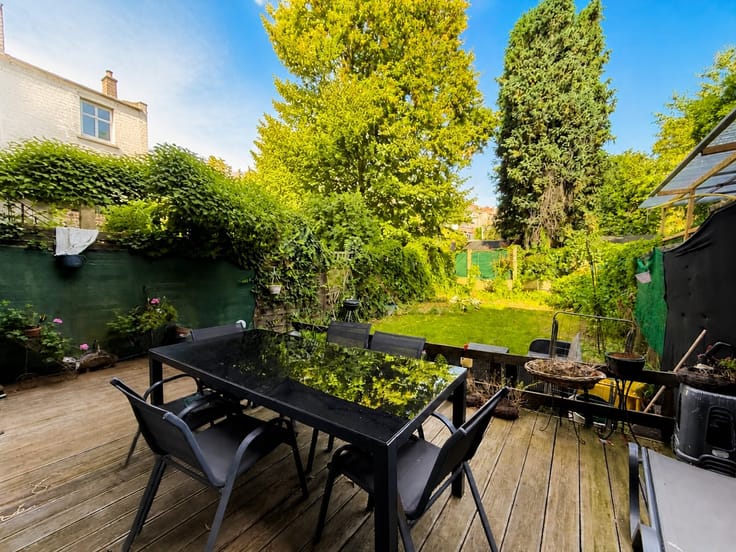
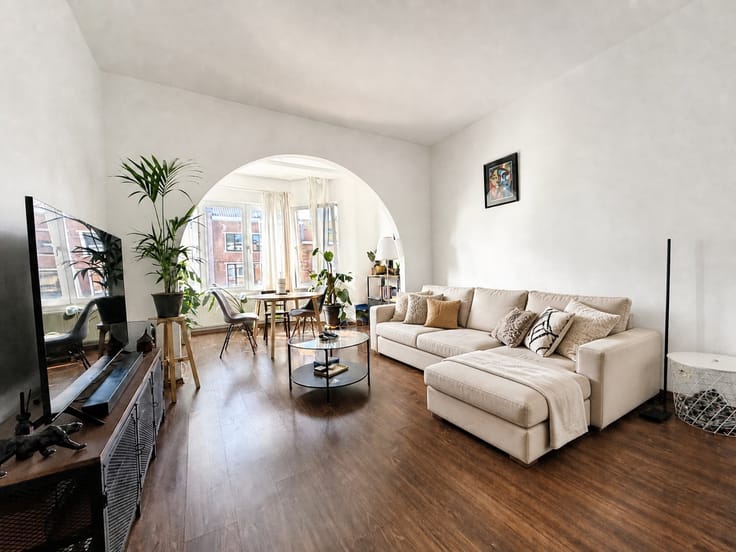
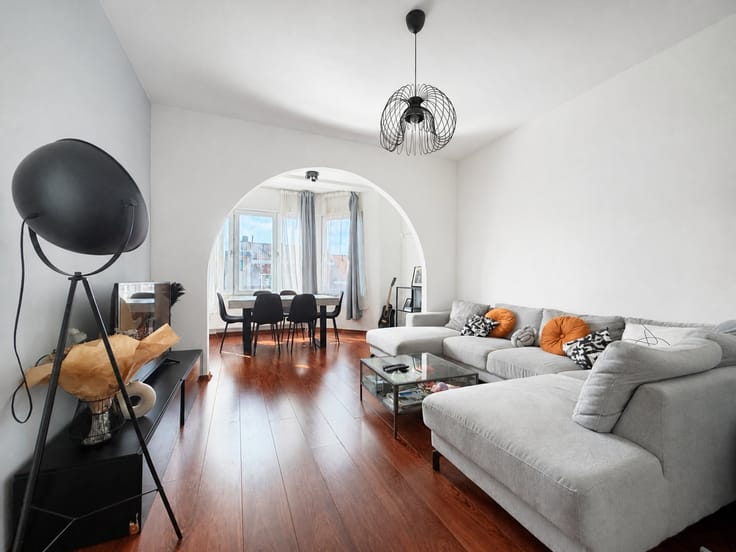
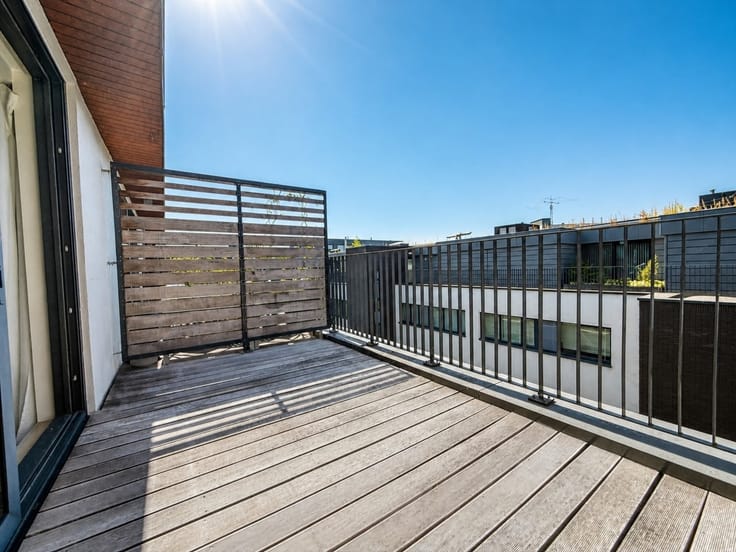
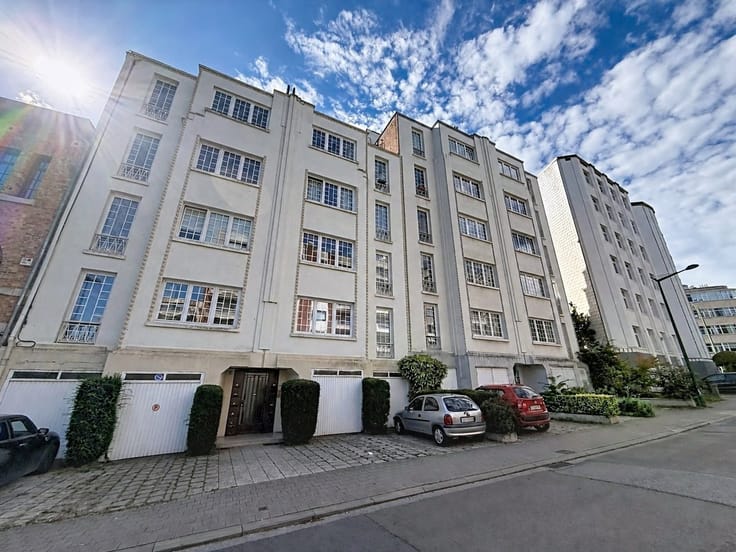
SCHAERBEEK – Avenue Paul Deschanel – Grant Properties is pleased to offer this exclusive, spacious 3-bedroom apartment of approximately 167 m² (according to the PEB), located on the ground floor of a well-maintained building, featuring two balconies, two storage rooms, and a maid’s room.
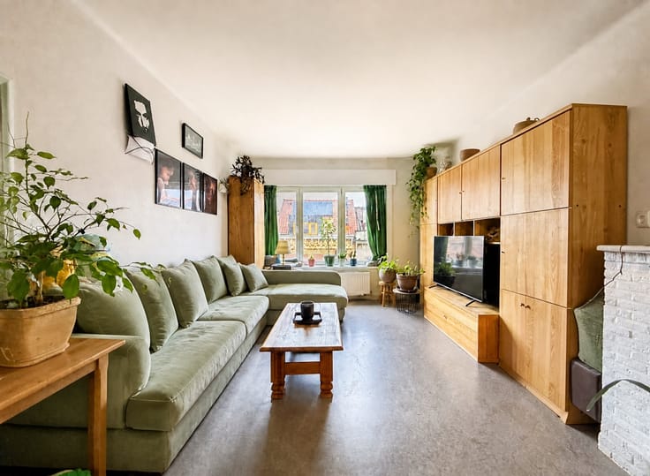
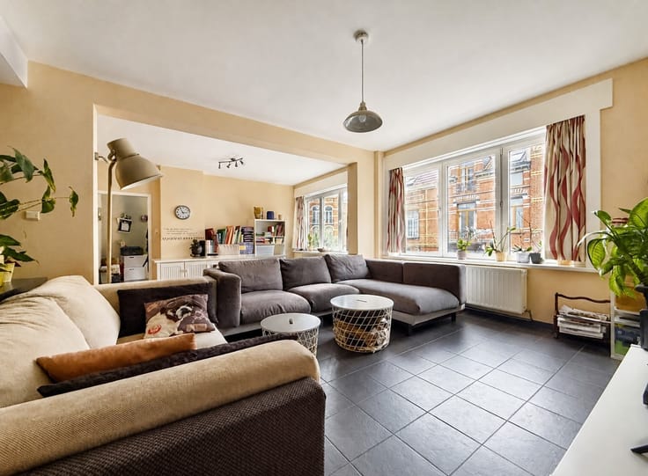
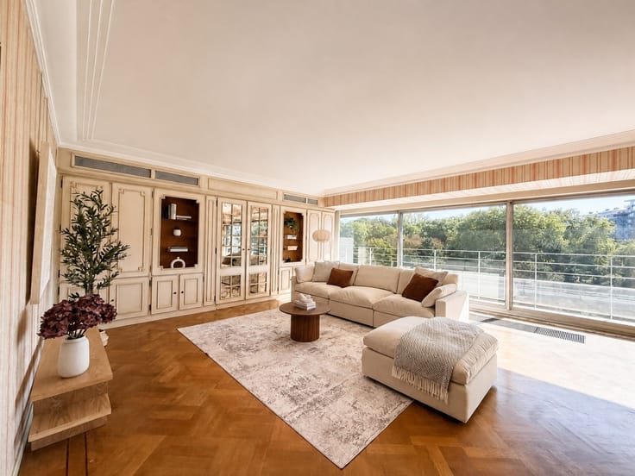
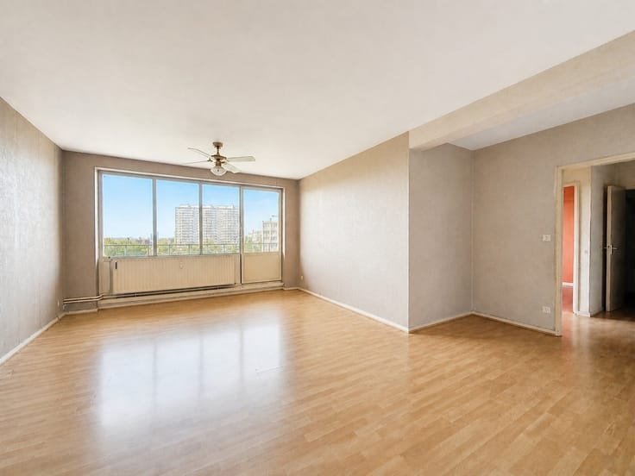
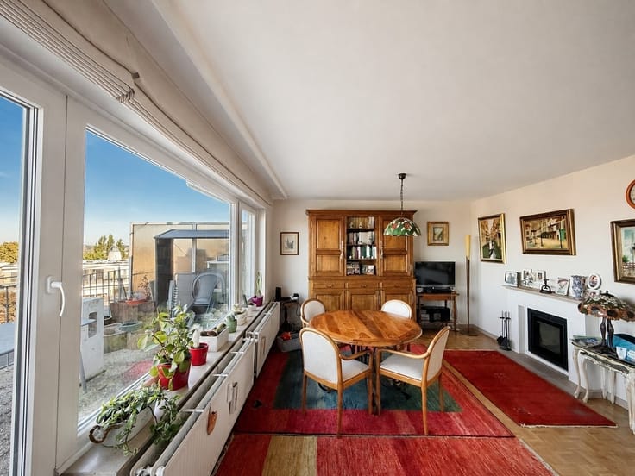
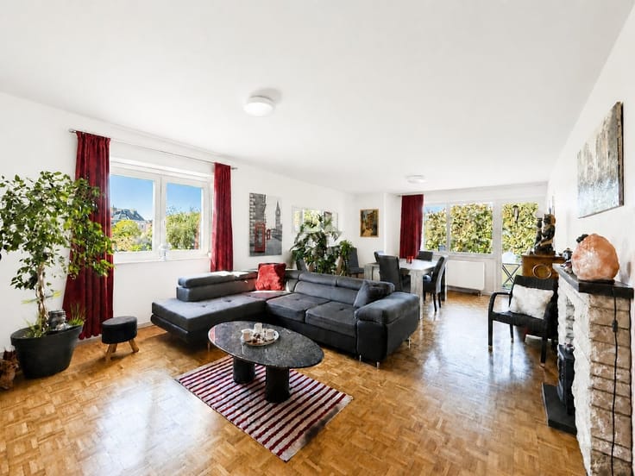
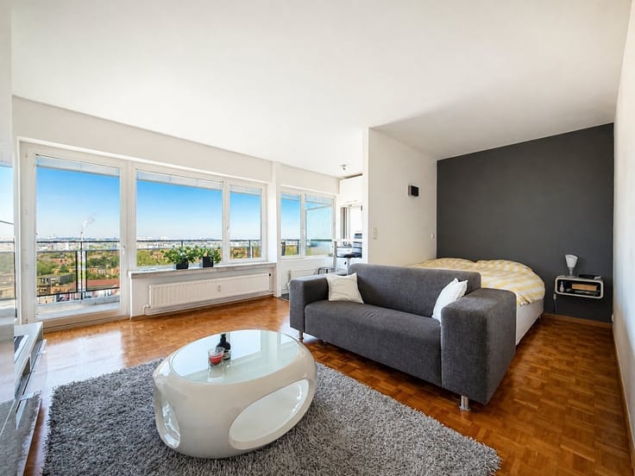
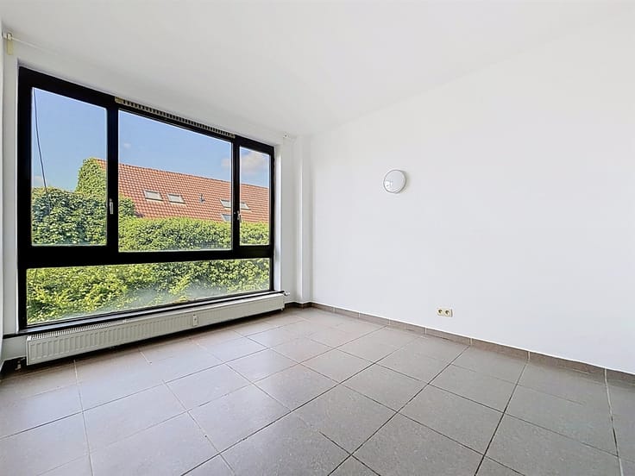
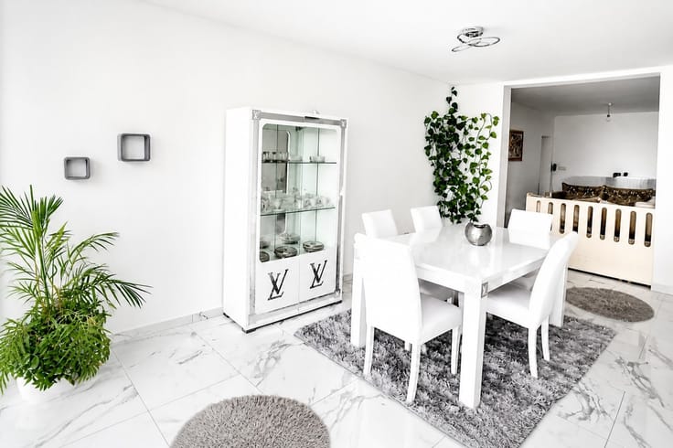
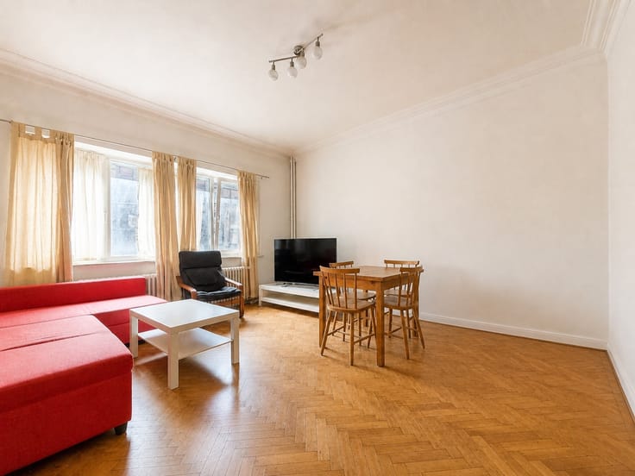
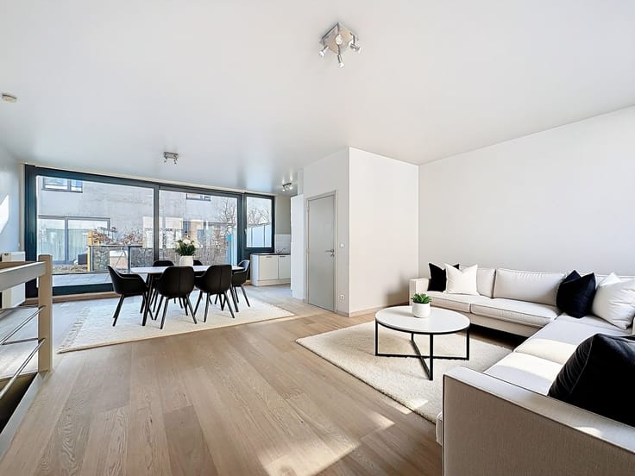
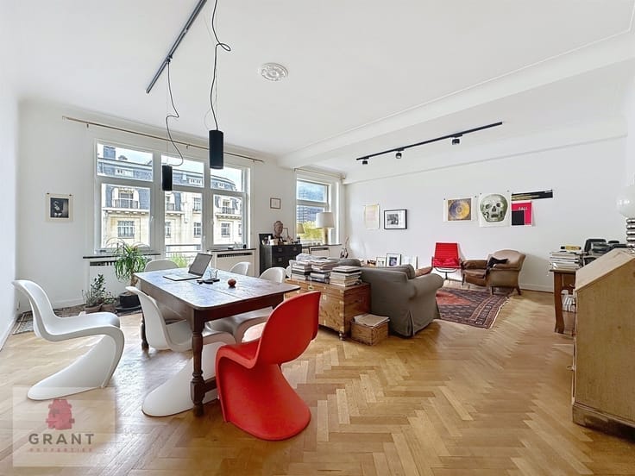
The apartment consists of an entryway, a spacious living room of approximately 55 m² with hardwood floors, a separate, fully equipped kitchen of approximately 14 m² with a laundry area and access to a balcony, three bedrooms of approximately 14 m², ±14 m², and ±13 m², one of which opens onto a second west-facing balcony, a bathroom, a hallway off the bedrooms with built-in storage, and a separate toilet.
Double-glazed windows (wooden on the front facade with electric shutters) – Central gas heating (boiler replaced in 2018) – Electrical system up to code – Roof renovated in 2019 – Side facade renovated in 2026 – Energy Performance Certificate (PEB) rating: F
Available immediately upon signing the deed.
| Construction year | 1923 |
|---|---|
| Number of floors | 6 |
| Building condition | To be done up |
| Immovable heritage | Not specified |
| Number of frontages | 2 |
| Asbestos certificate is available | Not specified |
| Usable floor area | 167 square meters |
|---|---|
| Living room surface | 55 square meters |
| Kitchen type | Installed |
| Kitchen surface | 14 square meters |
| Bedrooms | 3 |
| Bedroom 1 surface | 15 square meters |
| Bedroom 2 surface | 14 square meters |
| Bedroom 3 surface | 13 square meters |
| Dressing room | No |
| Bathrooms | 1 |
| Toilets | 1 |
| Professional space | No |
| Basement surface | 13 square meters |
| Attic | Yes |
| Furnished | No |
| Armored door | No |
| Terrace surface | 5 square meters |
|---|---|
| Terrace orientation | West |
| Elevator | Yes |
|---|---|
| Intercom | No |
| Secure access / alarm | No |
| Armored door | No |
| Air conditioning | No |
| TV cable | No |
| Visio phone | Yes |
| Jacuzzi | No |
| Sauna | No |
| Swimming pool | No |
| Internet | No |
| Primary energy consumption | 285 kilowatt hour per square meters |
|---|---|
| EPC/EPC label | F |
| Renovation works mandatory | Not specified |
| Unique code EPB certificate | Not specified |
| CO₂ emission | 55 kg CO₂/m² |
| Yearly theoretical total energy consumption | Not specified |
| Valid electricity inspection certificate | Yes |
| Conformity certification for fuel tanks | Not specified |
| Summons: No judicial remedy or administrative measure imposed | Not specified |
| Valid flood certificate | Not specified |
| Heating type | Gas |
| Heat pump | No |
| Double glazing | Yes |
| Building permit | Not specified |
|---|---|
| Cadastral Plan | Not specified |
| Right of first refusal for the tenant | Not specified |
| Allotment permit | Not specified |
| Preemption right | Not specified |
| Most recent urban development zoning | Not specified |
| Flood zone type | Non flood zone |
|
P-score
|
Not specified |
|
G-score
|
Not specified |
Asked price excluding notary fees (excluding eventual registration fees)
| Price | 445000 € |
|---|---|
| Monthly charges | 400 € |
| Cadastral income | 1539 € |
| Tenement building | No |
|
|
|






| Address |
Avenue du Roi Chevalier 67
1200 - Woluwé-St-Lambert |
|---|---|
| External reference | 104454 - 654658189 |
Get in touch
