


310000€
1 bedroom 63 square meters

Châtelain/Louise - Bright 1 bedroom duplex with terrace
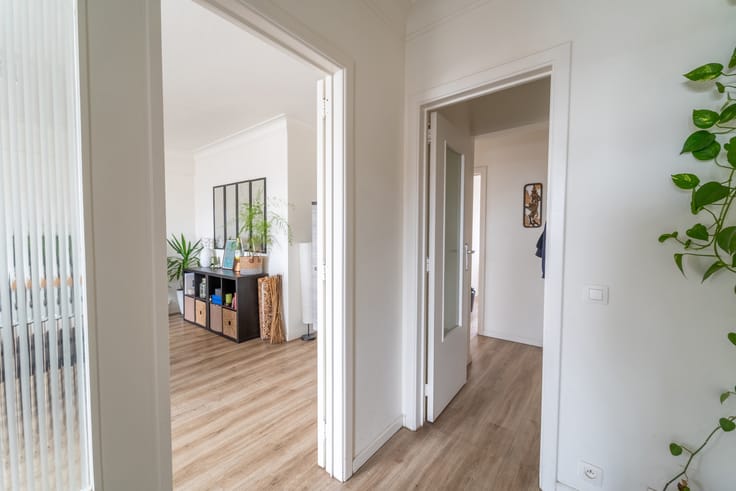
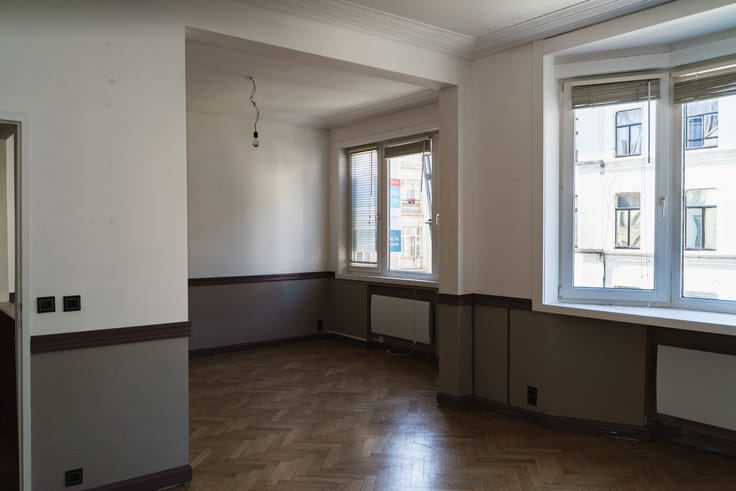
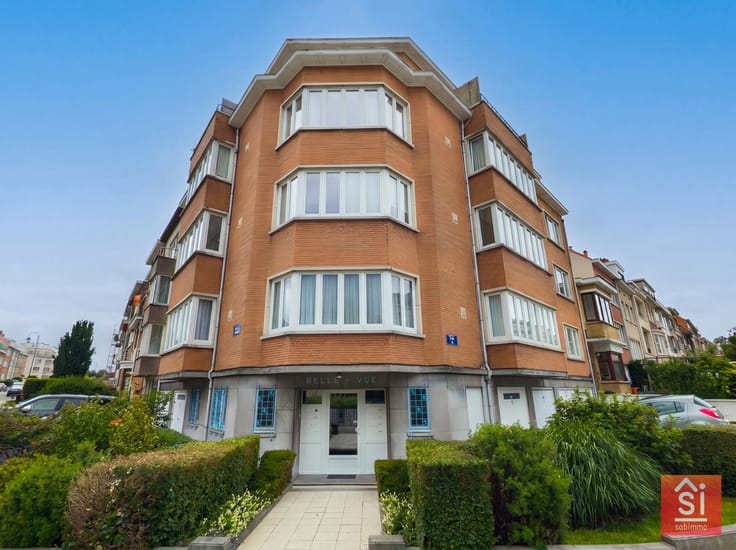
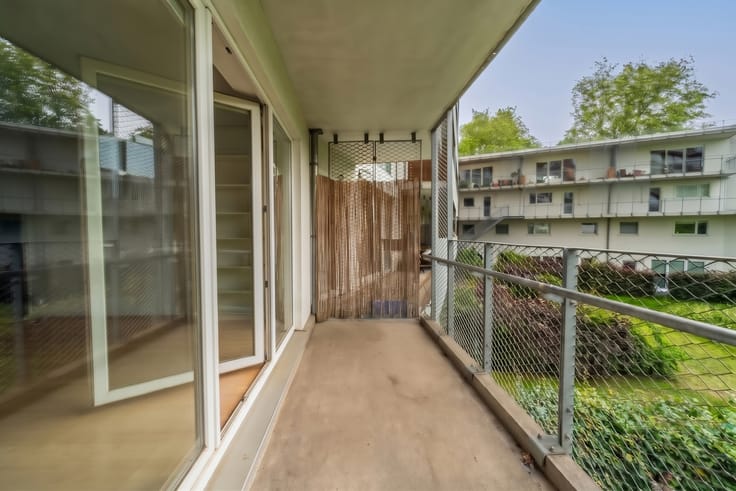
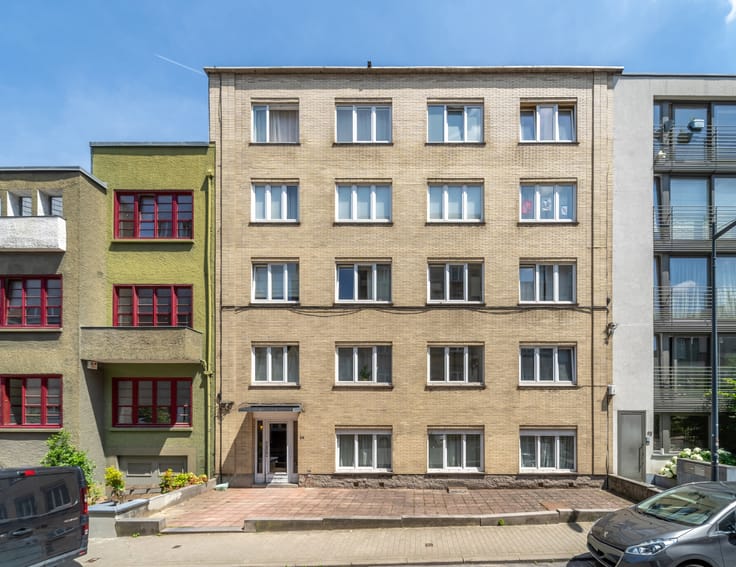
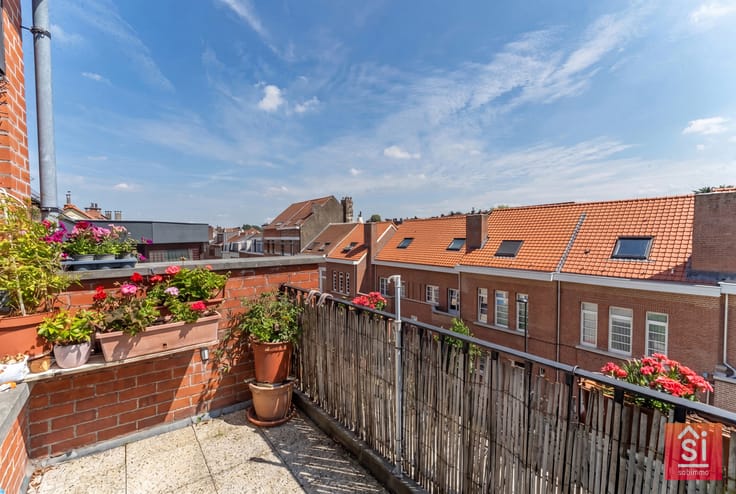
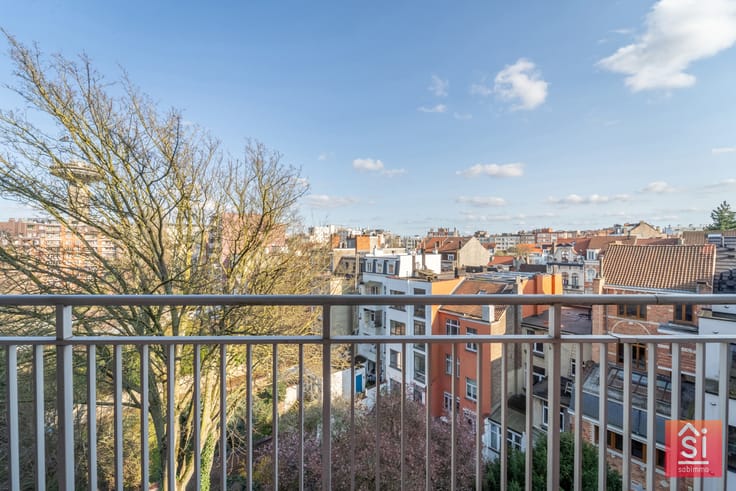
Located on the highly sought-after Avenue Louise Brussels, on the 5th floor at the rear, this unique 63 m² duplex apartment (7E) is truly out of the ordinary.
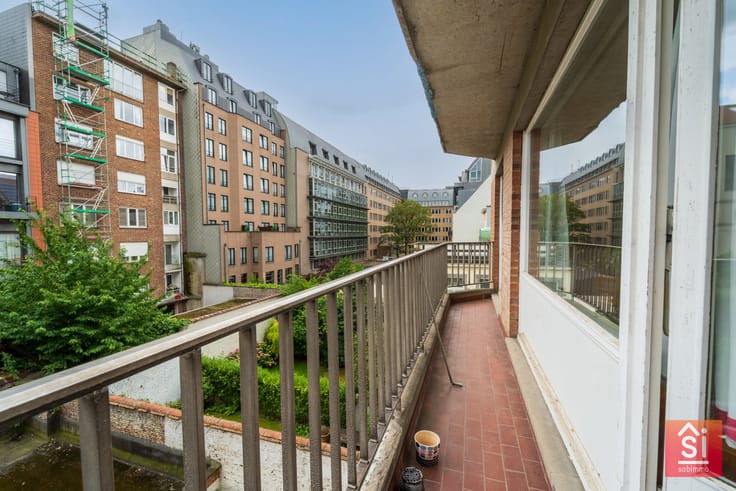
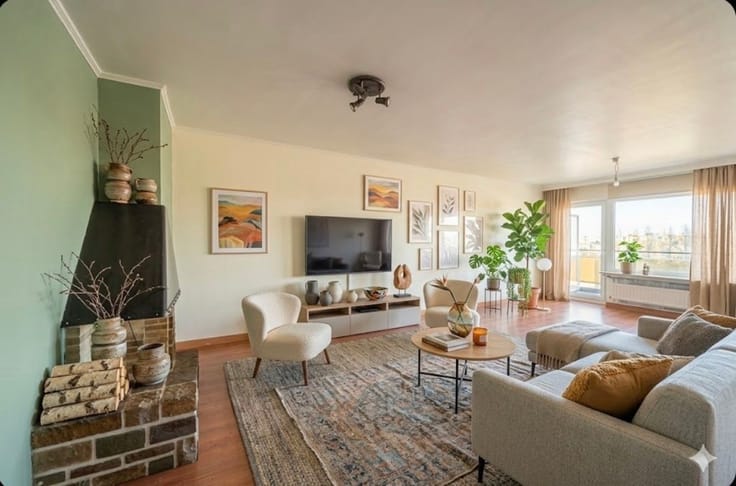
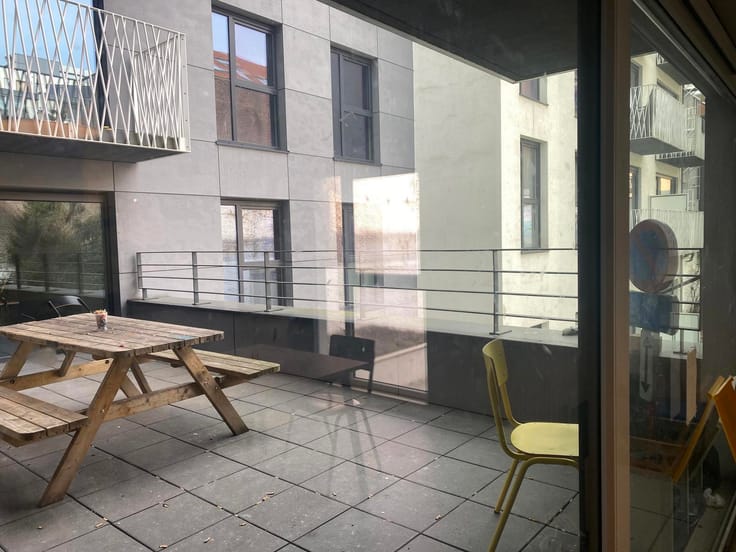
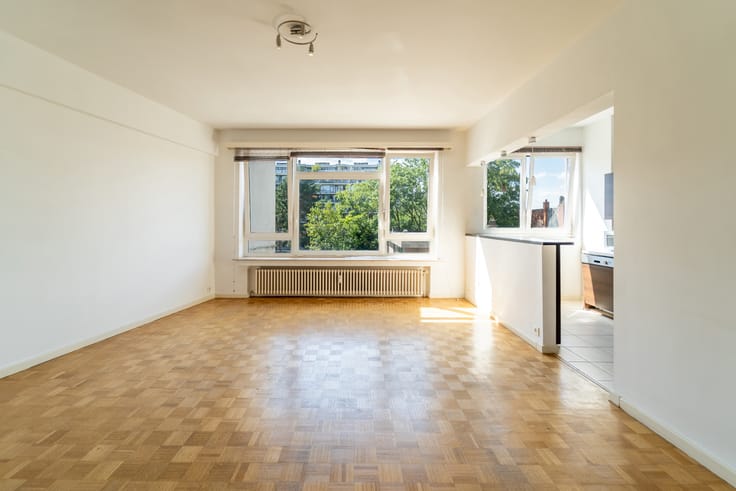
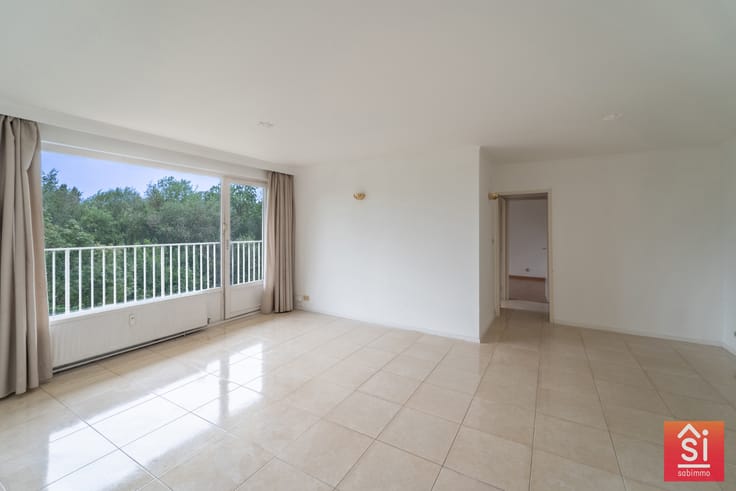
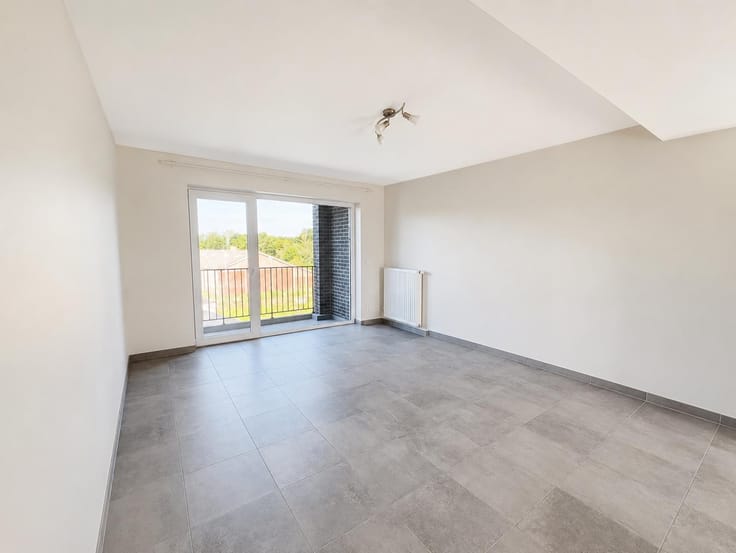
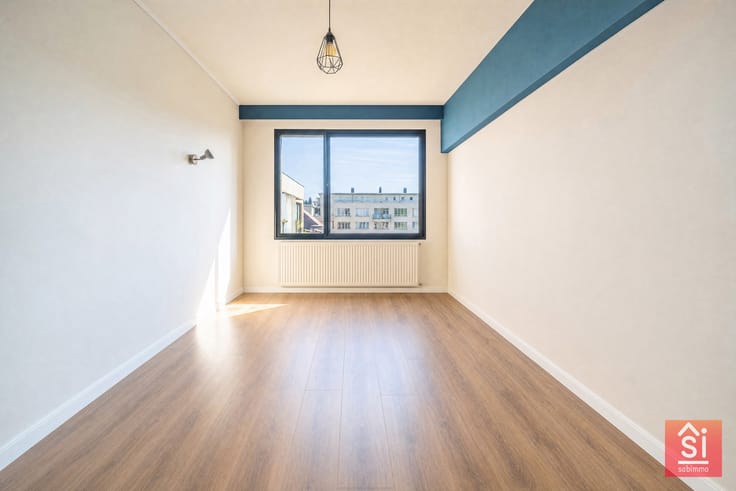
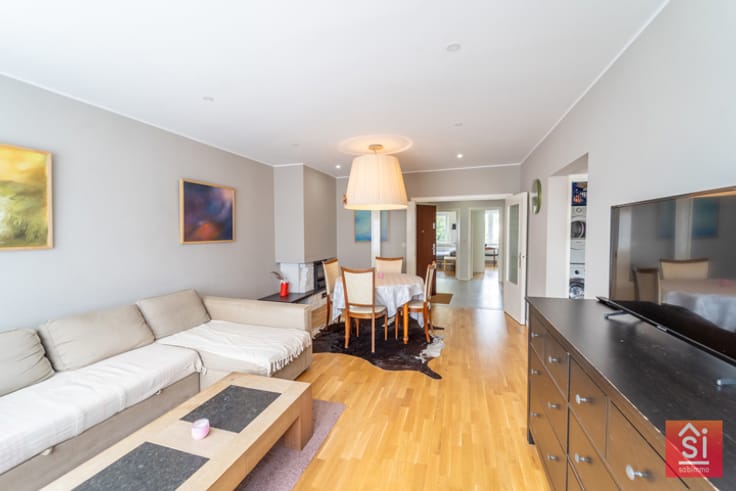
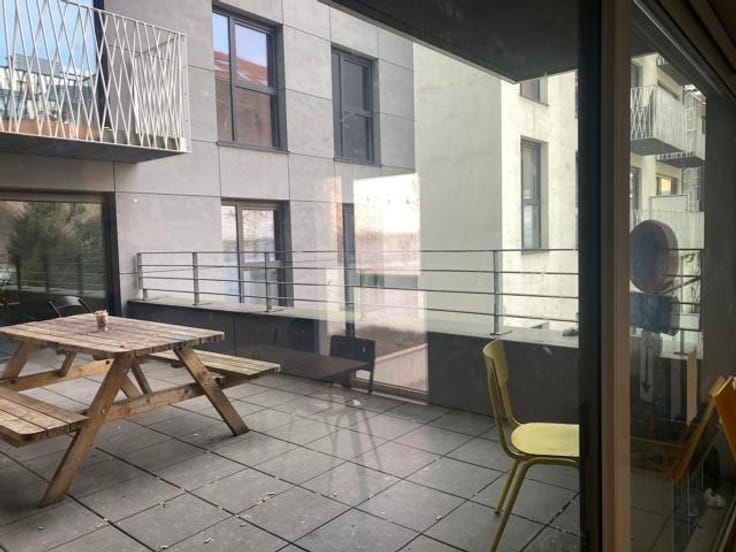
It comprises a spacious and sunny living room (25 m²) featuring double-height floor-to-ceiling windows that open onto a 5 m² south-facing terrace, a fully fitted kitchen equipped with an oven, electric hob, extractor hood, and fridge (3.3 m²), as well as a guest cloakroom with hand basin. Upstairs on the mezzanine level: 1 bedroom (16 m²) with built-in wardrobe, 1 bathroom, and a separate toilet. Large floor-to-ceiling windows bring exceptional natural light into every room. Heated and cooled by 2 air conditioning heat pumps.
EPC: E Electricity: Compliant with regulations Building amenities: 2 lifts Monthly service charges: €200 -250/month (communal areas, building insurance, property manager, private water and electricity via sub-meter, and communal utilities), Reserve fund contribution: €116/month, Share in co-ownership: 1,740 / 100,000ths, Visits by appointment 7 days a week: +32 475 57 19 19
Information provided for guidance only and non-binding. The owners reserve the right to accept or reject any offer received. Documents (EPC, town planning information, electrical inspection certificate, co-ownership documents, etc.) available on request. Photos, descriptions, surface areas, and information contained in this ad are for informational purposes only and hold no contractual value. Subject to errors, omissions, or changes.
| Construction year | 1958 |
|---|---|
| Floor | 5 |
| Number of floors | 6 |
| Building condition | To be done up |
| Immovable heritage | Not specified |
| Number of frontages | 2 |
| Surroundings type | Urban |
| Asbestos certificate is available | Not specified |
| Usable floor area | 63 square meters |
|---|---|
| Living room surface | 25 square meters |
| Kitchen type | Semi equipped |
| Bedrooms | 1 |
| Bedroom 1 surface | 15 square meters |
| Bathrooms | 1 |
| Toilets | 1 |
| Furnished | Yes |
| Terrace | Yes |
|---|---|
| Terrace orientation | South |
| Elevator | Yes |
|---|---|
| Accessible for disabled people | No |
| Intercom | Yes |
| Visio phone | No |
| Swimming pool | No |
| Primary energy consumption | 221 kilowatt hour per square meters |
|---|---|
| EPC/EPC label | E |
| Renovation works mandatory | Not specified |
| Unique code EPB certificate | E |
| CO₂ emission | 35 kg CO₂/m² |
| Yearly theoretical total energy consumption | 147767 kWh/year |
| Valid electricity inspection certificate | Yes |
| Summons: No judicial remedy or administrative measure imposed | Not specified |
| Valid flood certificate | Not specified |
| Double glazing | Yes |
| Building permit | Yes |
|---|---|
| Cadastral Plan | Not specified |
| Right of first refusal for the tenant | Not specified |
| Allotment permit | Yes |
| Preemption right | No |
| Most recent urban development zoning | Not specified |
| Flood zone type | Non flood zone |
|
P-score
|
Not specified |
|
G-score
|
Not specified |
Asked price excluding notary fees (excluding eventual registration fees)
| Price | 310000 € |
|---|---|
| Monthly charges | 200 € |
| Tenement building | No |
|
|
|






| Address |
Av. Van Crombrugghe 59
1150 - Woluwe |
|---|---|
| Website |
|
| External reference | 7870206 |
Get in touch
