


398000€
3 bedrooms 110 square meters

Superb 2-bedroom apartment (possibility 3rd bedroom)
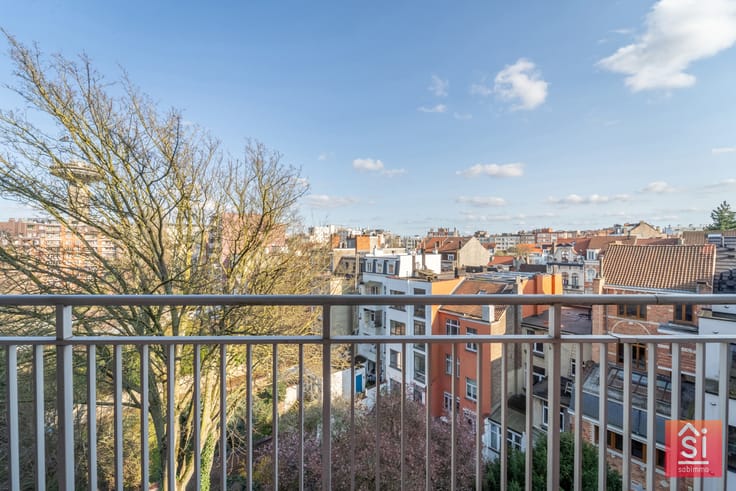
At the corner of Rue du Midi, just a few steps from the Grand-Place, the Bourse and Manneken Pis, and close to public transport, shops and major roads.
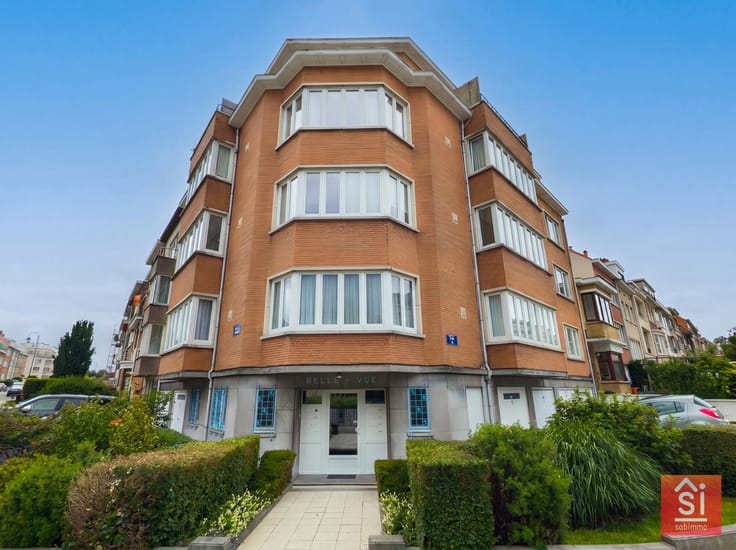
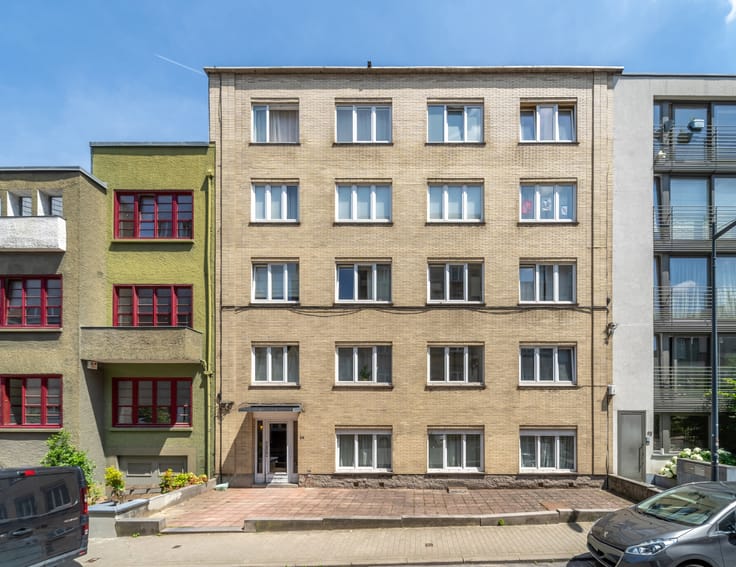
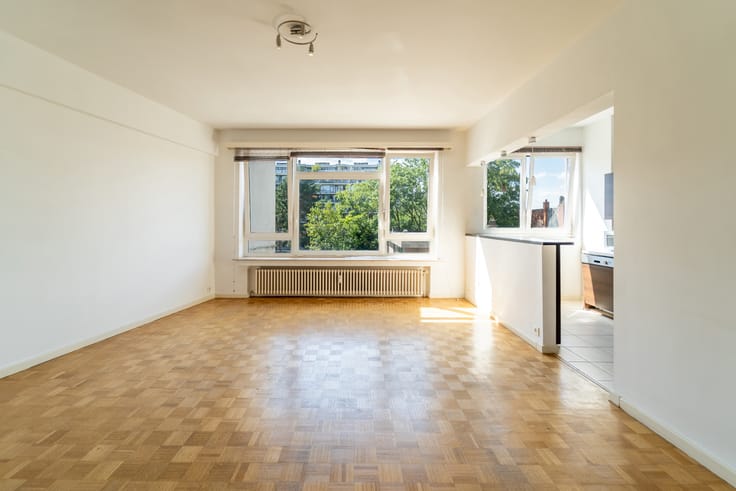
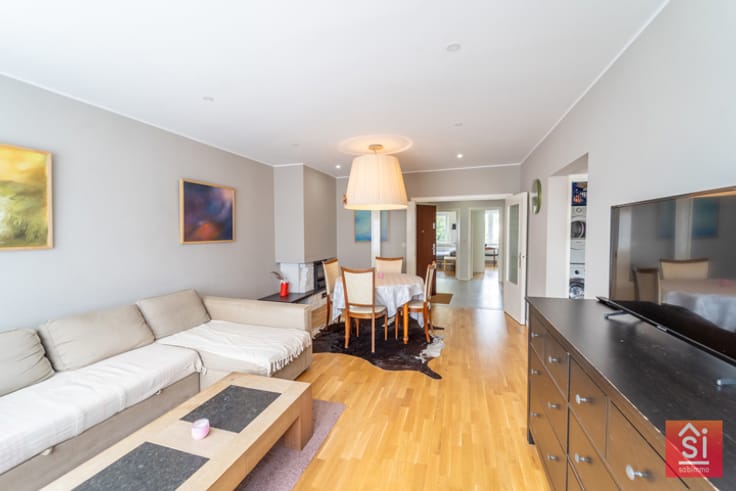
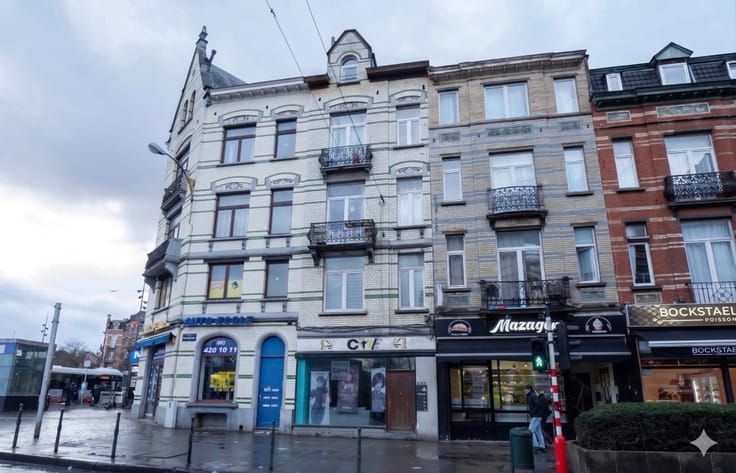
Superb, very bright apartment of approximately 110 m² (EPC gross floor area), in PERFECT CONDITION, located in a building constructed in an Art Deco style.
1st floor / 6 floors, with lift:
Apartment No. A1 – Ownership share: 71/1,000
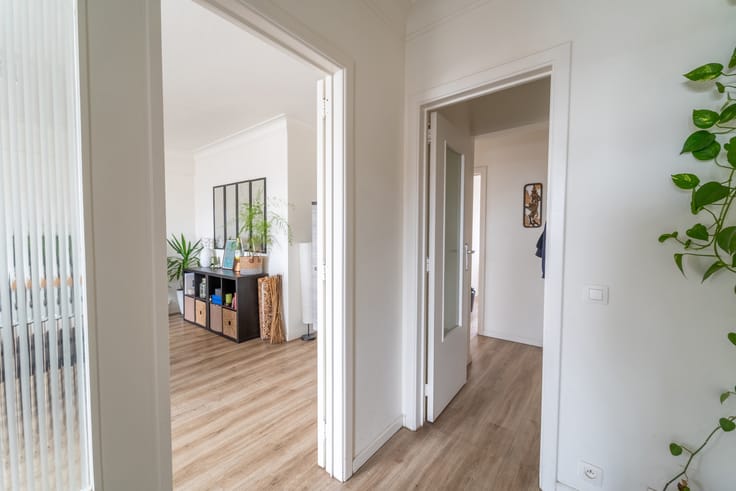
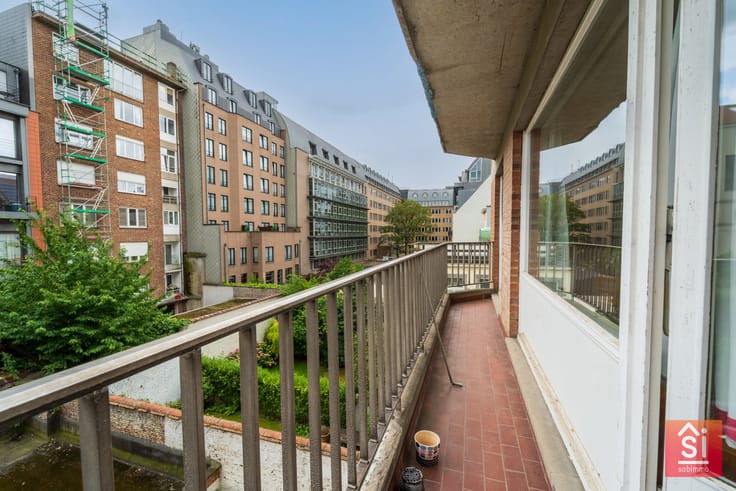
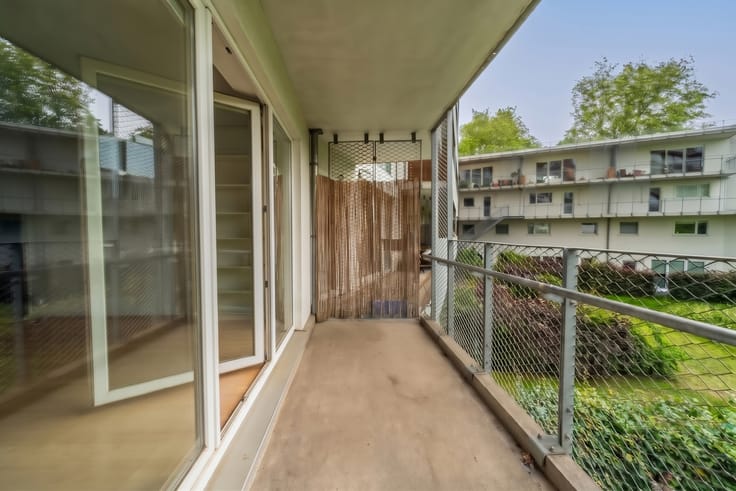
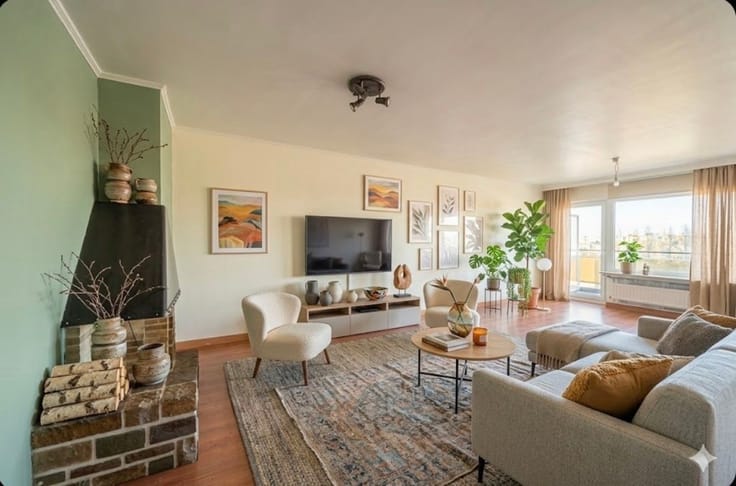
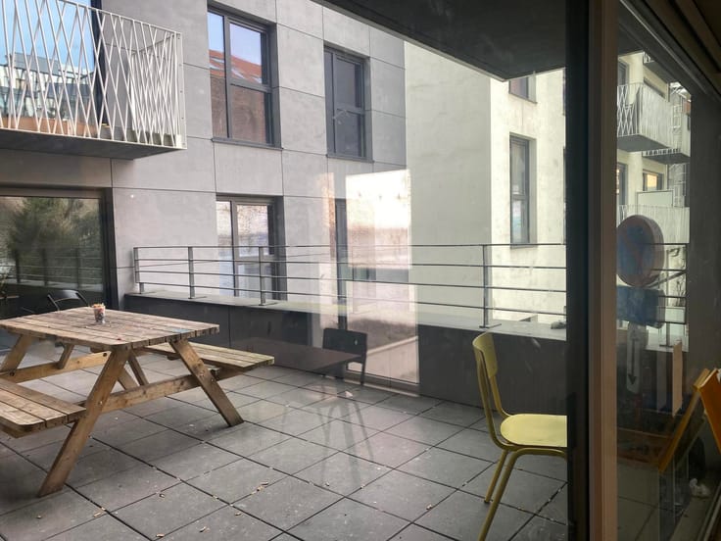
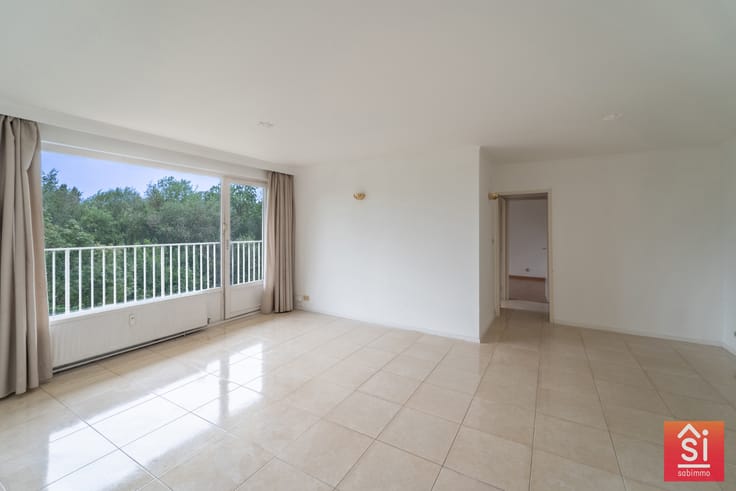
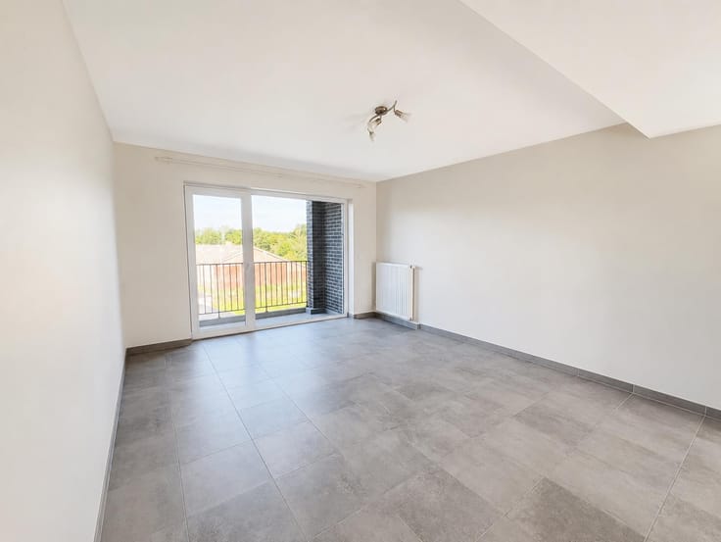
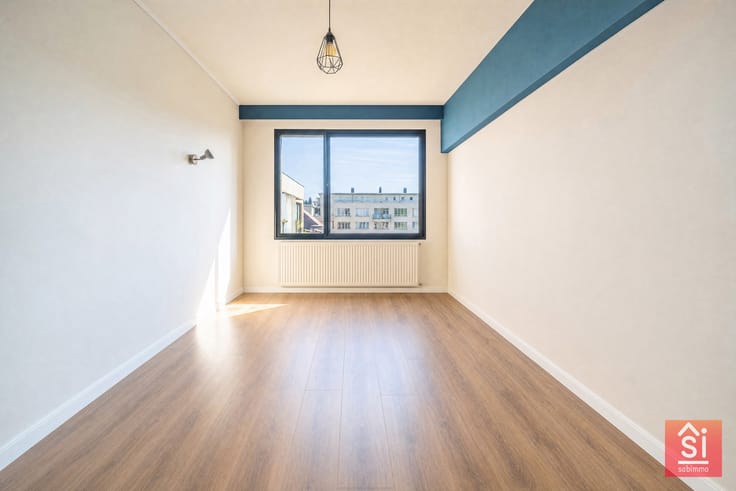
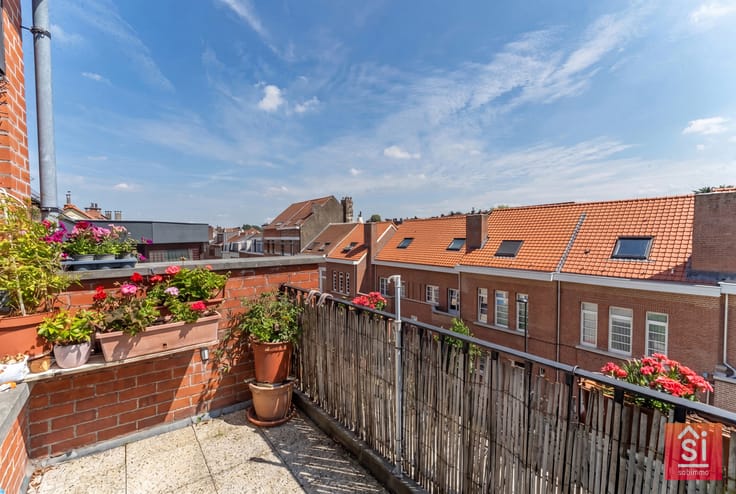
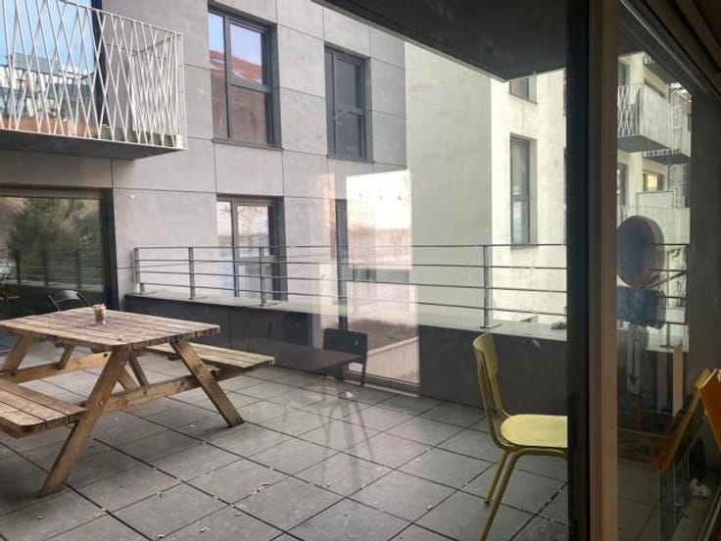
The apartment comprises a large entrance hall, a spacious and very bright living/dining room (approx. 32 m²) with SOLID WOOD FLOORING, a fully equipped kitchen (oven, extractor hood, hob, sink, fridge/freezer, dishwasher and cupboards) with a granite worktop, two beautiful bedrooms (approx. 22.5 m² and 13 m²), one of which could be divided to create a third bedroom, while the other has access to a terrace/balcony.
There is also a night hall, a large bathroom with WC, and a laundry room with a separate WC (with the possibility of creating a second shower room).
Basement:
Private cellar No. 6 – approx. 6 m².
Wooden double-glazed windows with Venetian blinds, reinforced security entrance door with upgraded lock, lift compliant with current standards, and intercom system.
Accounts as of 09/03/2026:
Working capital fund (building): €23,754.74
General reserve fund: €20,011.61
Common charges: approximately €300/month (common areas, property management, collective insurance and lift).
Ideal as a first-time purchase or investment opportunity!
Viewings and further information by email or phone/WhatsApp:
[email protected] – +32 476 42 90 22
| Construction year | 1935 |
|---|---|
| Floor | 2 |
| Number of floors | 6 |
| Building condition | Good |
| Immovable heritage | Not specified |
| Surroundings type | Urban |
| Asbestos certificate is available | Not specified |
| Usable floor area | 110 square meters |
|---|---|
| Bedrooms | 3 |
| Bedroom 1 surface | 23 square meters |
| Bedroom 2 surface | 13 square meters |
| Bathrooms | 2 |
| Laundry room | Yes |
| Basement | Yes |
| Furnished | No |
| Armored door | Yes |
| Terrace | Yes |
|---|
| Elevator | Yes |
|---|---|
| Intercom | No |
| Armored door | Yes |
| Visio phone | No |
| Primary energy consumption | Not specified |
|---|---|
| EPC/EPC label | G |
| Renovation works mandatory | Not specified |
| Unique code EPB certificate | Not specified |
| CO₂ emission | Not specified |
| Yearly theoretical total energy consumption | Not specified |
| Valid electricity inspection certificate | Yes |
| Summons: No judicial remedy or administrative measure imposed | Not specified |
| Valid flood certificate | Not specified |
| Heating type | Electric |
| Double glazing | Yes |
| Building permit | Not specified |
|---|---|
| Cadastral Plan | Not specified |
| Right of first refusal for the tenant | Not specified |
| Allotment permit | Not specified |
| Preemption right | Not specified |
| Most recent urban development zoning | Not specified |
|
P-score
|
Not specified |
|
G-score
|
Not specified |
Asked price excluding notary fees (excluding eventual registration fees)
| Price | 398000 € |
|---|---|
| Tenement building | No |
|
|
|







| Address |
Av. Van Crombrugghe 59
1150 - Woluwe |
|---|---|
| Website |
|
| External reference | 7901213 |
Get in touch
