


275000€
2 bedrooms 81 square meters

2-bedroom apartment
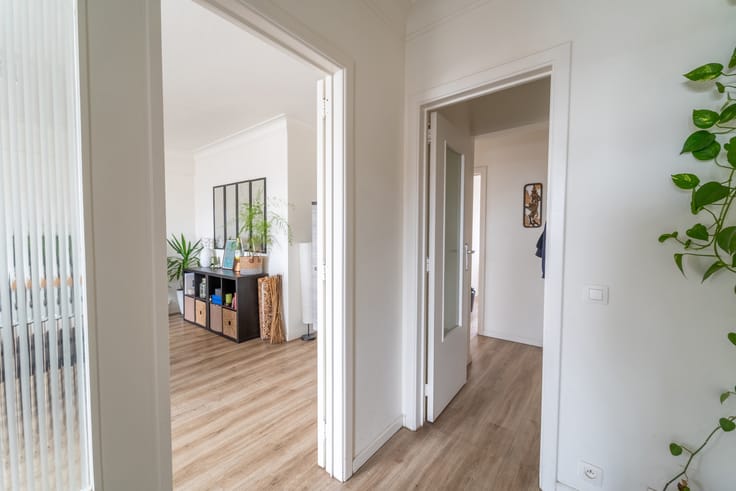
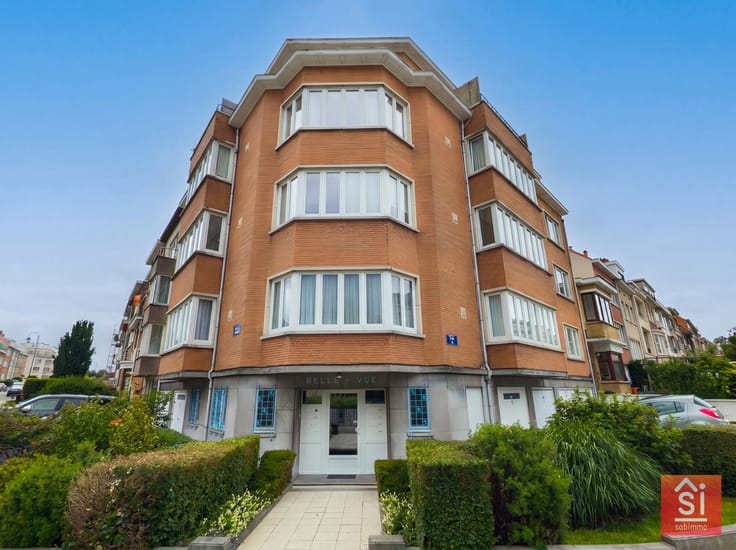
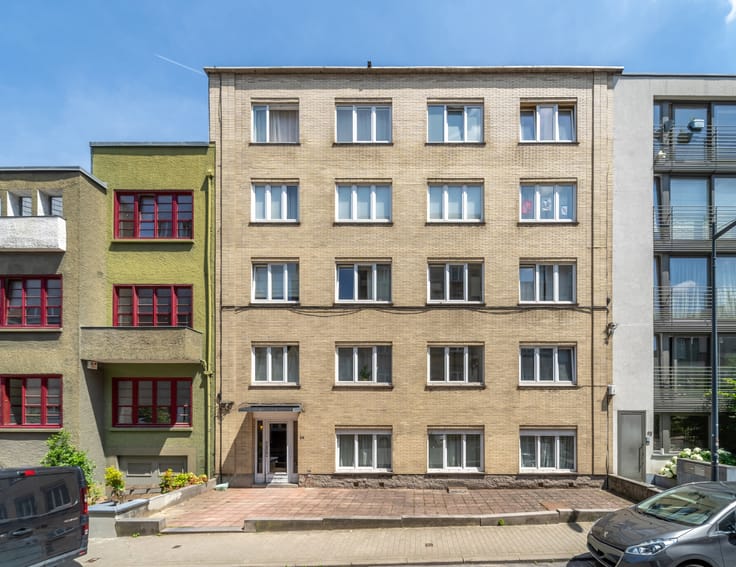
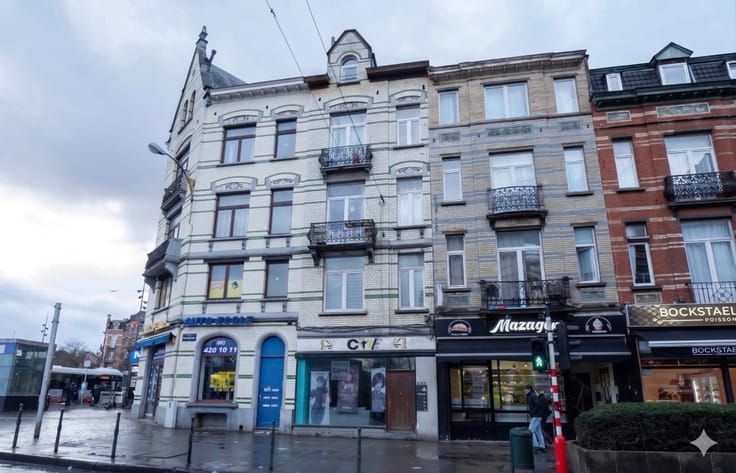
Located on the 3rd floor of a well-maintained building with 6 floors, this bright apartment offers a total surface area of approximately 81 m² (according to the EPC/PEB). It also benefits from a terrace, a cellar, and a private parking space.
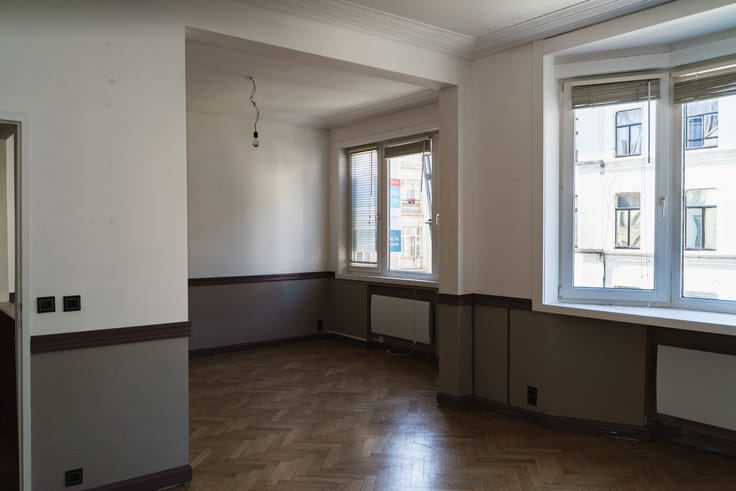
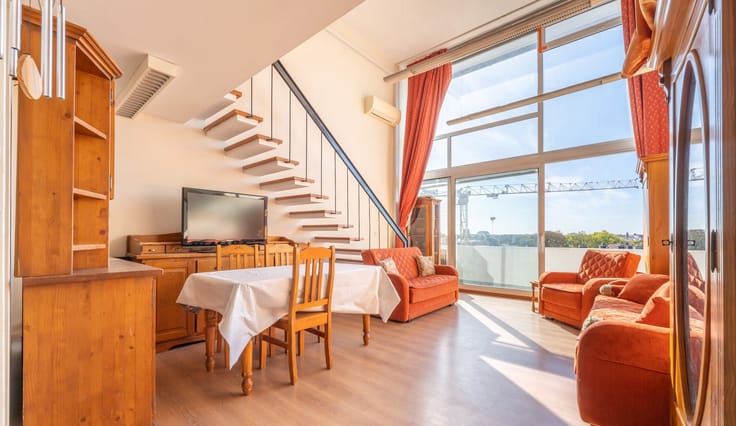
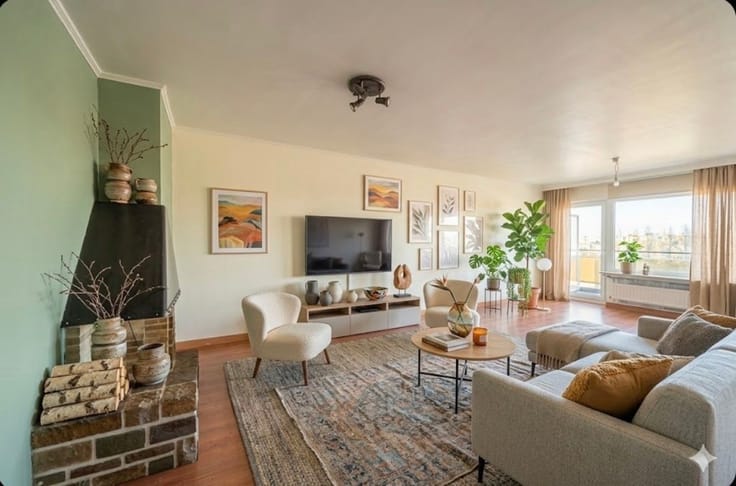
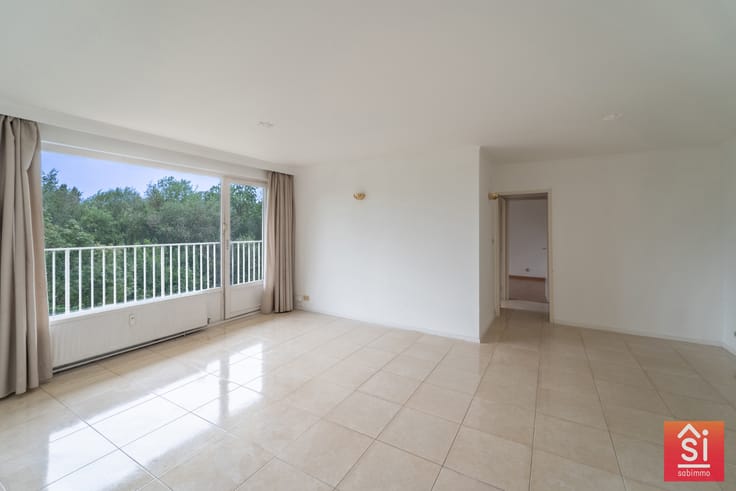
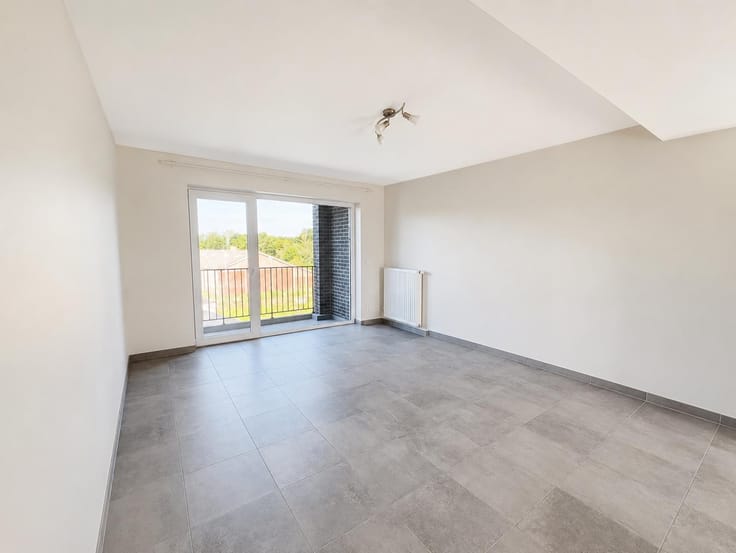
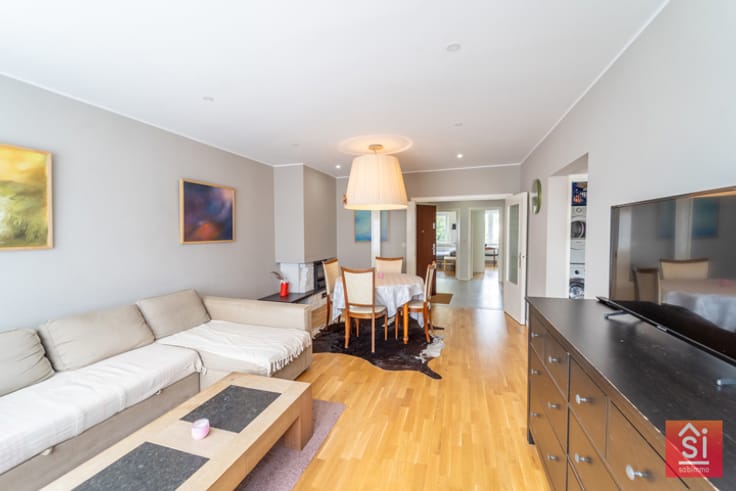
The apartment consists of an entrance hall of ±5 m² leading to a pleasant living area, including a spacious living room of ±28 m² with a large front-facing window, as well as an open-plan kitchen of ±8 m². The living room also includes a triangular section of approximately ±2 m², adding volume and character to the space.
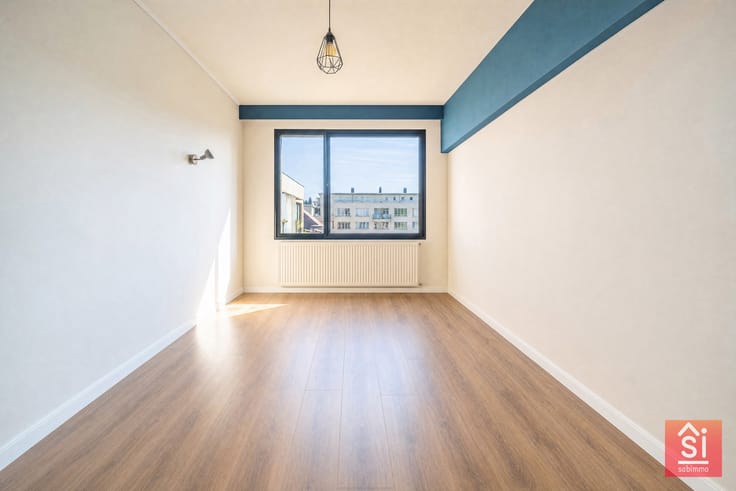
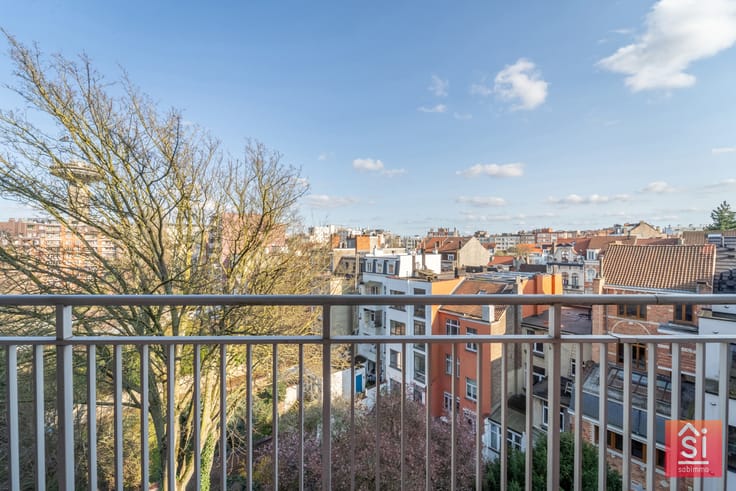
The night hall of ±3 m² leads to two bedrooms: a first bedroom of ±10 m² and a second bedroom of ±14 m², both offering generous space and good natural light overlooking the rear of the building. The shower room of ±5 m² is functional, complemented by a ±2 m² laundry area and a separate toilet.
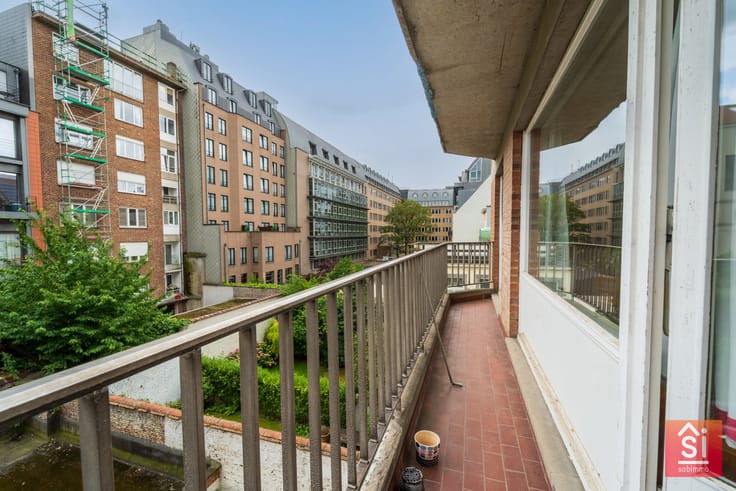
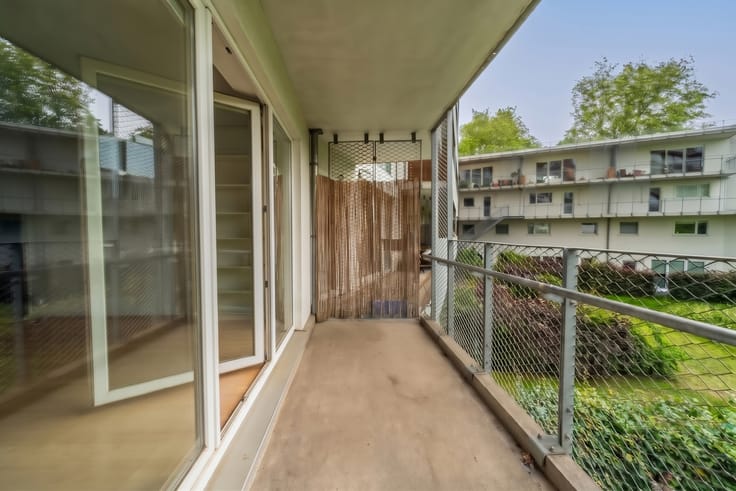
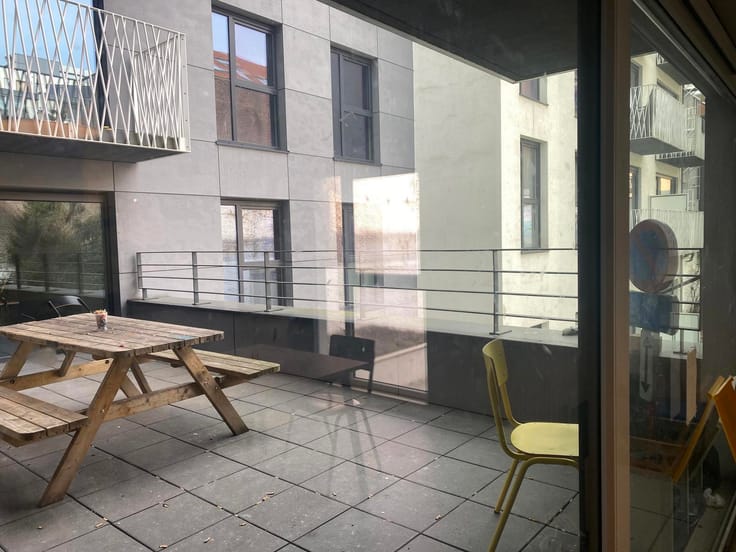
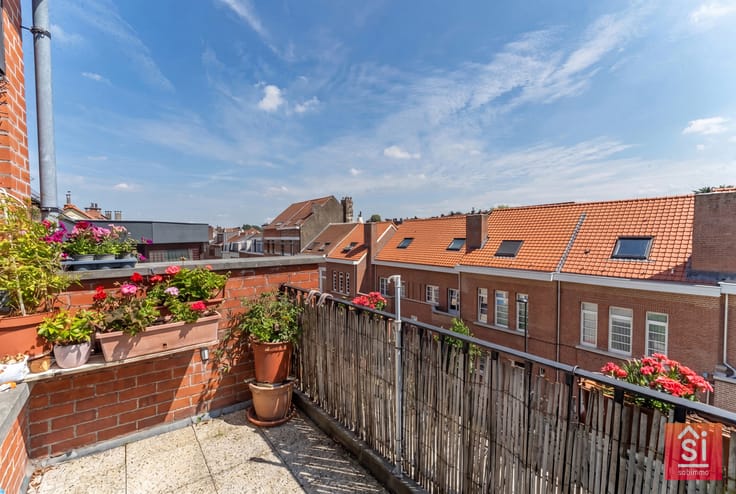
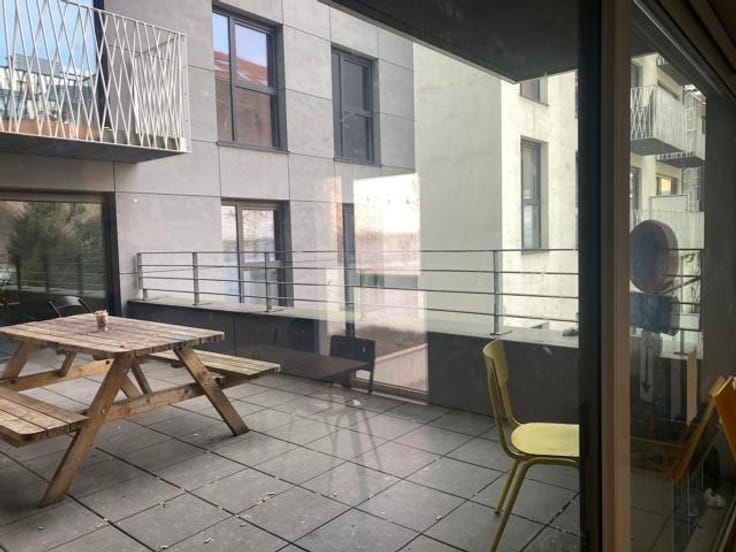
A terrace of approximately 3 m² extends the living space, ideal for enjoying the outdoors.
Additional features include a private cellar (D3) of ±3 m² located in the basement, which is clean and free of any humidity, as well as a parking space (D3) of ±16 m² with easy and direct access.
From a technical perspective, the apartment is fitted with PVC double-glazed windows installed in 2009 and is heated via a communal oil-fired boiler with individual calorimeters for consumption tracking.
The property is currently rented and will be available from 1 July 2026.
EPC: D
The information provided is for indicative purposes only and is non-binding. The owners reserve the right to accept or refuse any offer received. Documents (EPC, electrical inspection, etc.) are available upon request.
Viewings and information by email or phone/WhatsApp: [email protected] | +32 476 42 90 22
| Construction year | 1966 |
|---|---|
| Floor | 3 |
| Number of floors | 6 |
| Building condition | Good |
| Immovable heritage | Not specified |
| Number of frontages | 2 |
| Surroundings type | Urban |
| Virtual visit |
|
| Asbestos certificate is available | Not specified |
| Usable floor area | 81 square meters |
|---|---|
| Living room surface | 28 square meters |
| Kitchen type | Installed |
| Kitchen surface | 8 square meters |
| Bedrooms | 2 |
| Bedroom 1 surface | 10 square meters |
| Bedroom 2 surface | 14 square meters |
| Bathrooms | 1 |
| Shower rooms | 1 |
| Toilets | 1 |
| Basement | Yes |
| Furnished | No |
| Terrace surface | 3 square meters |
|---|
| Elevator | Yes |
|---|---|
| Accessible for disabled people | No |
| Intercom | No |
| Visio phone | No |
| Swimming pool | No |
| Primary energy consumption | 153 kilowatt hour per square meters |
|---|---|
| EPC/EPC label | D |
| Renovation works mandatory | Not specified |
| Unique code EPB certificate | 20190909-0000555876-01-0 |
| CO₂ emission | 39 kg CO₂/m² |
| Yearly theoretical total energy consumption | 12446 kWh/year |
| Valid electricity inspection certificate | Yes |
| Summons: No judicial remedy or administrative measure imposed | Not specified |
| Valid flood certificate | Not specified |
| Heating type | Fuel oil |
| Building permit | Not specified |
|---|---|
| Cadastral Plan | Not specified |
| Right of first refusal for the tenant | Not specified |
| Allotment permit | Not specified |
| Preemption right | Not specified |
| Most recent urban development zoning | Not specified |
| Flood zone type | Non flood zone |
|
P-score
|
Not specified |
|
G-score
|
Not specified |
Asked price excluding notary fees (excluding eventual registration fees)
| Price | 275000 € |
|---|---|
| Tenement building | No |
|
|
|







| Address |
Av. Van Crombrugghe 59
1150 - Woluwe |
|---|---|
| Website |
|
| External reference | 7838551 |
Get in touch
