



218000€
2 bedrooms 83 square meters

Two-bedroom apartment
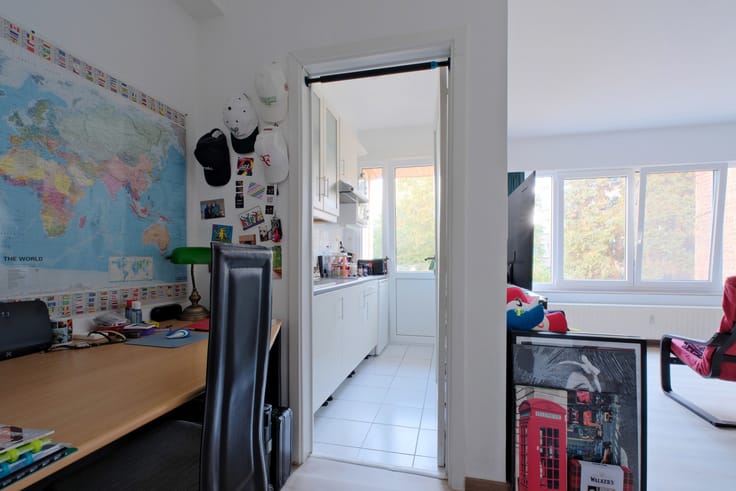
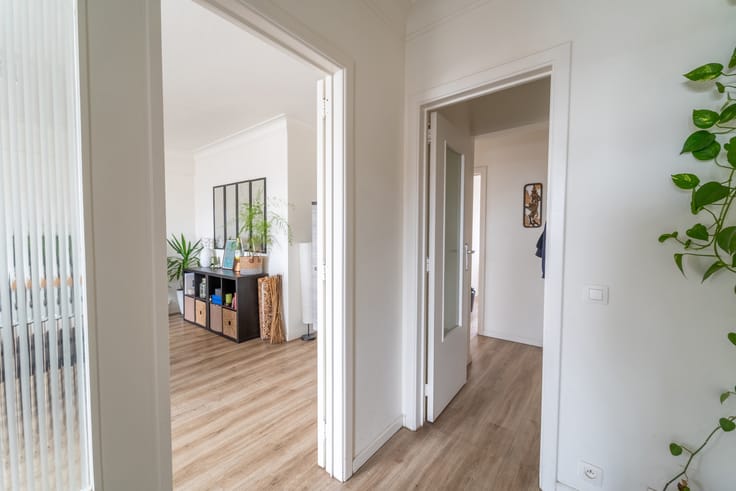
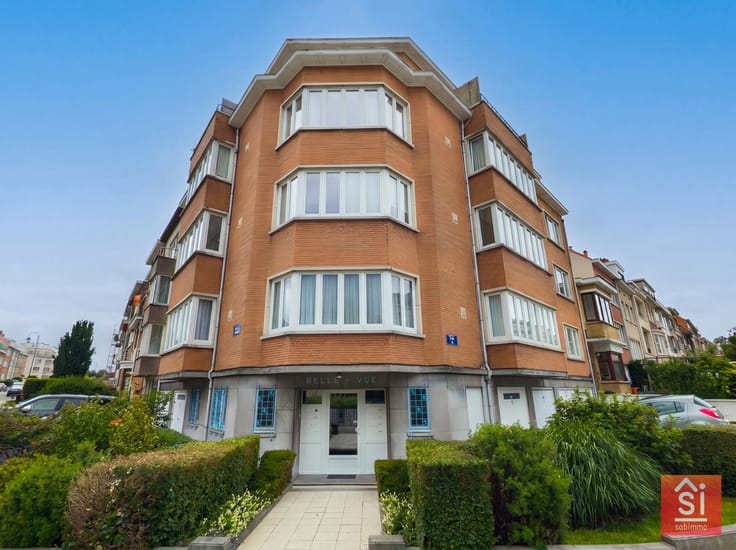
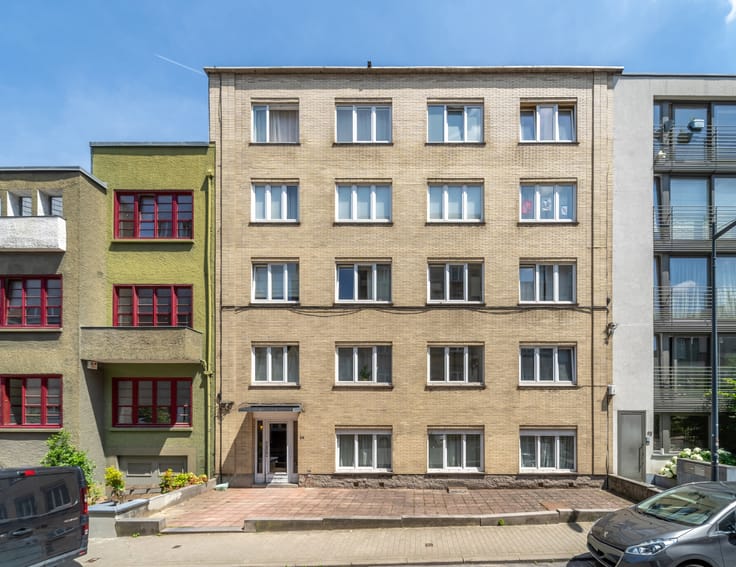
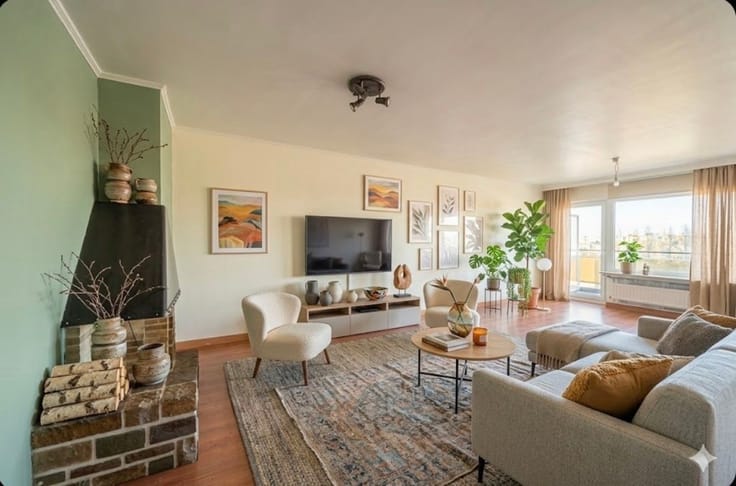
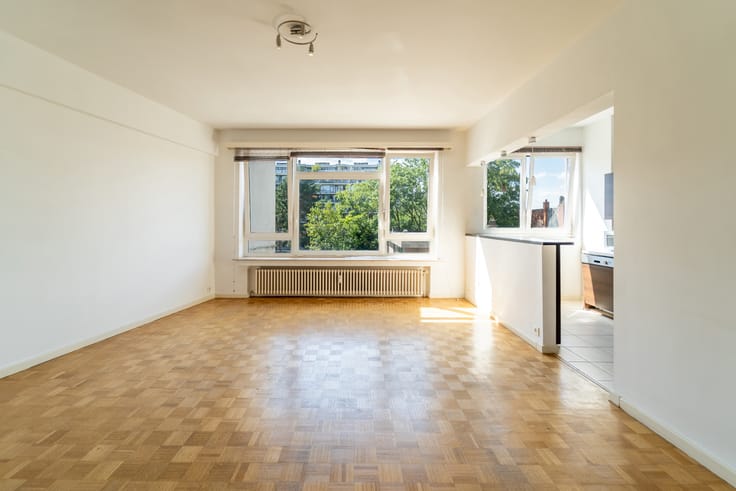
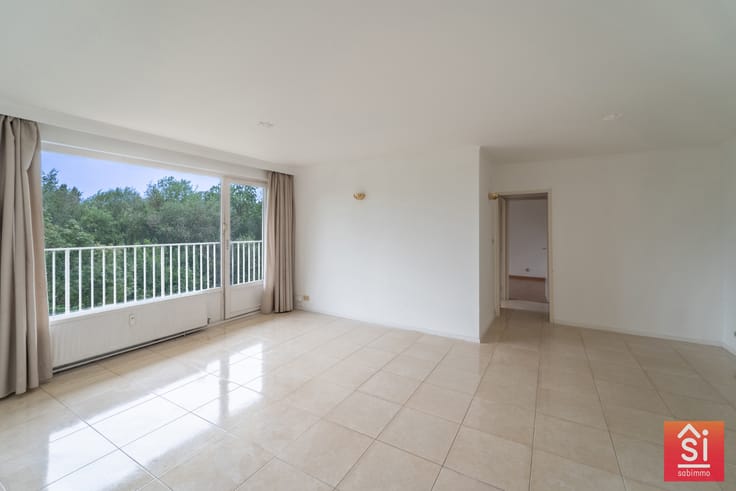
Discover this beautiful apartment built in 2020, located on the second floor of a recent three-storey residence in Mons. Offering approximately 83 m² of living space (according to the EPC), this property stands out for its excellent condition, abundant natural light, modern comfort, and outstanding energy performance (EPC A).
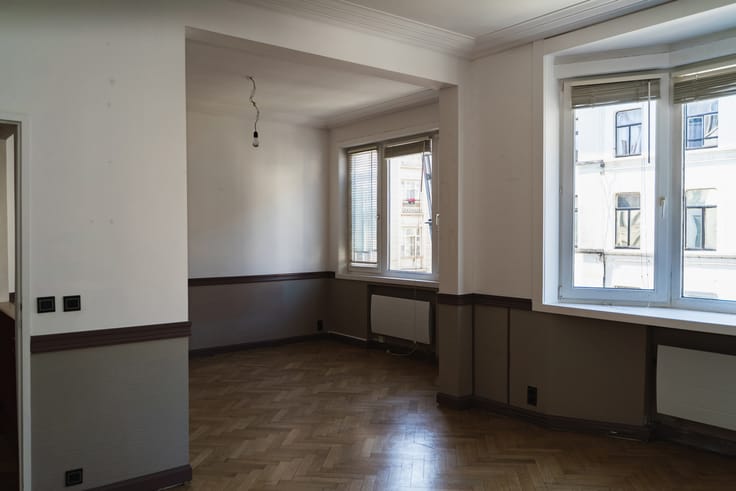
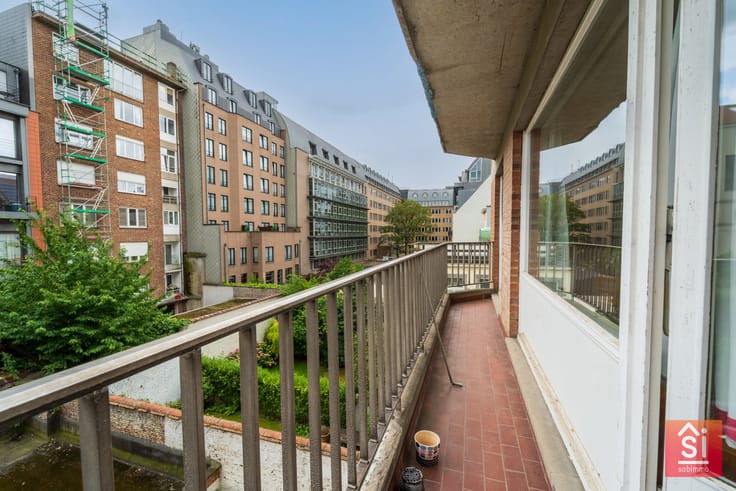
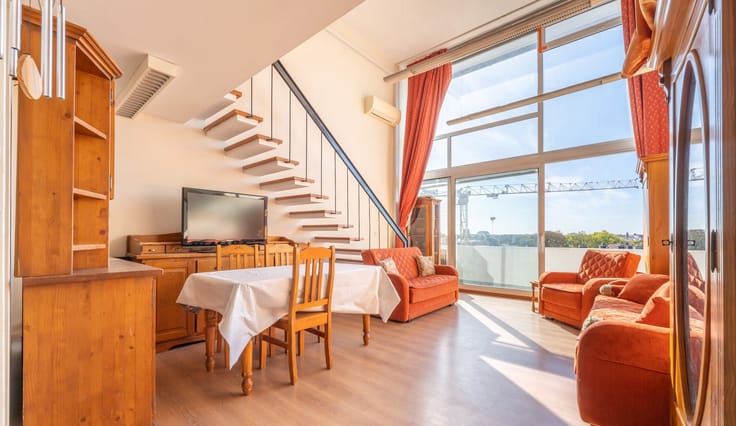
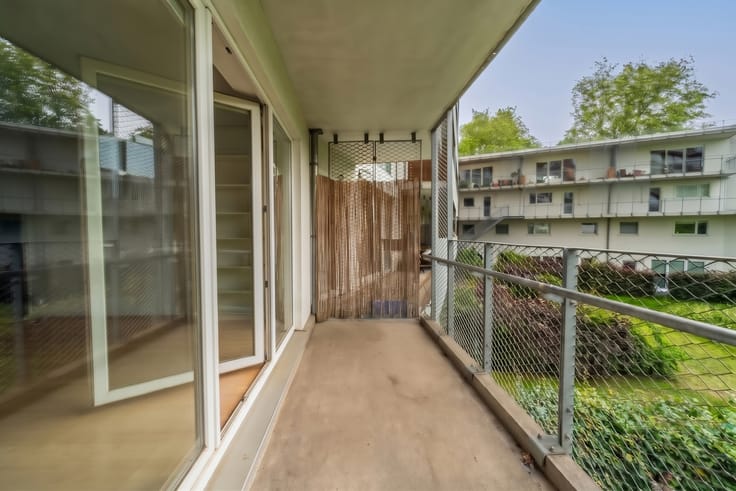
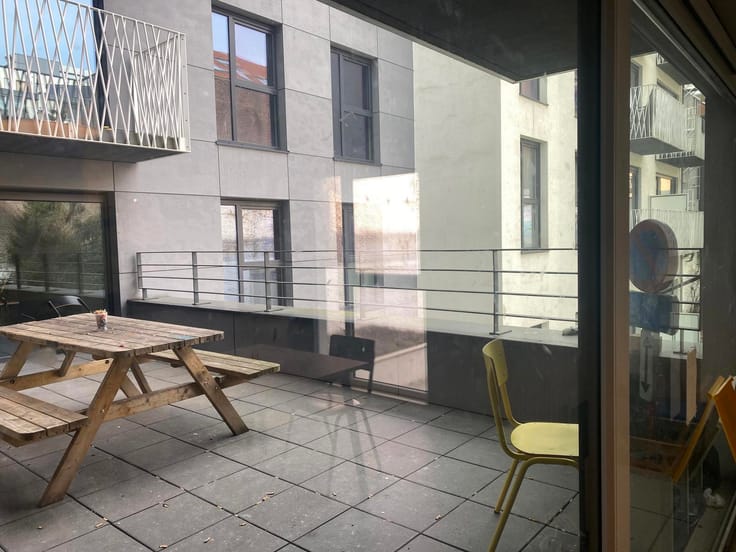
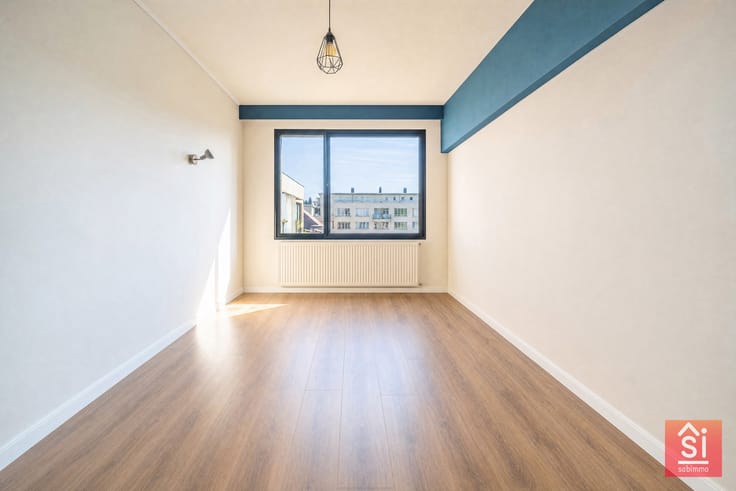
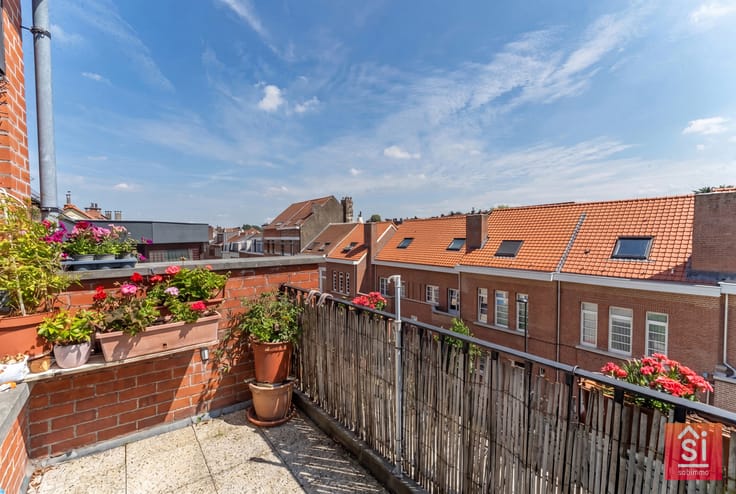
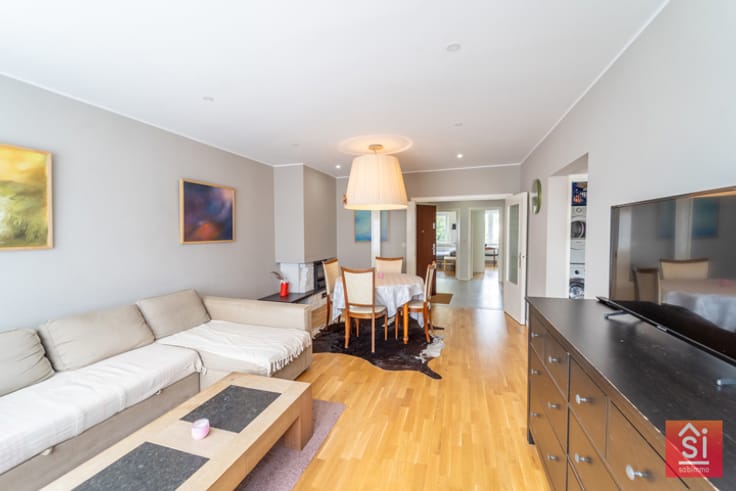
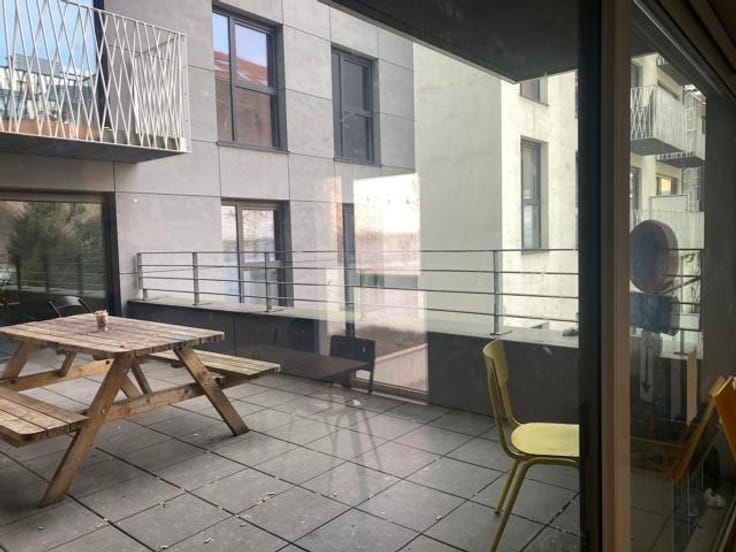
The apartment comprises an entrance hall of approximately 4 m², a spacious 36 m² living and dining area with a fully equipped open-plan kitchen, two bedrooms (approximately 11 m² and 9 m²), a shower room, a separate toilet, and a laundry room. A pleasant terrace of approximately 6 m² extends the living area and provides the perfect space to enjoy sunny days. A private cellar is also included.
Two optional parking solutions are available at an additional cost: one private outdoor parking space for €12,000 and one covered carport parking space for €15,000.
Built in 2020, the building is still covered by the ten-year structural warranty. The apartment benefits from a shared gas-fired central heating system, which also provides hot water. Thanks to its excellent insulation, energy consumption is particularly low, and heating requirements during the winter are minimal.
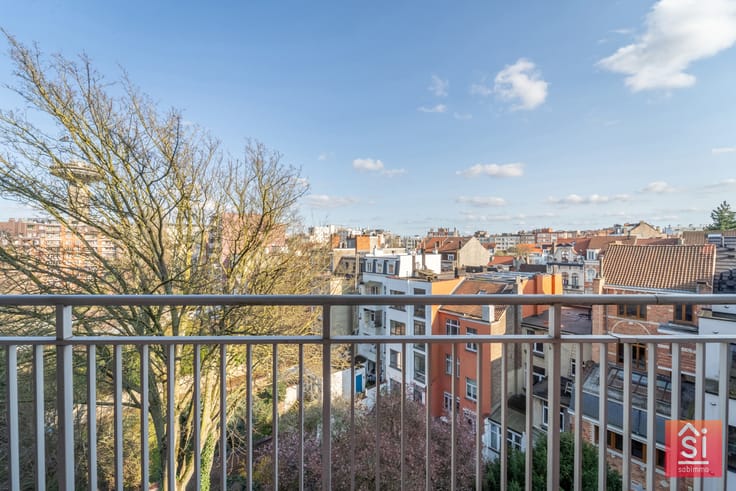
Located in a peaceful environment, the apartment offers a pleasant living setting, sheltered from noise while enjoying excellent accessibility. Motorways are easily reached, as are the Mons and Jurbise railway stations and SHAPE. Local amenities, including a convenience store, pharmacy, and doctor's practice, are all within walking distance. A Colruyt supermarket is also just a few minutes away by car. Nature and sports enthusiasts will appreciate the many walking and recreational opportunities along the nearby canal.
The current monthly service charge provision amounts to €188 and includes, among other things, maintenance of the common areas, lift maintenance, property management fees, building insurance, garden maintenance, and waste collection.
EPC: A (81 kWh/m²/year) / Electrical installation compliant.
The information provided is for guidance only and is non-contractual. The owners reserve the right to accept or refuse any offer received. Documents (EPC, electrical inspection report, etc.) are available upon request.
For viewings and further information, please contact us by email or phone/WhatsApp: [email protected] - +32 476 42 90 22.
| Construction year | 2020 |
|---|---|
| Floor | 2 |
| Number of floors | 3 |
| Building condition | As new |
| Immovable heritage | Not specified |
| Number of frontages | 2 |
| Surroundings type | Urban |
| Asbestos certificate is available | Not specified |
| Usable floor area | 83 square meters |
|---|---|
| Living room surface | 36 square meters |
| Kitchen type | Installed |
| Bedrooms | 2 |
| Bedroom 1 surface | 11 square meters |
| Bedroom 2 surface | 9 square meters |
| Bathrooms | 1 |
| Shower rooms | 1 |
| Toilets | 1 |
| Laundry room | Yes |
| Office | No |
| Basement | Yes |
| Furnished | No |
| Terrace surface | 6 square meters |
|---|---|
| Terrace orientation | East |
| Elevator | Yes |
|---|---|
| Accessible for disabled people | No |
| Intercom | No |
| Visio phone | No |
| Jacuzzi | No |
| Swimming pool | No |
| Primary energy consumption | 81 kilowatt hour per square meters |
|---|---|
| EPC/EPC label | A |
| Renovation works mandatory | Not specified |
| Unique code EPB certificate | 20220322506871 |
| CO₂ emission | 1223 kg CO₂/m² |
| Yearly theoretical total energy consumption | 6677 kWh/year |
| Valid electricity inspection certificate | Yes |
| Summons: No judicial remedy or administrative measure imposed | Not specified |
| Valid flood certificate | Not specified |
| Heating type | Gas |
| Double glazing | Yes |
| Building permit | Not specified |
|---|---|
| Cadastral Plan | Not specified |
| Right of first refusal for the tenant | Not specified |
| Allotment permit | Not specified |
| Preemption right | Not specified |
| Most recent urban development zoning | Not specified |
|
P-score
|
Not specified |
|
G-score
|
A |
Asked price excluding notary fees (excluding eventual registration fees)
| Price | 218000 € |
|---|---|
| Tenement building | No |
|
|
|






| Address |
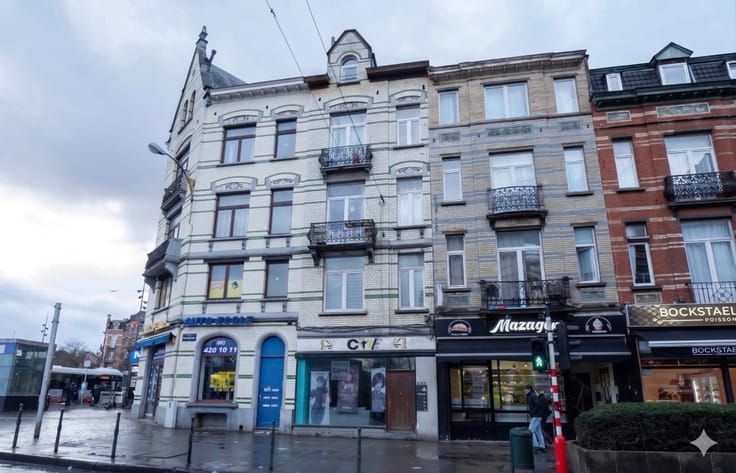
Av. Van Crombrugghe 59
1150 - Woluwe |
|---|---|
| Website |
|
| External reference | 7779501 |
Get in touch