


349000€
4 bedrooms 140 square meters

Duplex + Mezzanine – Ganshoren – NO COMMON CHARGES
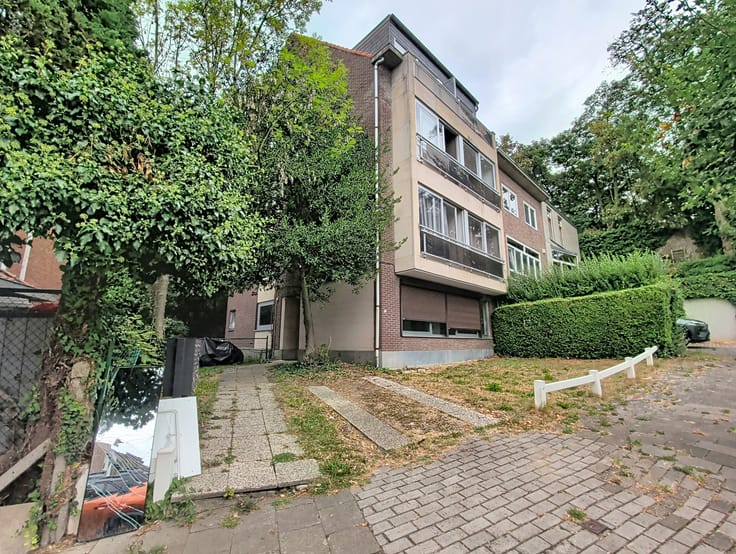
4-bedroom duplex with mezzanine, terrace and platform – Ganshoren
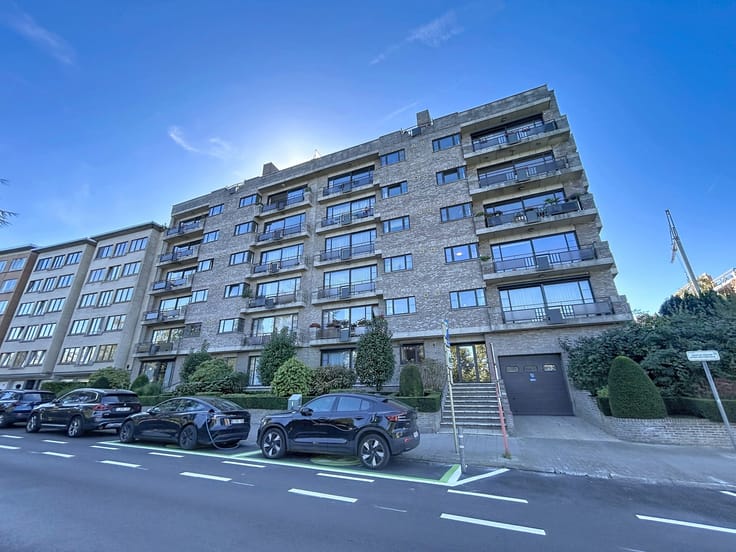
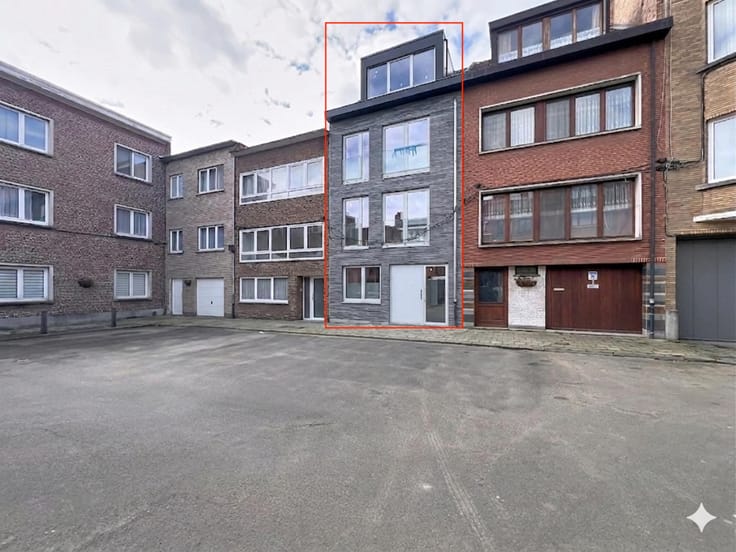
Located on Avenue Jacques Sermon in Ganshoren, this spacious duplex is currently divided into several units and offers great potential to be reorganised into a large 4-bedroom family home.
The property is spread over the 3rd and 4th floors and benefits from spacious rooms as well as a large mezzanine of ±30 m².
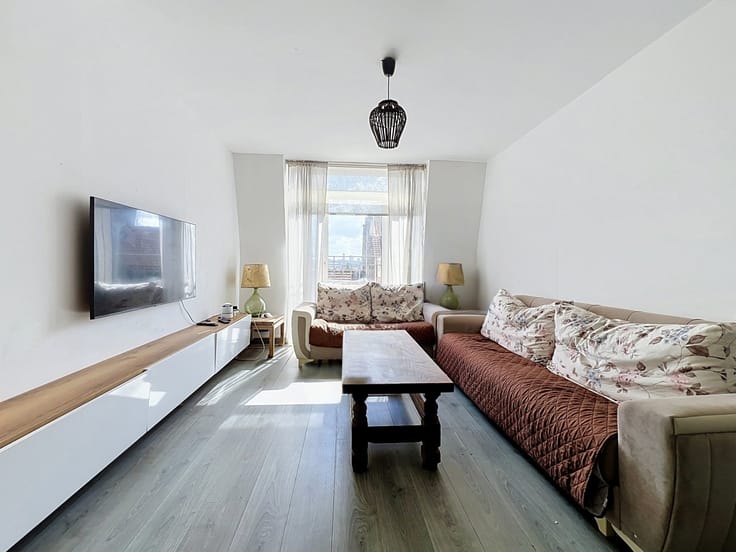
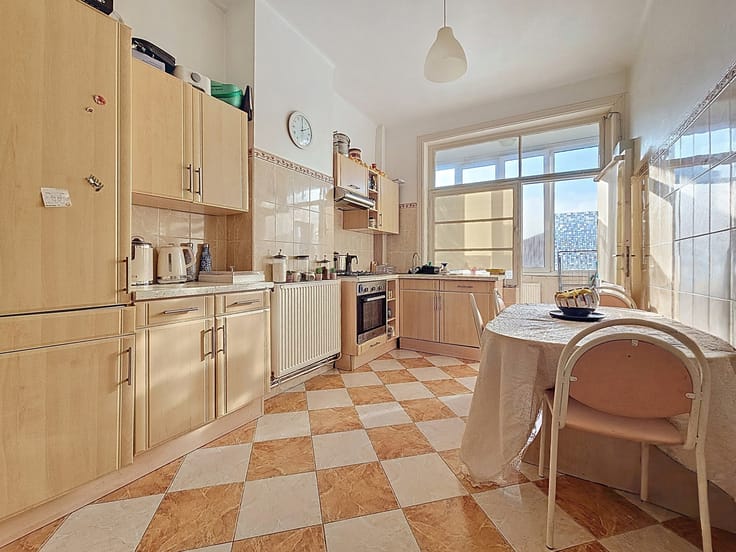
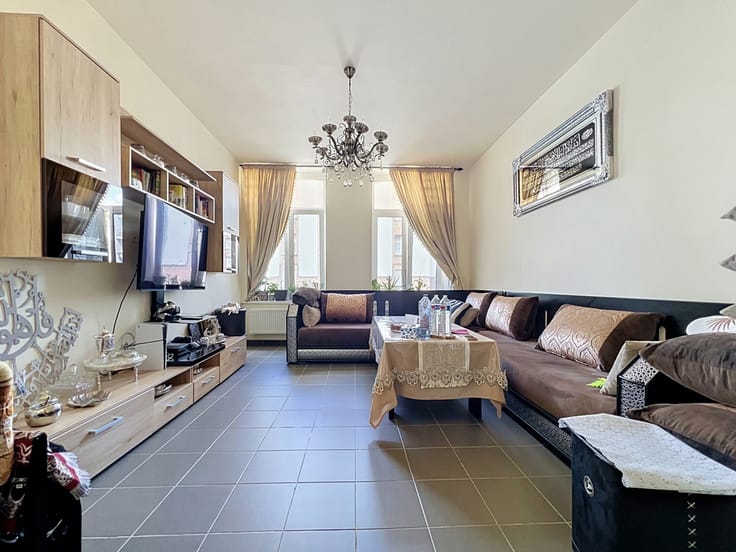
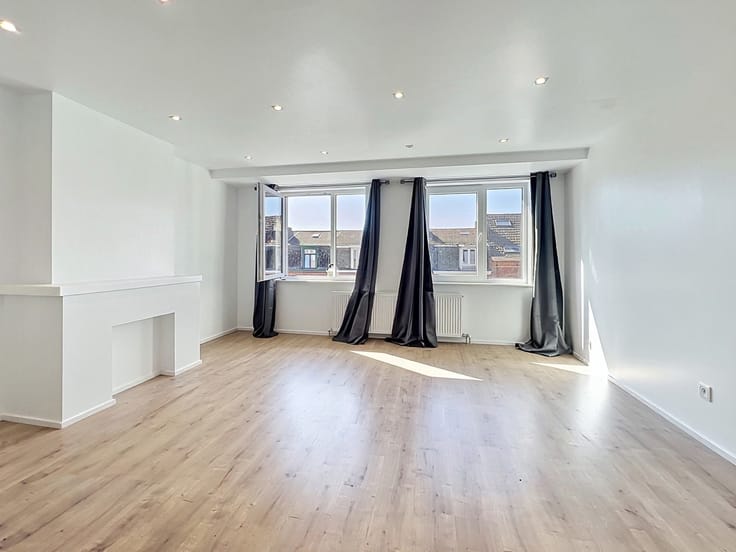
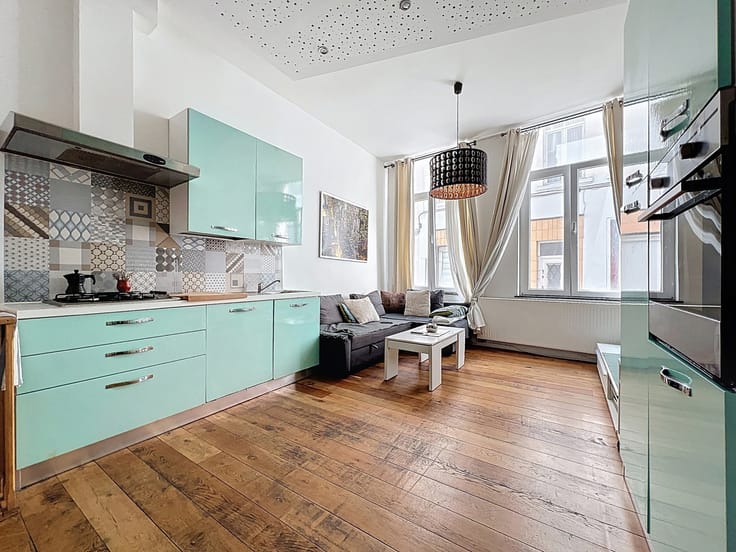
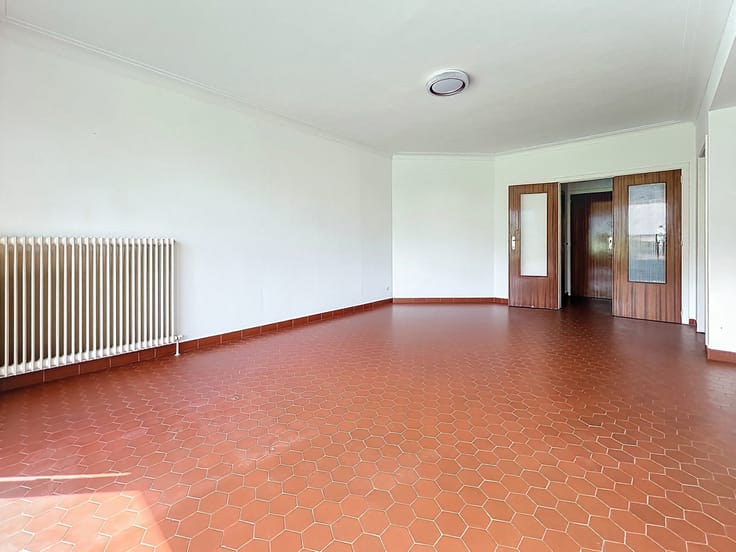
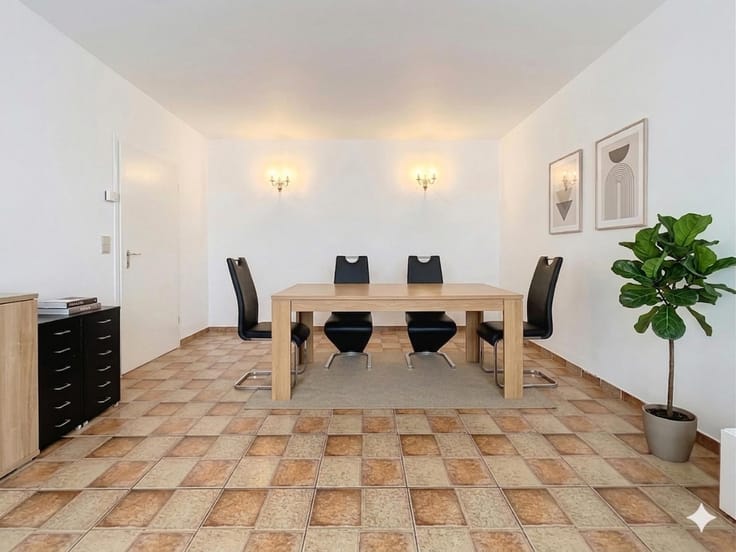
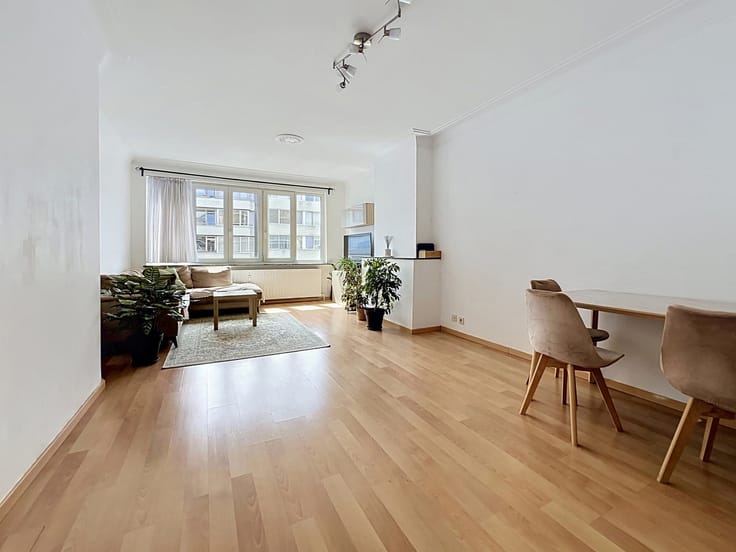
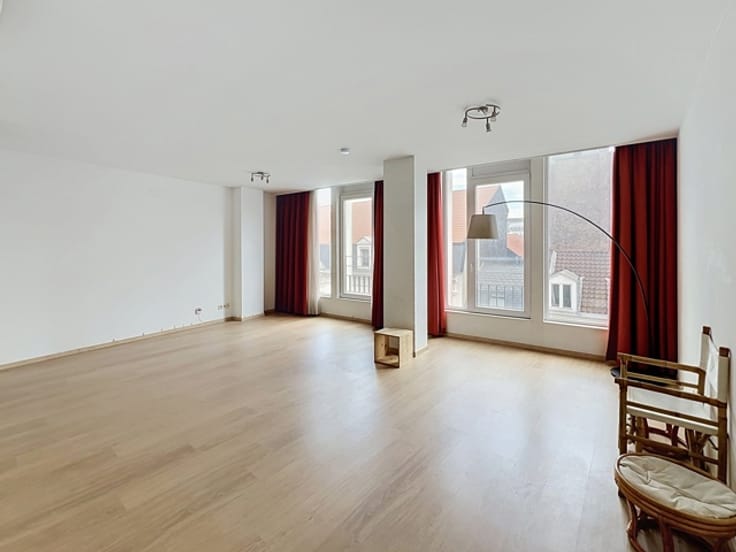
On the 3rd floor, the property comprises a living room of ±18 m², a fully equipped kitchen of ±13 m², a bedroom of ±21 m², a night hall of ±10 m², a bathroom of ±4 m² and a separate toilet. A ±13 m² platform completes this level.
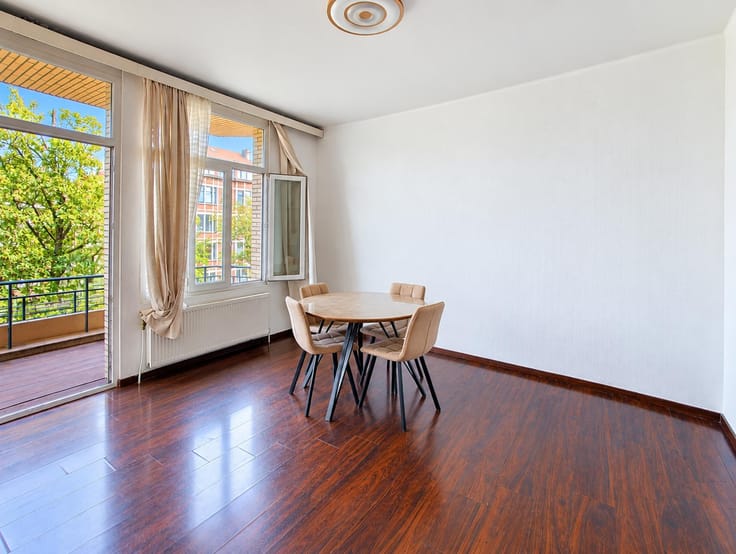
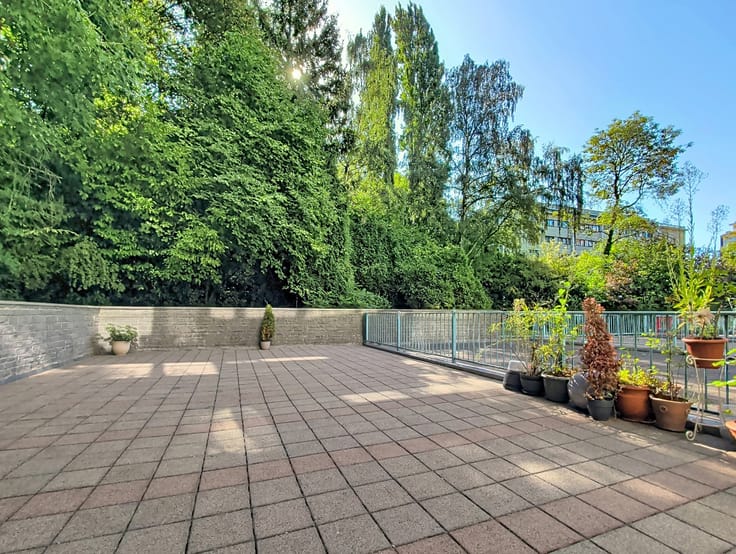
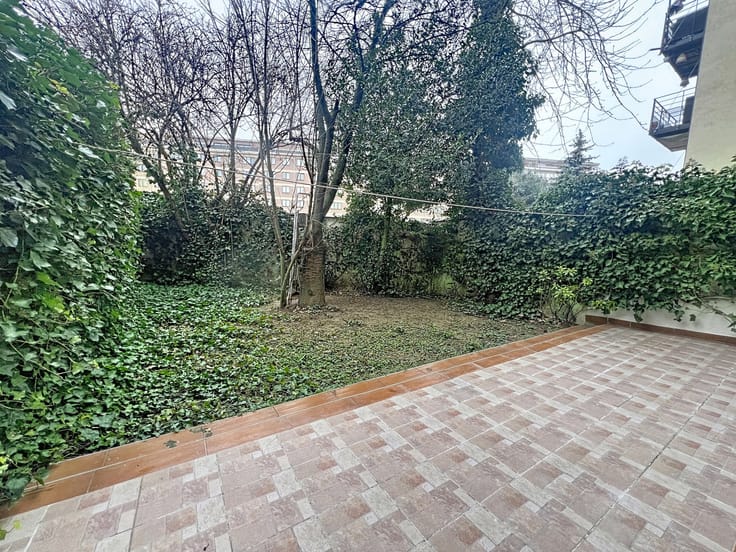
The 4th floor features a hall of ±8 m², a bedroom of ±17 m², a bathroom of ±9 m², a living room of ±20 m², a kitchen of ±12 m² and a pleasant terrace of ±18 m².
The property also benefits from a large mezzanine of ±30 m², offering various possibilities for further layout depending on your needs.
Technical features:
Double glazing throughout
Individual gas-fired boiler
No common charges
A spacious property offering numerous layout possibilities, ideal for a family project or an investment.
Information & viewings:
Century 21 Azur
02 537 21 21
[email protected]
| Number of floors | 4 |
|---|---|
| Building condition | Good |
| Immovable heritage | Not specified |
| Street frontage width | 8 m |
| Number of frontages | 2 |
| Surroundings type | Living area (residential, urban or rural) |
| Asbestos certificate is available | Not specified |
| Usable floor area | 140 square meters |
|---|---|
| Living room surface | 35 square meters |
| Kitchen type | Installed |
| Kitchen surface | 13 square meters |
| Bedrooms | 4 |
| Bedroom 1 surface | 17 square meters |
| Bedroom 2 surface | 18 square meters |
| Bedroom 3 surface | 20 square meters |
| Bathrooms | 2 |
| Shower rooms | 2 |
| Toilets | 2 |
| Laundry room | Yes |
| Office | No |
| Basement | Yes |
| Furnished | No |
| Armored door | No |
| Terrace surface | 30 square meters |
|---|---|
| Terrace orientation | East |
| Caretaker | No |
|---|---|
| Elevator | No |
| Accessible for disabled people | No |
| Intercom | Yes |
| Secure access / alarm | No |
| Armored door | No |
| Visio phone | No |
| Jacuzzi | No |
| Swimming pool | No |
| Primary energy consumption | 326 kilowatt hour per square meters |
|---|---|
| EPC/EPC label | F |
| Renovation works mandatory | Not specified |
| Unique code EPB certificate | Not specified |
| CO₂ emission | Not specified |
| Yearly theoretical total energy consumption | Not specified |
| Valid electricity inspection certificate | Not specified |
| Summons: No judicial remedy or administrative measure imposed | Not specified |
| Valid flood certificate | Not specified |
| Heating type | Gas |
| Thermic solar panels | No |
| Double glazing | Yes |
| Building permit | No |
|---|---|
| Cadastral Plan | Not specified |
| Right of first refusal for the tenant | Not specified |
| Allotment permit | No |
| Preemption right | No |
| Proceedings for breach of planning regulations | No |
| Most recent urban development zoning | Not specified |
|
P-score
|
Not specified |
|
G-score
|
Not specified |
Asked price excluding notary fees (excluding eventual registration fees)
| Price | 349000 € |
|---|---|
| Tenement building | No |
|
|
|





| Address |
Chaussée de Gand 331
1081 - Koekelberg |
|---|---|
| Website |
|
| External reference | 7893030 |
Get in touch