


565000€
3 bedrooms 177 square meters

Ninove Centre - Penthouse, versatile storage & parkings
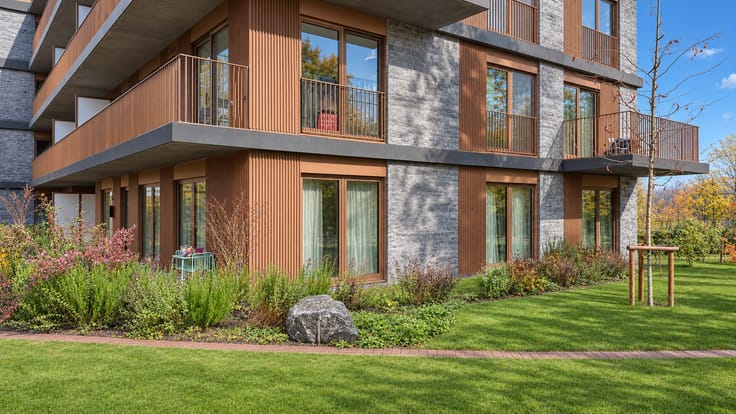
In the heart of Ninove, set within a contemporary residence built in 2002, this bright duplex penthouse offers a usable floor area of ± 177 m² according to the EPC. Featuring three bedrooms and two bathrooms, the property is distinguished by an exceptional underground garage and storage space of over 100 m², complemented by two private parking spaces.
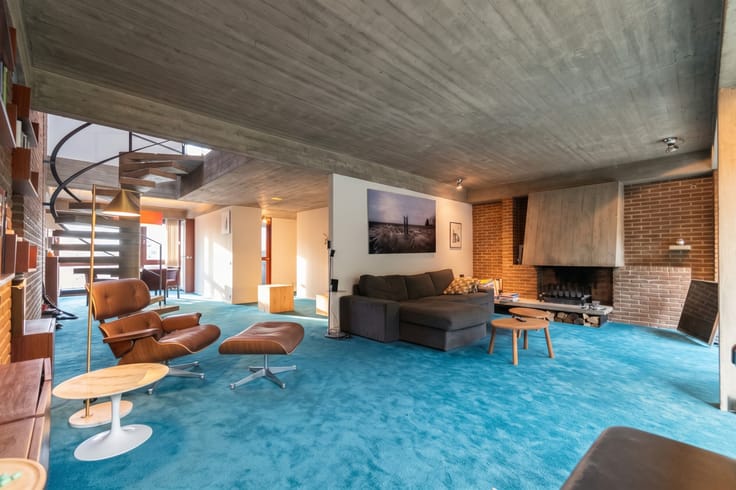
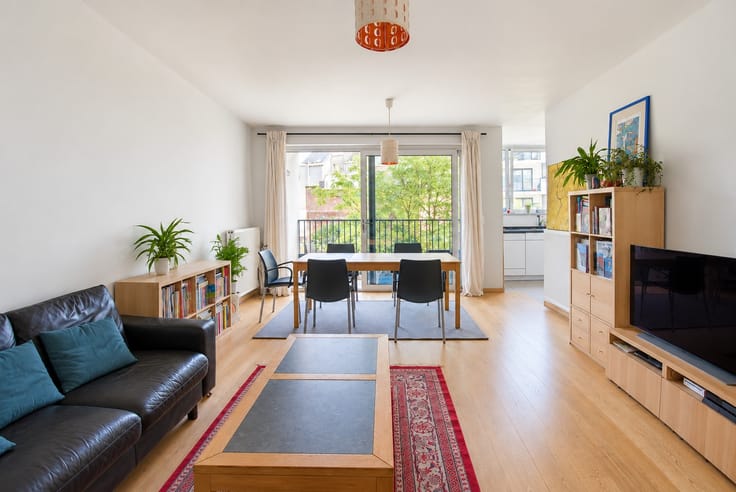
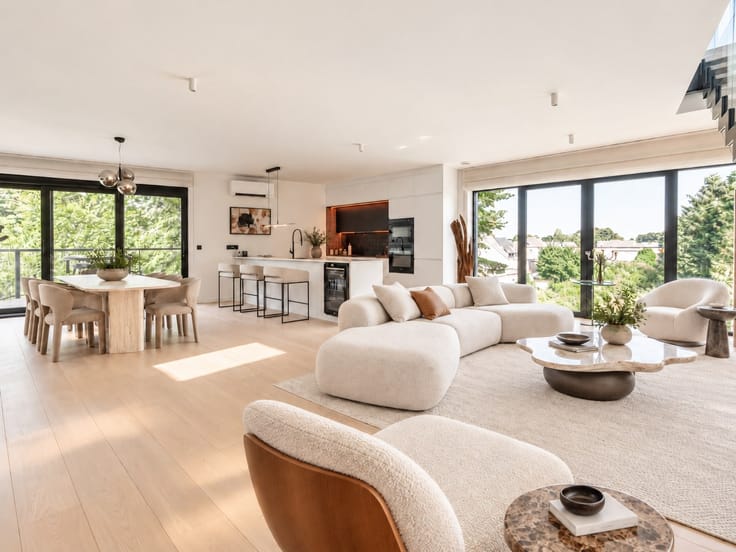
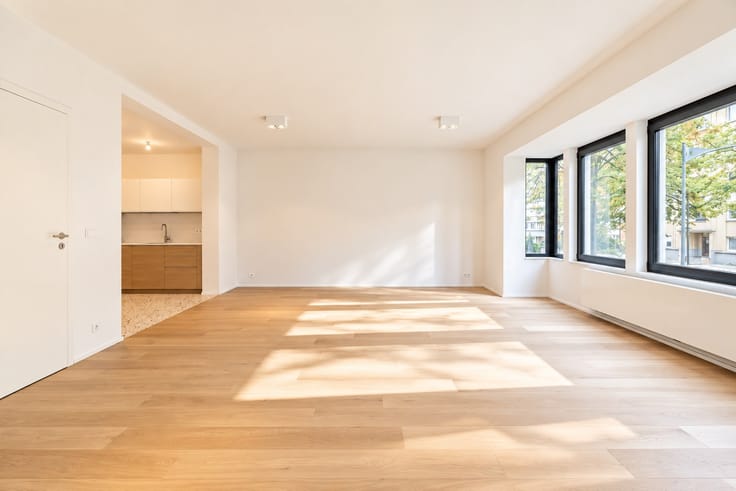
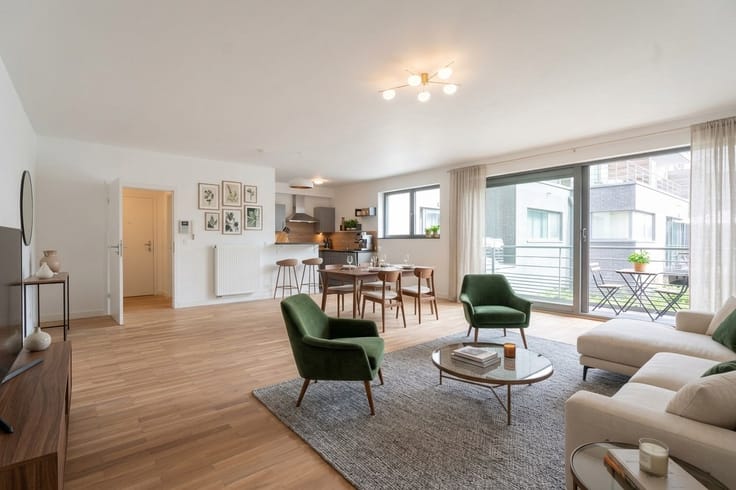
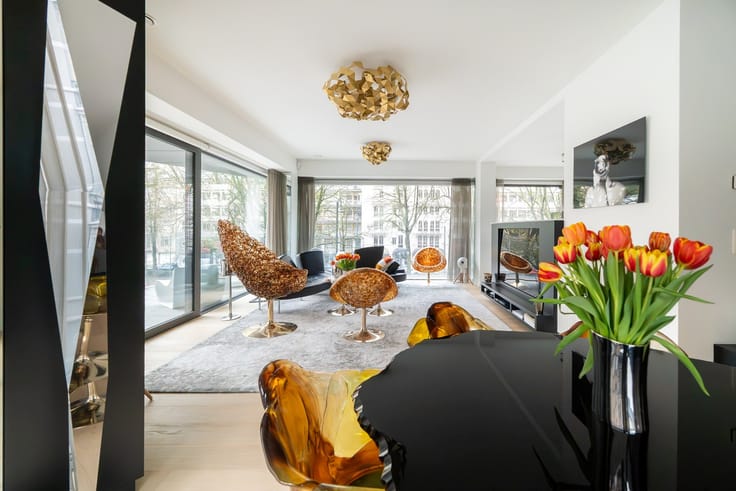
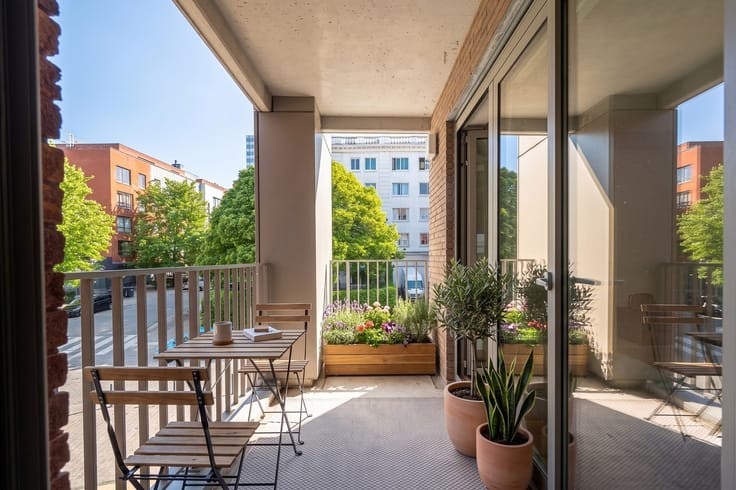
On the fourth floor, an entrance hall with cloakroom and guest toilet leads into a spacious parquet-floored living room featuring a curved facade and access to two outdoor terraces. Adjoining is the fully fitted kitchen with a practical utility room and laundry area. This level also accommodates a first bedroom with an en-suite bathroom. An internal staircase leads to the fifth floor, comprising a versatile mezzanine/office, two additional bedrooms, a second bathroom, a technical storage room and direct access to the southwest-facing ± 14 m² roof terrace.
The property holds a favourable EPC label B (178 kWh/m²/year), individual gas central heating with a condensing boiler, thermally broken aluminium frames with high-efficiency double glazing and mechanical ventilation. Alongside a private cellar, the estate includes a rare multi-purpose underground garage/workshop of over 100 m² accommodating multiple vehicles, an indoor parking space and an outdoor parking bay.
| Construction year | 2022 |
|---|---|
| Floor | 4 |
| Number of floors | 2 |
| Building condition | As new |
| Immovable heritage | No |
| Covered parking spaces | 4 |
| Surroundings type | Urban |
| Asbestos certificate is available | No |
| Usable floor area | 177 square meters |
|---|---|
| Living room | Yes |
| Bedrooms | 3 |
| Dressing room | No |
| Bathrooms | 2 |
| Toilets | 2 |
| Office | Yes |
| Armored door | No |
| Caretaker | No |
|---|---|
| Elevator | Yes |
| Accessible for disabled people | No |
| Intercom | No |
| Secure access / alarm | No |
| Armored door | No |
| Air conditioning | No |
| TV cable | Yes |
| Visio phone | Yes |
| Internet | Yes |
| Primary energy consumption | 178 kilowatt hour per square meters |
|---|---|
| EPC/EPC label | B |
| Renovation works mandatory | No |
| Unique code EPB certificate | 20231003-0003005481-RES-1 |
| CO₂ emission | 6191 kg CO₂/m² |
| Yearly theoretical total energy consumption | 31468 kWh/year |
| Valid electricity inspection certificate | Not specified |
| As built plan | No |
| Summons: No judicial remedy or administrative measure imposed | Not specified |
|
Flemish register of measures consulted
|
No |
| Valid flood certificate | Not specified |
| Heating type | Gas |
| Photovoltaic solar panels | No |
| Thermic solar panels | No |
| Common water heater | No |
| Double glazing | Yes |
| Building permit | Yes |
|---|---|
| Type of building | All kind |
| Cadastral Plan | No |
| Right of first refusal for the tenant | Not specified |
| Obligation to build | No |
| Allotment permit | No |
| Preemption right | No |
| Proceedings for breach of planning regulations | No |
| Most recent urban development zoning | Not specified |
| Flood zone type | Possible flood zone |
|
P-score
|
D
|
|
G-score
|
D
|
Asked price excluding notary fees (excluding eventual registration fees)
| Price | 565000 € |
|---|---|
| Cadastral income | 2386 € |
| Tenement building | No |
|
|
|



| Address |
118 Drève Richelle
1410 - Waterloo |
|---|---|
| Website |
|
| External reference | 13/0153 |