


Make an offer starting from 220000€
2 bedrooms 91 square meters
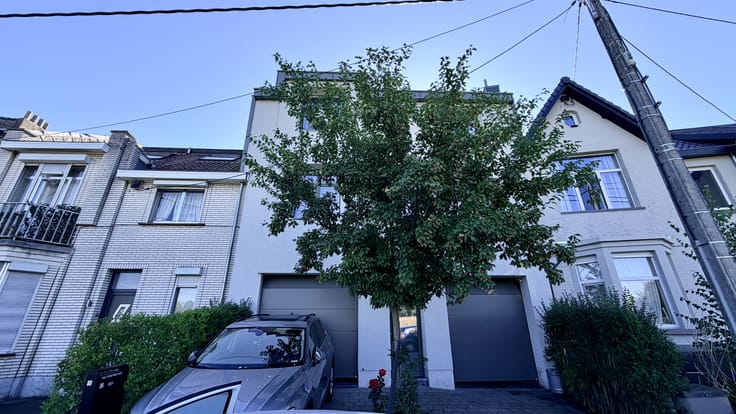
Duplex with great potential near Josaphat Park
In a sought-after area of Schaerbeek, just a stone's throw from Josaphat Park, this duplex of approx. 90 m² occupies the top floors of a small building with only 3 units, which keeps the shared costs low. The apartment is partially renovated and offers a great opportunity to finish it entirely to your own taste.
FIRST LEVEL – READY TO MOVE IN
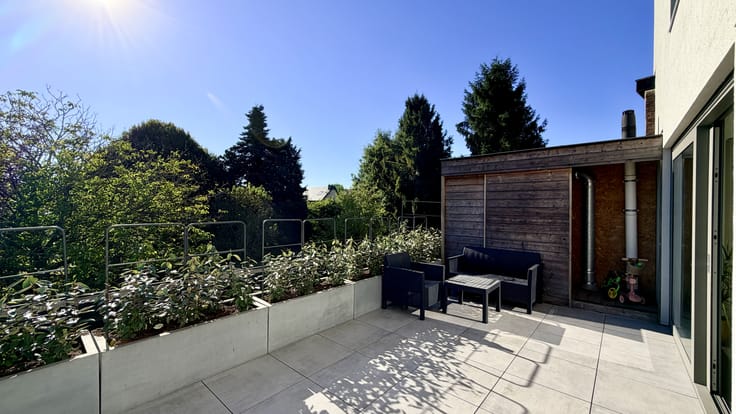
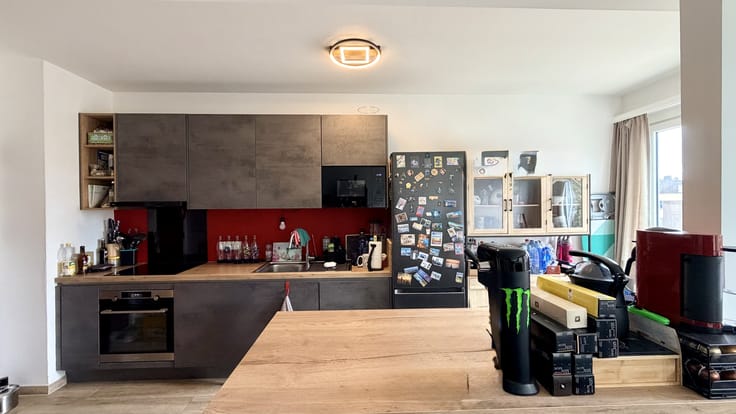
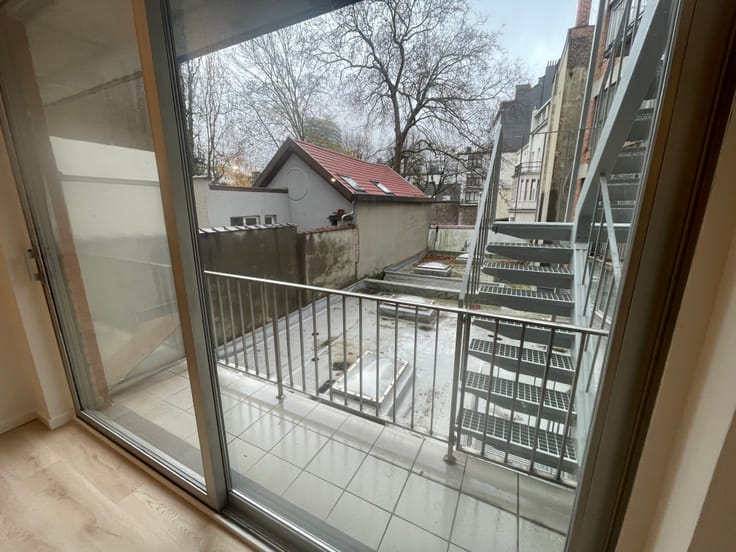
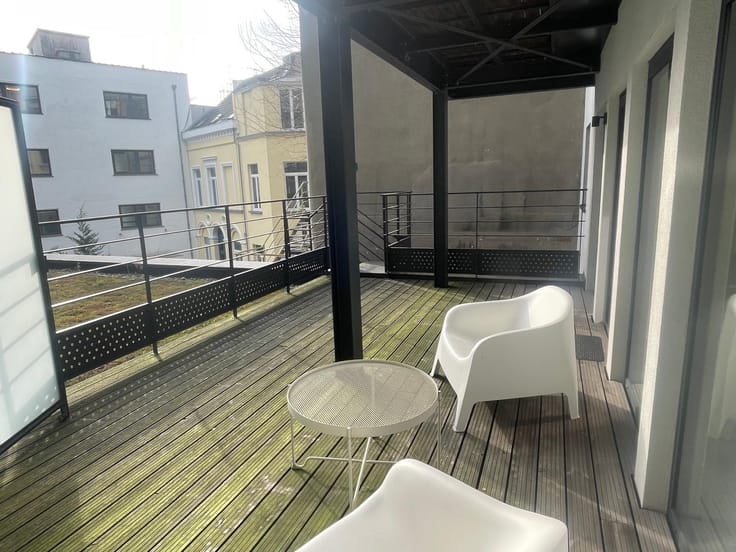
The entrance hall leads into a pleasant living area with a fully equipped kitchen. At the back there is a covered balcony. This level also has a shower room with a separate toilet.
SECOND LEVEL – TO BE FINISHED
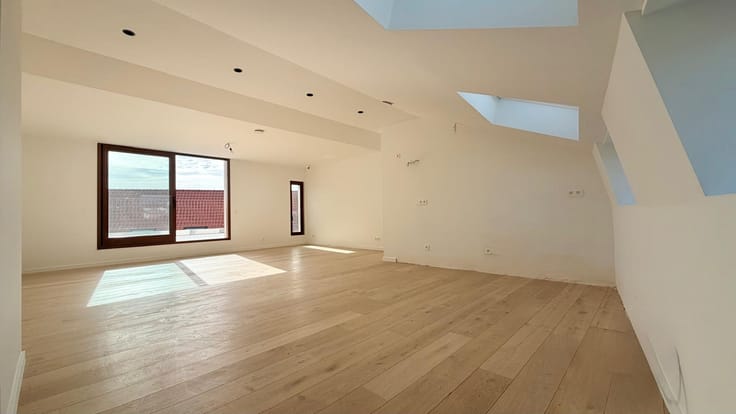
This floor is permitted as 2 bedrooms with a shower room. The fit-out and finishing of these rooms still need to be done, so you can design them entirely to your own taste.
ATTIC
Under the roof there is an additional attic space, offering various possibilities.
COMMON AREAS
The co-ownership will soon be planning a renovation of the common areas, including the entrance hall and the corridor.
ENERGY
The apartment already has a heat pump. The current EPB label is G. However, there is plenty of room for improvement: according to the EPB report, insulating the roof alone could raise the rating to label D. As the roof is a common part of the building, this work is carried out through the co-ownership and the costs are shared among the owners.
LOCATION
A quiet, green residential area (Terdelt/Diamant), close to Josaphat Park, Diamant premetro station, Meiser train station and the shops on Avenue Rogier and Chaussée de Haecht.
HIGHLIGHTS
✔ Living area and kitchen ready to move in
✔ Covered balcony
✔ Heat pump
✔ Small co-ownership (3 units)
✔ Two shower rooms (one to be finished)
✔ Sleeping floor to design freely + extra attic space
✔ Great potential to improve the EPB rating
Interested? Get in touch for more information or to arrange a viewing.
| Available as of | After signing the deed |
|---|---|
| Floor | 3 |
| Number of floors | 4 |
| Building condition | To renovate |
| Immovable heritage | Not specified |
| Number of frontages | 2 |
| Asbestos certificate is available | Not specified |
| Usable floor area | 91 square meters |
|---|---|
| Kitchen type | Installed |
| Bedrooms | 2 |
| Dressing room | No |
| Shower rooms | 1 |
| Office | No |
| Professional space | No |
| Attic | Yes |
| Armored door | No |
| Terrace surface | 5 square meters |
|---|
| Caretaker | No |
|---|---|
| Elevator | No |
| Accessible for disabled people | No |
| Intercom | Yes |
| Secure access / alarm | No |
| Armored door | No |
| Air conditioning | No |
| TV cable | No |
| Visio phone | No |
| Jacuzzi | No |
| Sauna | No |
| Swimming pool | No |
| Internet | No |
| Primary energy consumption | 446 kilowatt hour per square meters |
|---|---|
| EPC/EPC label | G |
| Renovation works mandatory | Not specified |
| Unique code EPB certificate | 20260916-0000766225-01-5 |
| CO₂ emission | Not specified |
| Yearly theoretical total energy consumption | Not specified |
| Valid electricity inspection certificate | Yes |
| Conformity certification for fuel tanks | Not specified |
| Summons: No judicial remedy or administrative measure imposed | Not specified |
| Valid flood certificate | Not specified |
| Heating type | Electric |
| Heat pump | Yes |
| Photovoltaic solar panels | No |
| Thermic solar panels | No |
| Common water heater | No |
| Double glazing | Yes |
| Building permit | Not specified |
|---|---|
| Type of building | All kind |
| Cadastral Plan | Not specified |
| Right of first refusal for the tenant | Not specified |
| Allotment permit | Not specified |
| Preemption right | Not specified |
| Most recent urban development zoning | |
|
P-score
|
Not specified |
|
G-score
|
Not specified |
Asked price excluding notary fees (excluding eventual registration fees)
| Price | Make an offer starting from 220000 € |
|---|---|
| Tenement building | No |
|
|
|




| Address |
1 Avenue Valduchesse
1160 - Auderghem |
|---|---|
| Website |
|
| Agent's name | Stefanie Doms |
| [email protected] | |
| Phone number |
|
Get in touch