
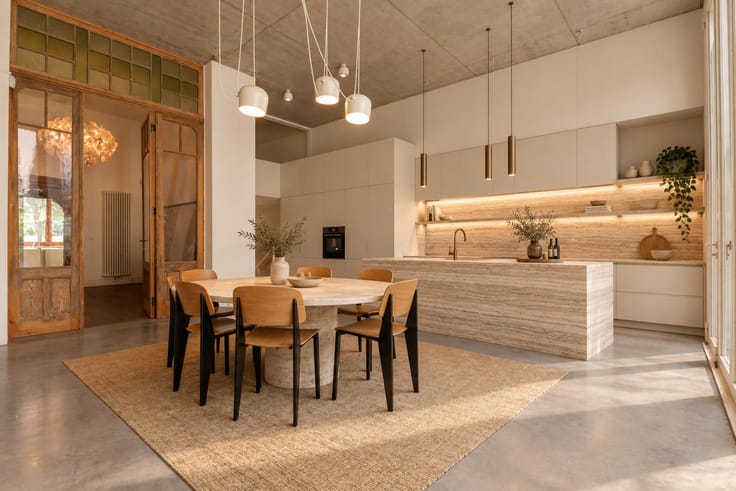


1075000€
4 bedrooms 356 square meters

Characterful double house, renovated with meticulous attenti
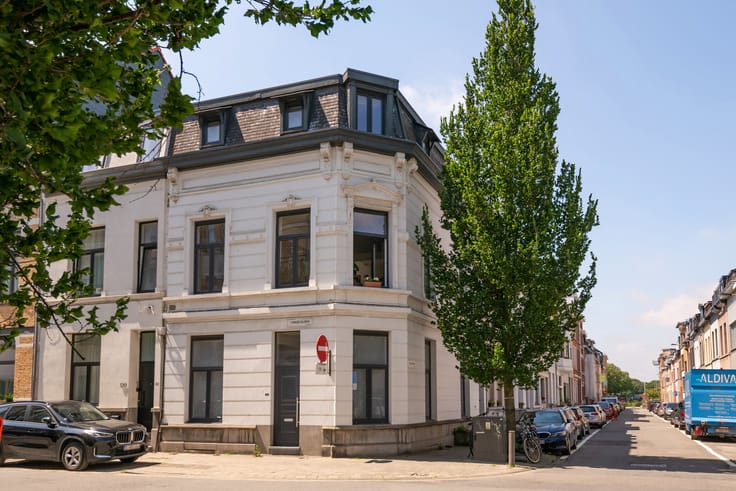
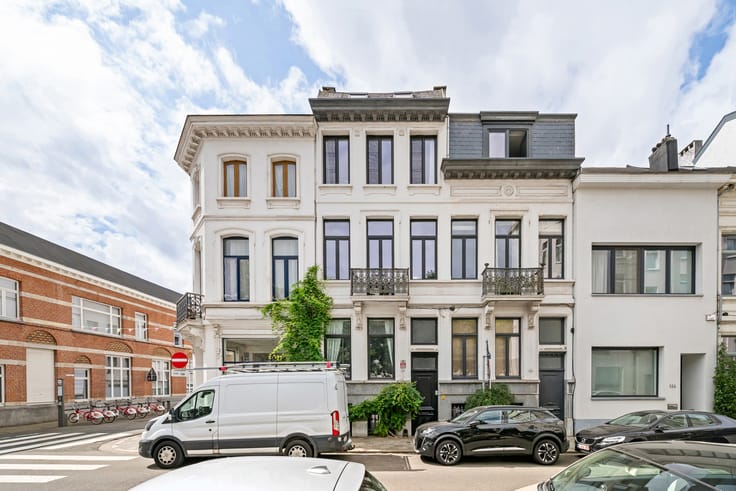
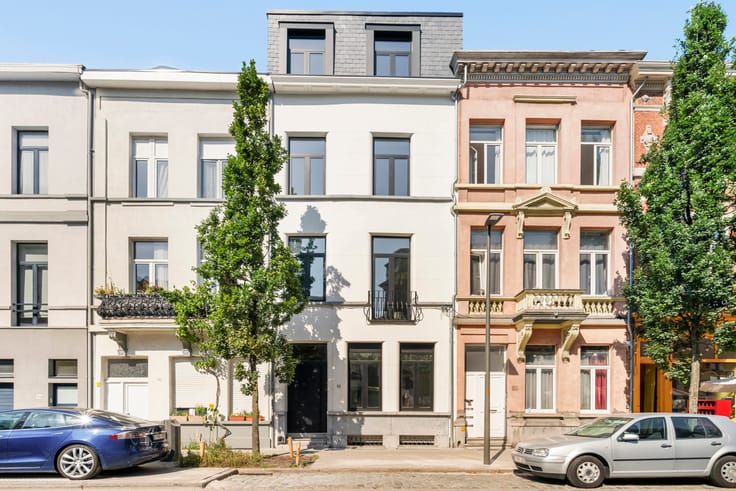
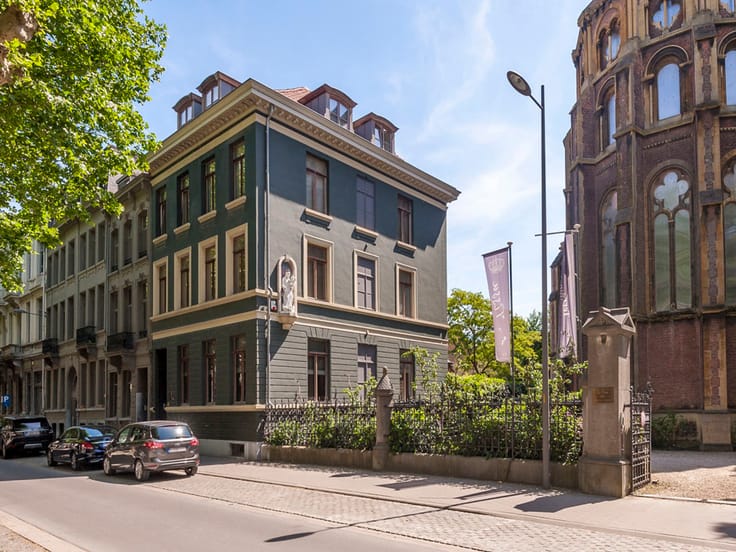
This characterful historic double property dates from the late 16th century, while the cellar may possibly date back to the 12th or 13th century. The building was thoroughly renovated, with particular attention paid to preserving its authentic features and historic appearance.
A distinctive feature of the property is the spacious historic cellar, which still contains, among other things, an original well. This exceptional detail contributes to the building’s historic value and unique character.
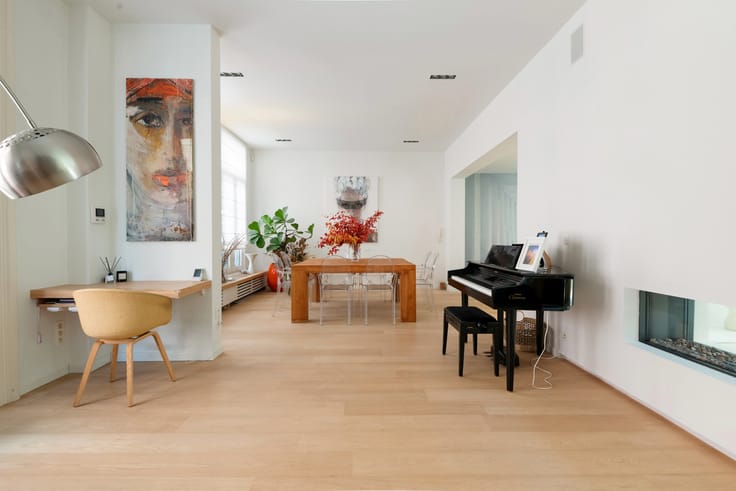
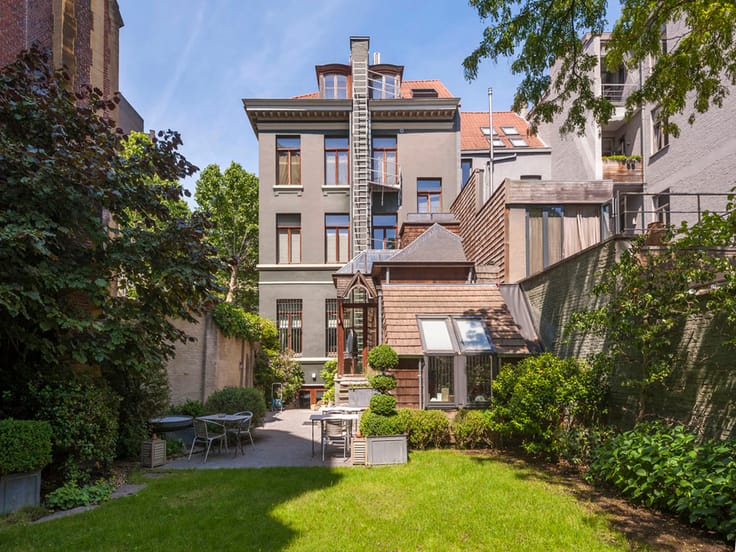
The residential section includes an office or multifunctional room on the ground floor. The first floor features a fully equipped kitchen with adjoining dining area and a spacious living room, finished with beautiful antique red floor tiles. Two terraces are accessible from this floor. The second floor comprises three bedrooms and a bathroom.
The top floor still requires further finishing and offers various possibilities for personalisation. This space could be arranged as additional bedrooms, a second bathroom, a hobby room or another purpose, according to the wishes of the future owner.
In addition, the ground floor contains a separate commercial space with its own entrance. It is currently rented out for €1,350 per month and may, depending on the intended use, be integrated into the residential section.
| Number of floors | 3 |
|---|---|
| Building condition | Just renovated |
| Immovable heritage | Not specified |
| Street frontage width | 10 m |
| Number of frontages | 2 |
| Asbestos certificate is available | Yes |
| Usable floor area | 356 square meters |
|---|---|
| Kitchen type | Hyper equipped |
| Bedrooms | 4 |
| Bathrooms | 2 |
| Laundry room | Yes |
| Office | Yes |
| Basement | Yes |
| Attic | Yes |
| Furnished | No |
| Surface of the plot | 90 square meters |
|---|---|
| Gas, water & electricity | Yes |
| Terrace surface | 22 square meters |
| Elevator | No |
|---|---|
| Accessible for disabled people | Yes |
| Intercom | No |
| Visio phone | Yes |
| Primary energy consumption | 193 kilowatt hour per square meters |
|---|---|
| EPC/EPC label | B |
| Renovation works mandatory | No |
| Unique code EPB certificate | 3904086 |
| CO₂ emission | Not specified |
| Yearly theoretical total energy consumption | Not specified |
| Valid electricity inspection certificate | Yes |
| As built plan | Yes, conform |
| Summons: No judicial remedy or administrative measure imposed | Not specified |
|
Flemish register of measures consulted
|
No |
| Valid flood certificate | Not specified |
| Heating type | Gas |
| Double glazing | Yes |
| Building permit | Yes |
|---|---|
| Cadastral Plan | Not specified |
| Right of first refusal for the tenant | Not specified |
| Allotment permit | No |
| Preemption right | No |
| Proceedings for breach of planning regulations | No |
| Most recent urban development zoning | Not specified |
| Flood zone type | Recognized flood zone |
|
P-score
|
A |
|
G-score
|
A |
| Latest land use designation | Residential area with cultural historical aesthetic value |
Asked price excluding notary fees (excluding eventual registration fees)
| Price | 1075000 € |
|---|---|
| Cadastral income | 2091 € |
| Tenement building | No |
|
|
|


| Address |
Leopoldstraat 49
2000 - Antwerpen |
|---|---|
| Website |
|
| External reference | 7914694 |
Get in touch