

550000€
4 bedrooms 327 square meters

Premise
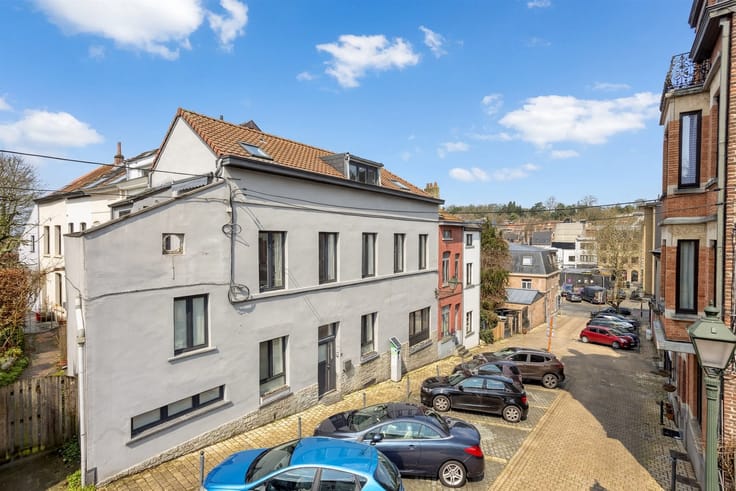
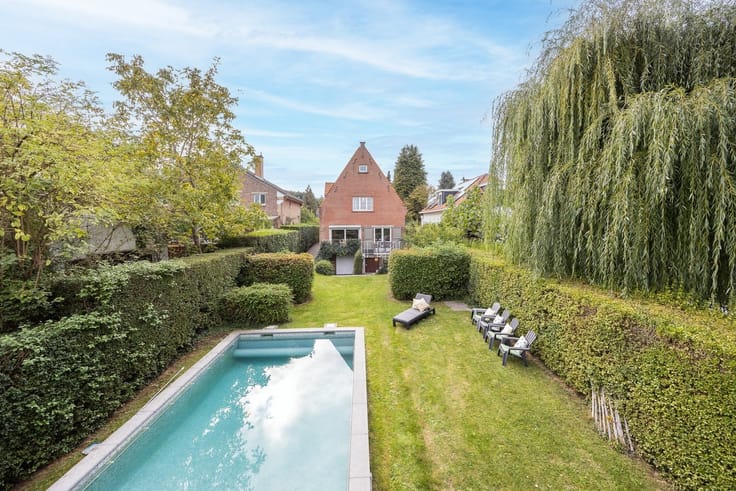
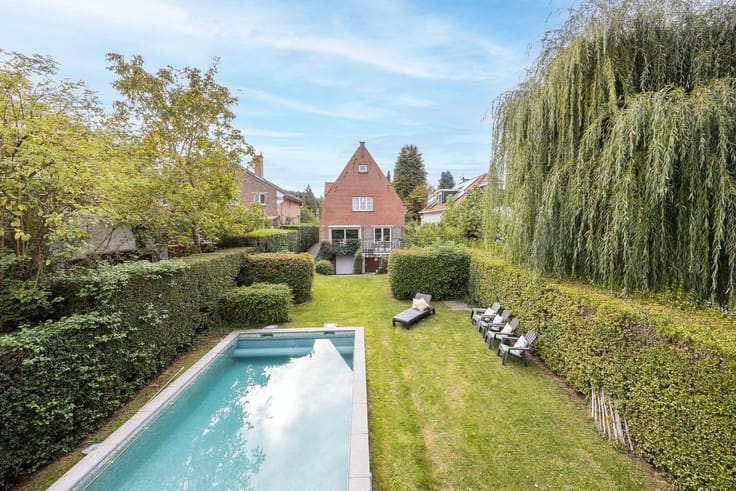
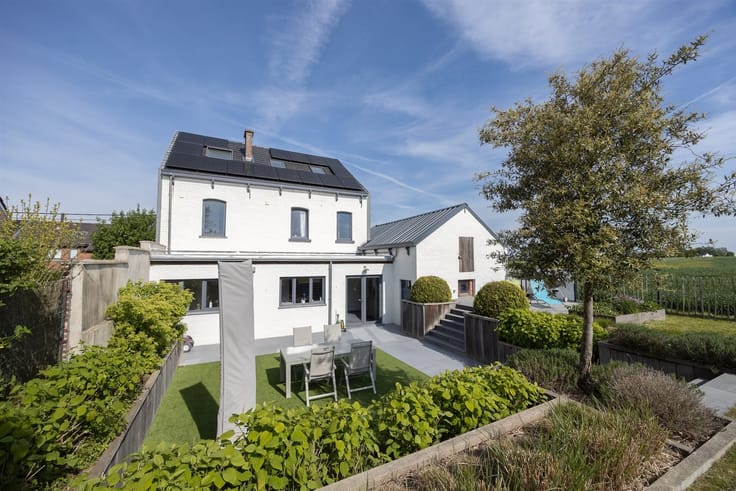
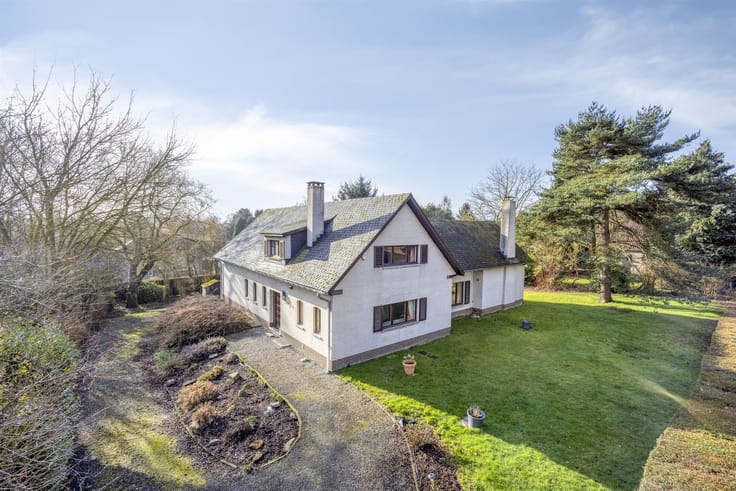
BEAUVECHAIN (L'ECLUSE): Valdel Immo is pleased to present this magnificent, charming farmhouse, located in a quiet neighborhood (dead-end street) yet not far from the major roads you rely on (E40, N25, etc.). Built at the beginning of the last century on 7.70 ares of land, this 327-square-meter home offers a peaceful living environment for its future residents. With its 4 bedrooms (or even more), versatile spaces, lovely outdoor areas, and swimming pool, this home is ideal for a family and/or a professional practice. You enter through a superb paved inner courtyard, framed by a beautiful stone arch. This area exudes rustic-chic charm and serves as the perfect transition between indoors and outdoors. The layout is as follows: on the ground floor, an entry hall leading to an office, a half-bath, and—most notably—a 70-square-meter living area featuring a grand, working fireplace as well as a cozy little reading nook equipped with a pellet stove! A large 47-square-meter kitchen-dining area, also featuring an open fireplace, extends this living space and provides access to the terraces and garden. Two “multifunctional” rooms complete the ground floor, along with a very practical laundry room/utility kitchen. Upstairs, a beautiful staircase leads to a mezzanine. There you’ll find a spectacular master suite with its own bathroom and walk-in closet, as well as three other bedrooms (one of which is on the second floor under the sloped ceiling). A vaulted basement housing the oil-fired boiler completes the property. Outside, the 27 m² wooden deck overlooks the garden and the pool. Energy efficiency rating: D; electrical system needs minor updates; double-glazed wooden window frames (in need of renovation). The house is certainly move-in ready as is but requires some renovations and updates for optimal comfort. A rare opportunity to acquire a property with a rustic charm, in a bucolic setting, where modernity meets the charm of yesteryear. We look forward to showing it to you! For more information, call 0472/651329 or email [email protected].
| Construction year | 1911 |
|---|---|
| Building condition | Good |
| Immovable heritage | Not specified |
| Number of frontages | 3 |
| Outdoor parking spaces | 3 |
| Virtual visit |
|
| Asbestos certificate is available | Not specified |
| Usable floor area | 327 square meters |
|---|---|
| Living room surface | 70 square meters |
| Dining room surface | 24 square meters |
| How many fireplaces? | 1 |
| Kitchen type | Installed |
| Kitchen surface | 23 square meters |
| Bedrooms | 4 |
| Bedroom 1 surface | 21 square meters |
| Bedroom 2 surface | 19 square meters |
| Bedroom 3 surface | 14 square meters |
| Bedroom 4 surface | 12 square meters |
| Dressing room | No |
| Bathrooms | 2 |
| Toilets | 3 |
| Office surface | 19 square meters |
| Office | Yes |
| Professional space | No |
| Basement | Yes |
| Furnished | No |
| Armored door | No |
| Surface of the plot | 770 square meters |
|---|---|
| Gas, water & electricity | No |
| Terrace surface | 27 square meters |
| Terrace orientation | East |
| Elevator | No |
|---|---|
| Secure access / alarm | No |
| Armored door | No |
| Air conditioning | No |
| TV cable | No |
| Jacuzzi | No |
| Sauna | No |
| Swimming pool | Yes |
| Internet | No |
| Primary energy consumption | 334 kilowatt hour per square meters |
|---|---|
| EPC/EPC label | D |
| Renovation works mandatory | Not specified |
| Unique code EPB certificate | 20221220035214 |
| CO₂ emission | 83 kg CO₂/m² |
| Yearly theoretical total energy consumption | 144522 kWh/year |
| Valid electricity inspection certificate | No |
| Conformity certification for fuel tanks | Not specified |
| Summons: No judicial remedy or administrative measure imposed | Not specified |
| Valid flood certificate | Not specified |
| Heating type | Fuel oil |
| Heat pump | No |
| Double glazing | Yes |
| Building permit | Not specified |
|---|---|
| Cadastral Plan | Not specified |
| Right of first refusal for the tenant | Not specified |
| Allotment permit | Not specified |
| Preemption right | Not specified |
| Most recent urban development zoning | Not specified |
| Flood zone type | Non flood zone |
|
P-score
|
Not specified |
|
G-score
|
Not specified |
Asked price excluding notary fees (excluding eventual registration fees)
| Price | 550000 € |
|---|---|
| Cadastral income | 1264 € |
| Tenement building | No |
|
|
|



| Address |
Avenue Eleonore 6
1150 - Woluwe-St-Pierre |
|---|---|
| Website |
|
| External reference | 4980 - 3391830 |
Get in touch