


Exceptional property for sale
729000€
4 bedrooms 263 square meters
Immoweb code : 21993292

Immoweb code : 21993292
Overview
4 bedrooms
2 bathrooms
263
square meters
livable space
1040
square meters
of land
Description
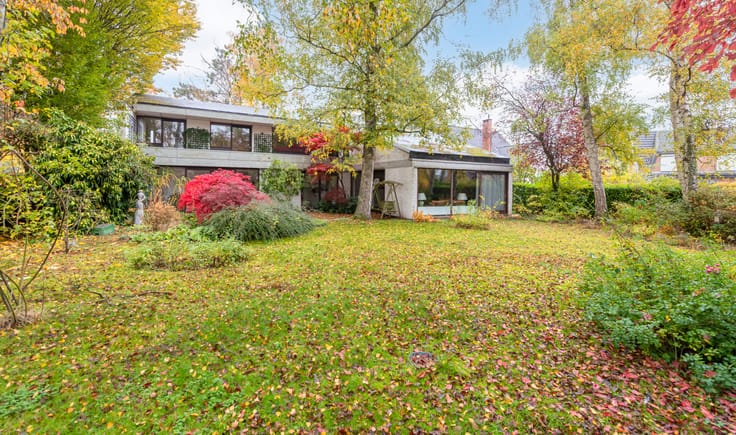
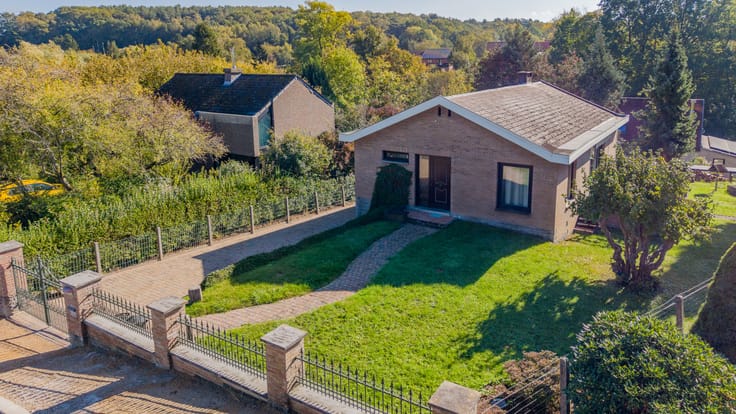
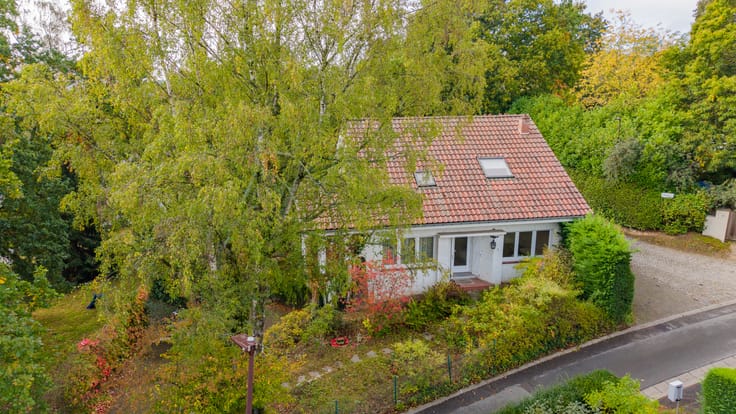
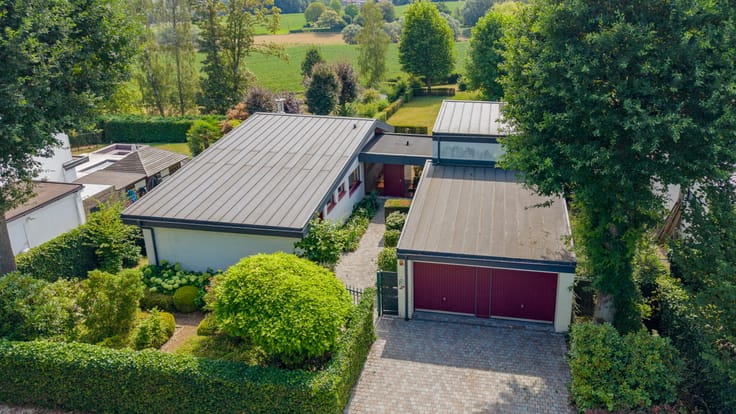
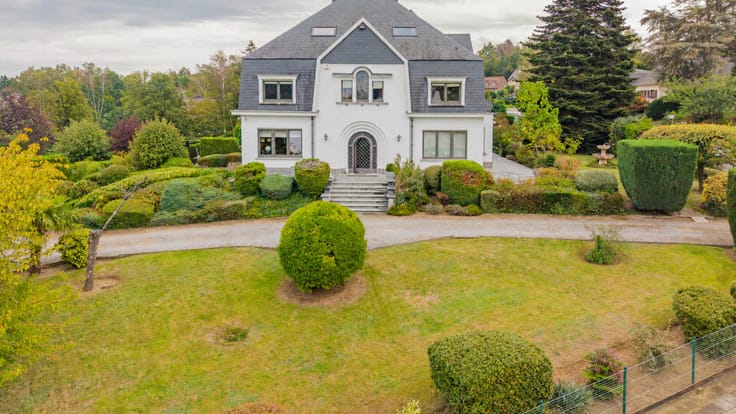
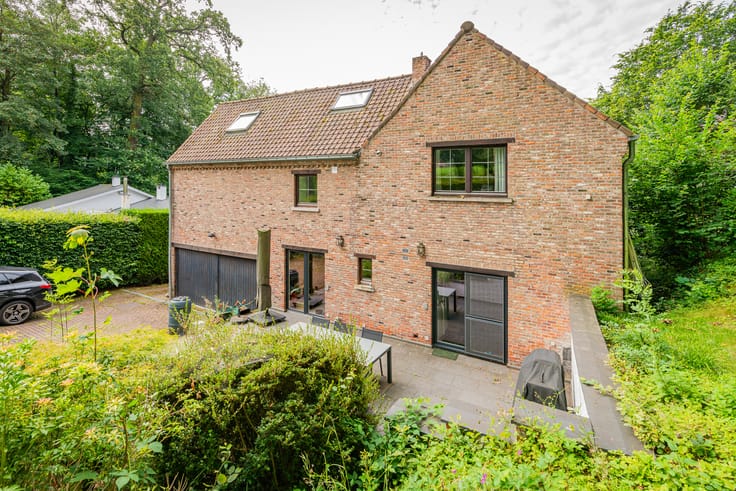
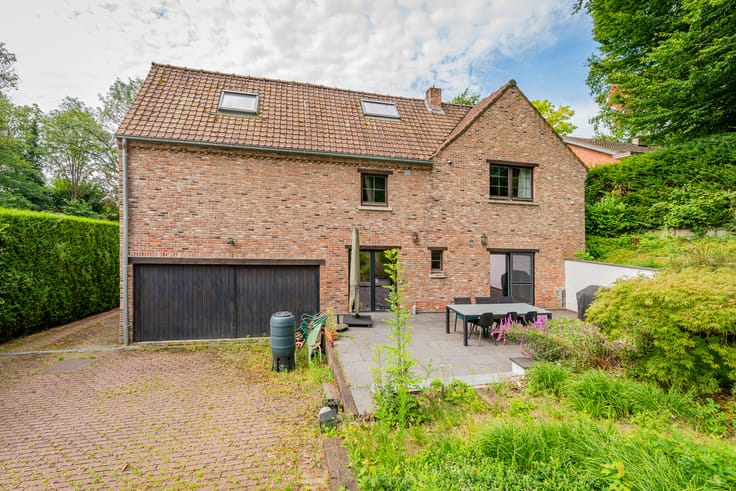
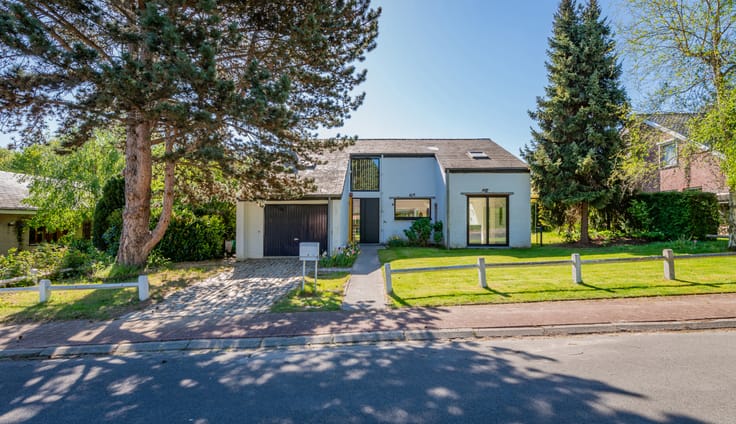
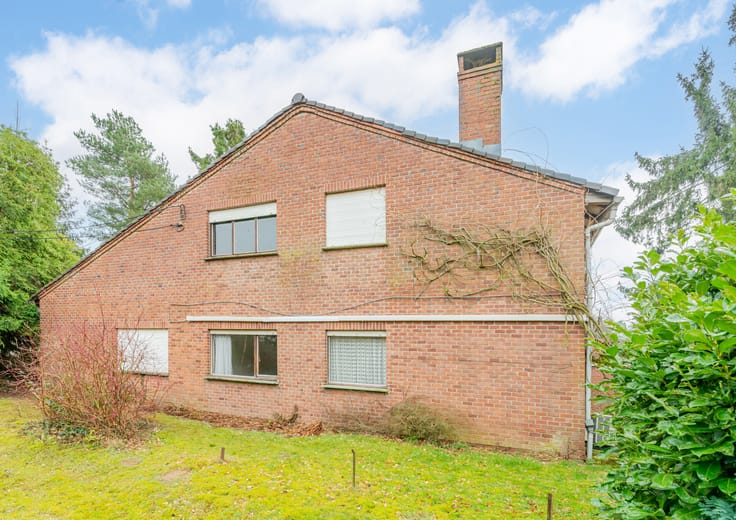
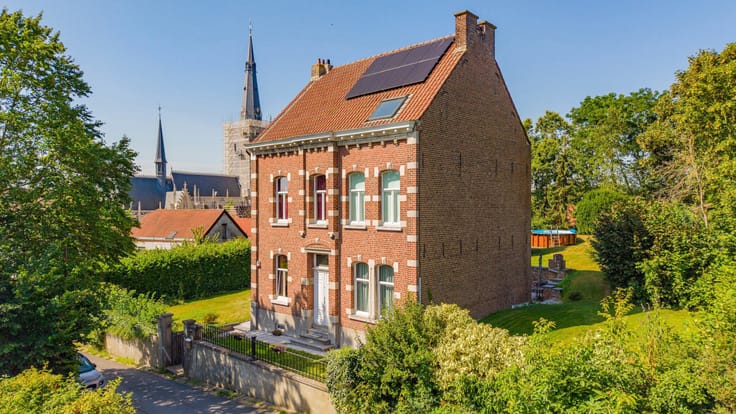
ALSEMBERG - Built in 1966, this architect-designed home combines distinctive character, generous proportions and a peaceful yet central location. Set on a 1,040 m² plot, the villa requires renovation and offers exciting potential for those wishing to blend original architecture with contemporary comfort.
The entrance hall, with cloakroom and separate WC, leads into an impressive living room with a soaring ceiling extending to roof level. This exceptional height creates a wonderful sense of space, while the fireplace, open on two sides, adds warmth and atmosphere. A kitchen and a spacious utility room overlooking the garden and pond complete the living accommodation. There is also scope to create a separate entrance to the office, making it ideal for a professional practice or for combining home and work.
Upstairs, a spacious landing serves the sleeping accommodation. The property offers four bedrooms and two bathrooms. Several bedrooms feature fitted wardrobes and a terrace with lovely views of the garden and surrounding area. A storage attic and a two-car garage provide additional practical space.
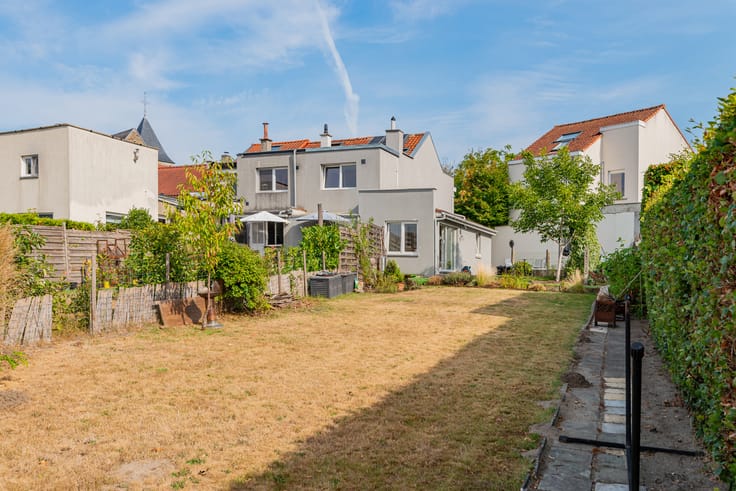
The landscaped garden with its pond and the southwest-facing terrace are perfect for enjoying the afternoon and evening sun. This pleasant outdoor setting beautifully complements the character of the house.
Built in concrete and brick, the villa requires comprehensive renovation, offering an opportunity to bring its distinctive architecture back to life. A home for those seeking space, character and potential.
| Construction year | 1966 |
|---|---|
| Building condition | To be done up |
| Immovable heritage | Not specified |
| Number of frontages | 4 |
| Covered parking spaces | 2 |
| Outdoor parking spaces | 2 |
| Surroundings type | Isolated |
| Asbestos certificate is available | Not specified |
| Usable floor area | 263 square meters |
|---|---|
| Living room surface | 52 square meters |
| Kitchen type | Installed |
| Bedrooms | 4 |
| Bedroom 1 surface | 10 square meters |
| Bedroom 2 surface | 11 square meters |
| Bedroom 3 surface | 14 square meters |
| Bedroom 4 surface | 18 square meters |
| Bathrooms | 2 |
| Toilets | 2 |
| Laundry room | Yes |
| Office | Yes |
| Attic | Yes |
| Furnished | No |
| Armored door | No |
| Surface of the plot | 1040 square meters |
|---|---|
| Width of the lot on the street | meters |
| Connection to sewer network | Connected |
| Gas, water & electricity | No |
| Garden surface | 900 square meters |
| Terrace surface | 50 square meters |
| Terrace orientation | South |
| Caretaker | No |
|---|---|
| Elevator | No |
| Intercom | No |
| Secure access / alarm | No |
| Armored door | No |
| TV cable | Yes |
| Visio phone | No |
| Swimming pool | No |
| Primary energy consumption | Not specified |
|---|---|
| EPC/EPC label | F |
| Renovation works mandatory | Yes |
| Unique code EPB certificate | Not specified |
| CO₂ emission | Not specified |
| Yearly theoretical total energy consumption | Not specified |
| Valid electricity inspection certificate | No |
| Summons: No judicial remedy or administrative measure imposed | Not specified |
|
Flemish register of measures consulted
|
No |
| Valid flood certificate | Not specified |
| Heating type | Fuel oil |
| Thermic solar panels | No |
| Double glazing | Yes |
| Building permit | Not specified |
|---|---|
| Cadastral Plan | Not specified |
| Right of first refusal for the tenant | Not specified |
| Allotment permit | Not specified |
| Preemption right | No |
| Proceedings for breach of planning regulations | No |
| Most recent urban development zoning | Not specified |
| Flood zone type | Non flood zone |
|
P-score
|
A |
|
G-score
|
A |
Asked price excluding notary fees (excluding eventual registration fees)
| Price | 729000 € |
|---|---|
| Cadastral income | 4033 € |
| Tenement building | No |
|
|
|






Macnash Brabant (IPI 508044)
| Address |
Winderickxplein 25
1652 - Alsemberg |
|---|---|
| External reference | 7913209 |
Get in touch