


House for sale
449000€
3 bedrooms 117 square meters
Immoweb code : 21993098

Immoweb code : 21993098
Overview
3 bedrooms
1 bathroom
117
square meters
livable space
715
square meters
of land
Description
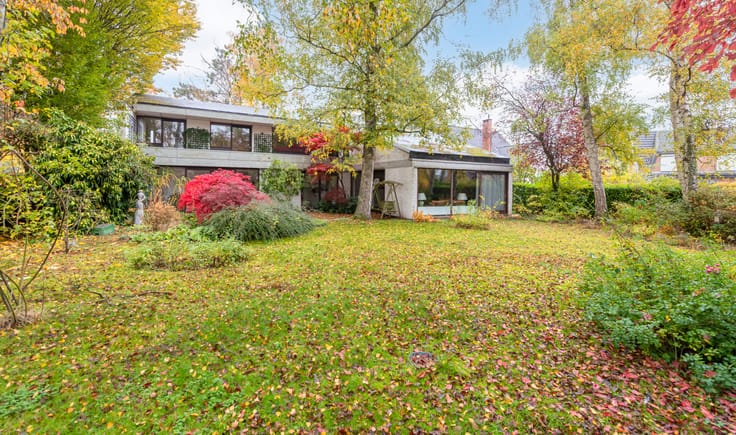
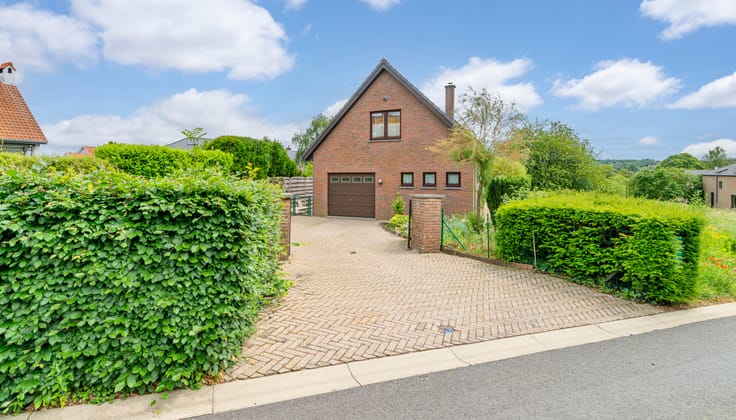
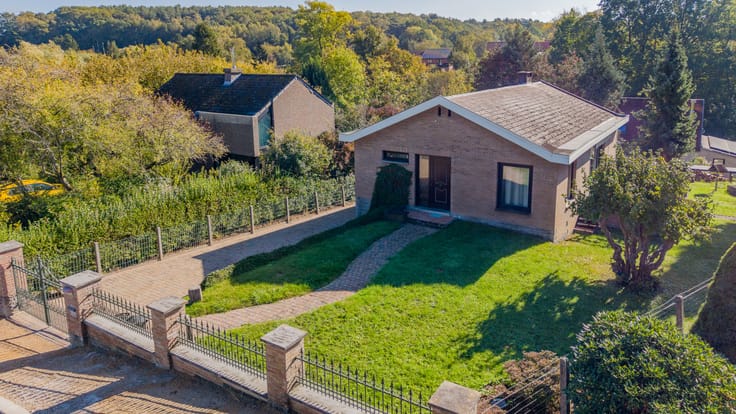
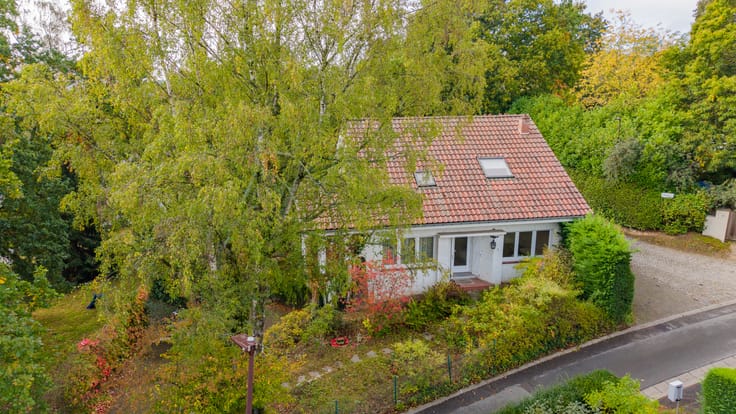
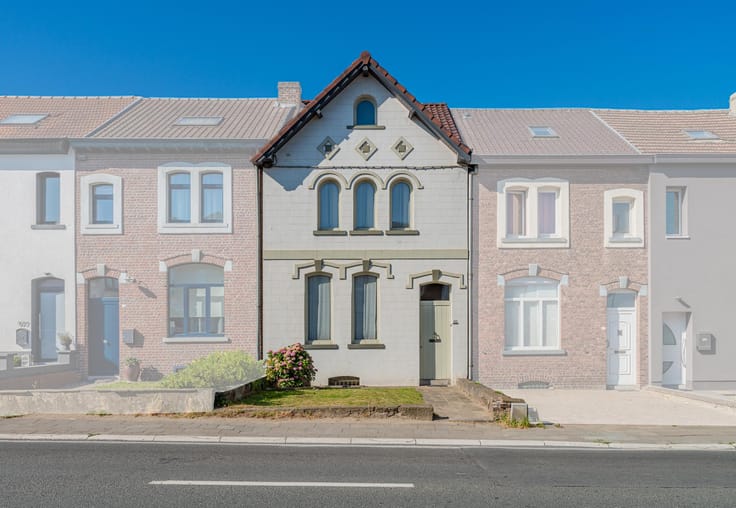
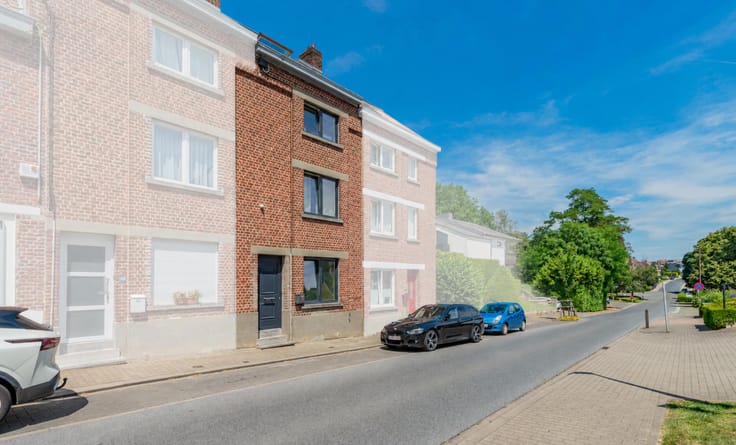
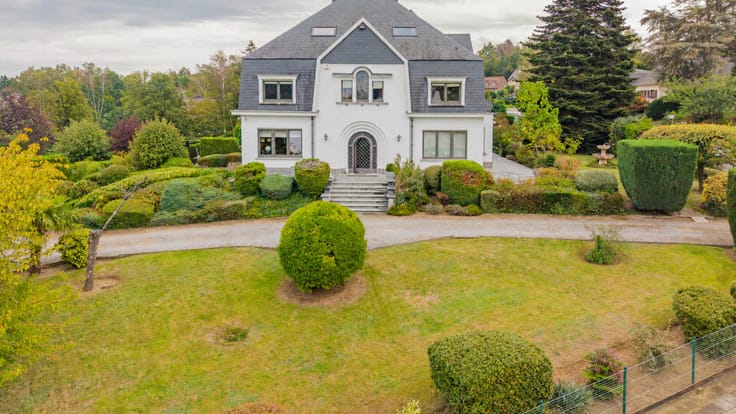
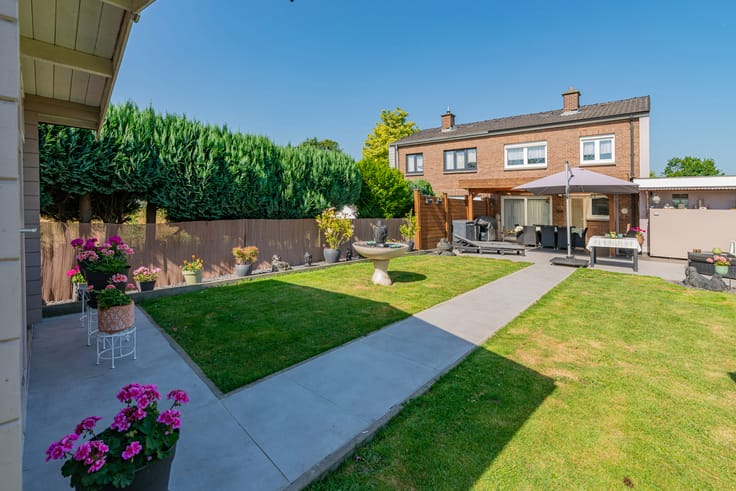
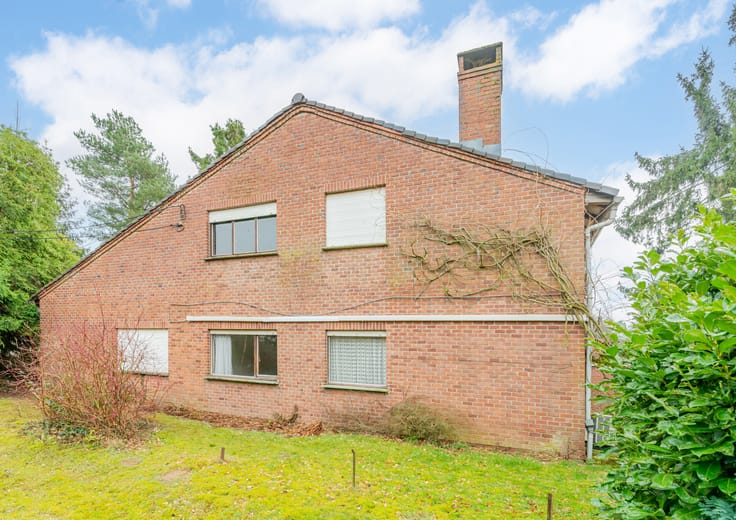
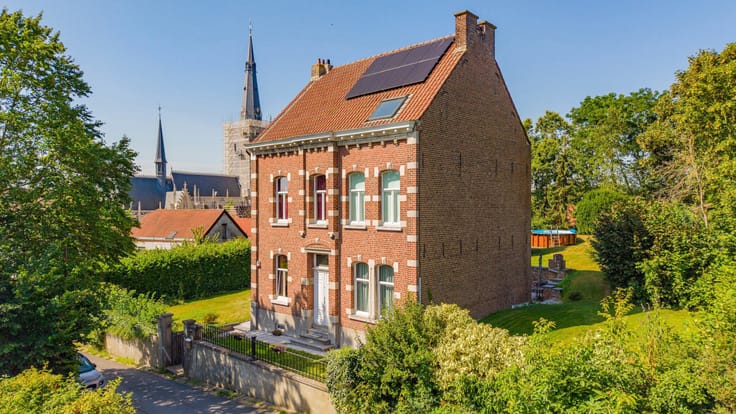
Detached house with garden and garage in Alsemberg
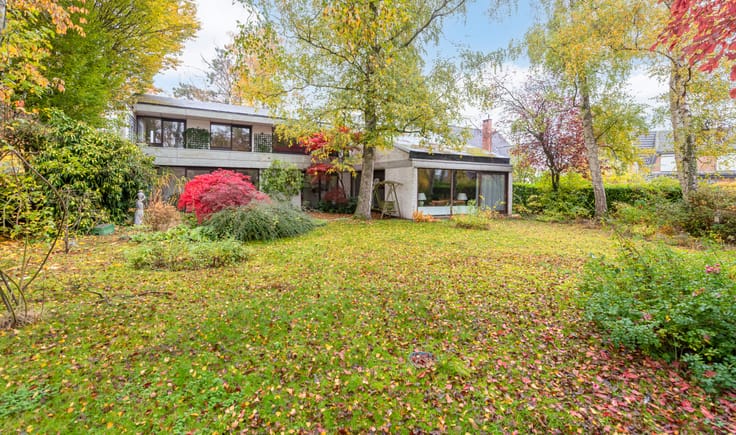
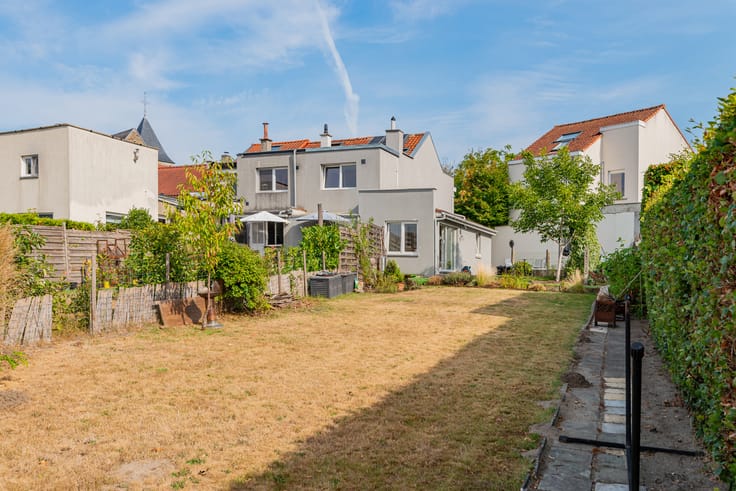
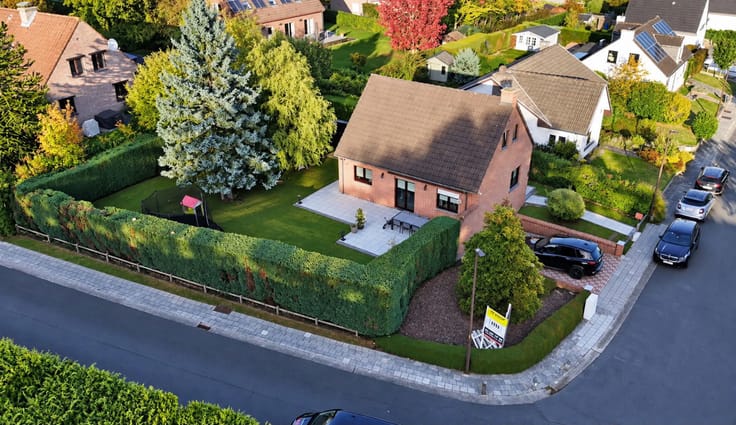
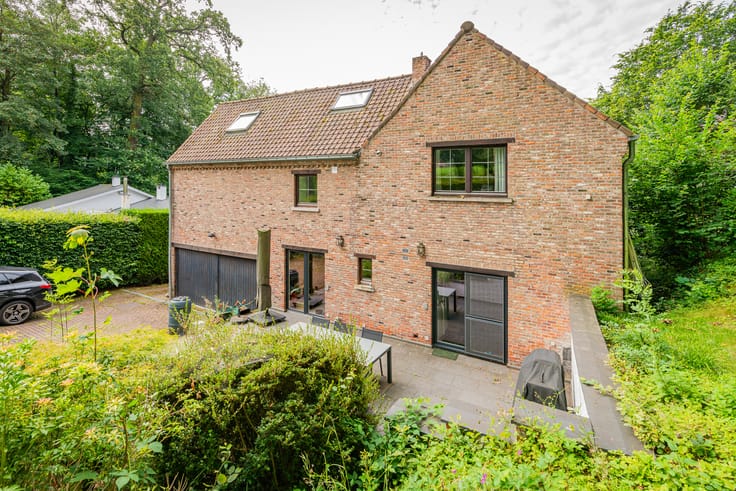
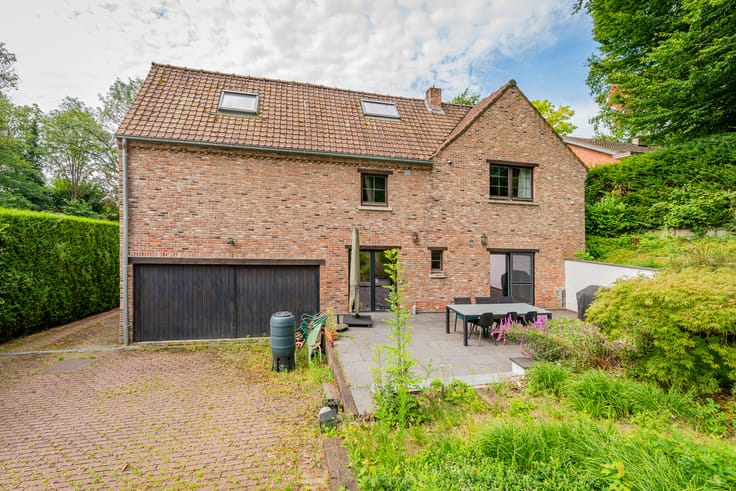
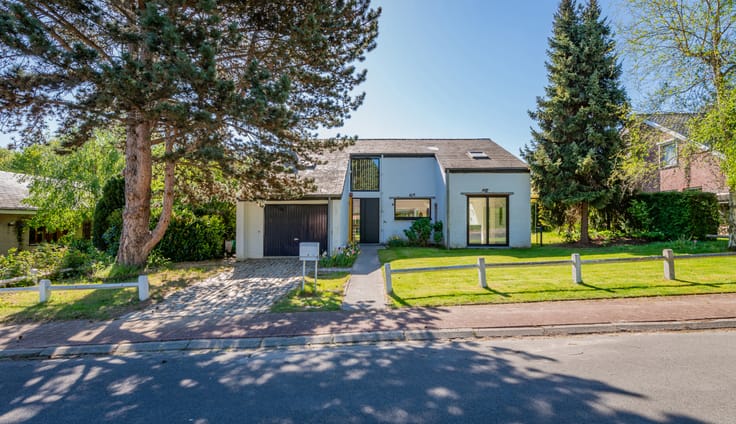
Quietly located in a residential neighbourhood in Alsemberg, this detached four-façade house from 1986 sits on a generous plot of approximately 7 ares, surrounded by a landscaped garden. The location is ideal: schools, shops and the centre of Alsemberg are easily reached on foot or by bike, and the main roads to Brussels are just a few minutes' drive away.
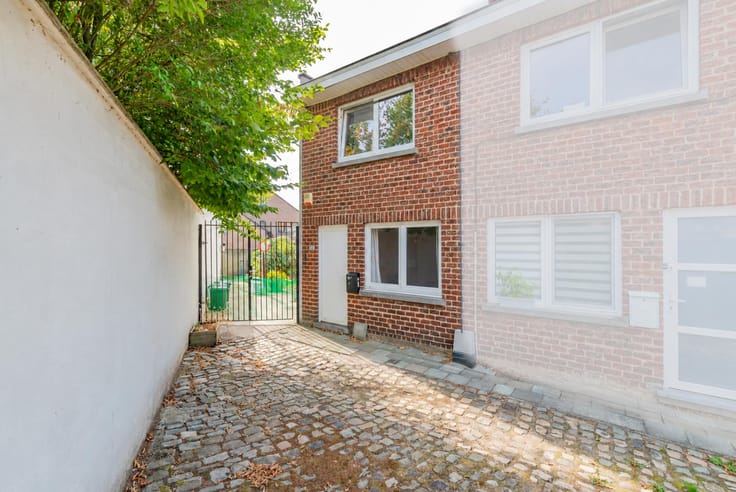
On the ground floor, you enter through a spacious entrance hall with a separate guest toilet. The bright living room of almost 20 m² opens onto the dining room and the fully equipped kitchen (renewed in 2010), and leads to the veranda, terrace and garden. On the street side you will find a practical laundry room and an integrated garage. In front of the garage, the driveway offers parking for two more cars.
Upstairs, the landing gives access to three bedrooms, two of which are spacious at 17 m² and 14 m², while the third is currently used as a home office. The bathroom was renovated in 2018.
The house has been well maintained over the years. In 2015, new PVC double-glazed windows were installed throughout, the ground-floor windows are fitted with electric shutters and 13 solar panels provide your own electricity. The house also has a rainwater tank and a water softener. Heating is electric. The roof is original and the house has an EPC score of 529 kWh/(m² year), label F: an energy renovation is therefore required, which also offers the opportunity to fit out the house entirely to your own taste and to current standards. The electrical installation is compliant, the building is certified asbestos-safe and the property is not located in a flood-prone area.
A spacious family home in a lovely location, with a beautiful garden and plenty of potential. Interested? Contact Macnash Brabant on +32 2 381 27 80 and book your viewing today!
| Construction year | 1986 |
|---|---|
| Number of floors | 2 |
| Building condition | Good |
| Immovable heritage | Not specified |
| Street frontage width | 7.5 m |
| Number of frontages | 4 |
| Covered parking spaces | 1 |
| Outdoor parking spaces | 2 |
| Surroundings type | Living area (residential, urban or rural) |
| Asbestos certificate is available | Yes |
| Usable floor area | 117 square meters |
|---|---|
| Living room surface | 20 square meters |
| Dining room surface | 12 square meters |
| Kitchen type | Hyper equipped |
| Kitchen surface | 11 square meters |
| Bedrooms | 3 |
| Bedroom 1 surface | 17 square meters |
| Bedroom 2 surface | 14 square meters |
| Bedroom 3 surface | 7 square meters |
| Bathrooms | 1 |
| Toilets | 1 |
| Laundry room | Yes |
| Furnished | No |
| Surface of the plot | 715 square meters |
|---|---|
| Width of the lot on the street | meters |
| Connection to sewer network | Connected |
| Gas, water & electricity | Yes |
| Terrace | Yes |
| Terrace orientation | South East |
| Intercom | No |
|---|---|
| TV cable | Yes |
| Visio phone | No |
| Primary energy consumption | 529 kilowatt hour per square meters |
|---|---|
| EPC/EPC label | F |
| Renovation works mandatory | Yes |
| Unique code EPB certificate | 20260603-0003883146-RES-1 |
| CO₂ emission | Not specified |
| Yearly theoretical total energy consumption | Not specified |
| Valid electricity inspection certificate | Yes |
| Summons: No judicial remedy or administrative measure imposed | Not specified |
|
Flemish register of measures consulted
|
No |
| Valid flood certificate | Not specified |
| Heating type | Electric |
| Photovoltaic solar panels | Yes |
| Double glazing | Yes |
| Building permit | Not specified |
|---|---|
| Total ground floor buildable | 115 square meters |
| Cadastral Plan | Not specified |
| Right of first refusal for the tenant | Not specified |
| Allotment permit | Not specified |
| Preemption right | No |
| Proceedings for breach of planning regulations | No |
| Most recent urban development zoning | Not specified |
| Flood zone type | Non flood zone |
|
P-score
|
A |
|
G-score
|
A |
Asked price excluding notary fees (excluding eventual registration fees)
| Price | 449000 € |
|---|---|
| Cadastral income | 2384 € |
| Tenement building | No |
|
|
|






Macnash Brabant (IPI 508044)
| Address |
Winderickxplein 25
1652 - Alsemberg |
|---|---|
| External reference | 7940685 |
Get in touch