


299000€
2 bedrooms 137 square meters

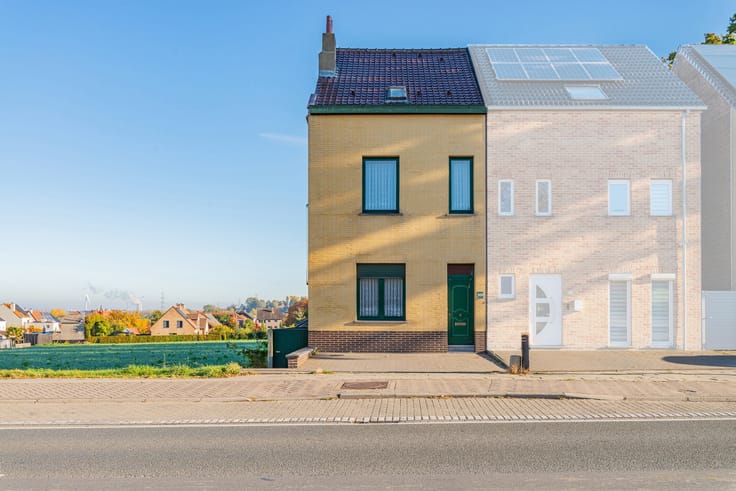
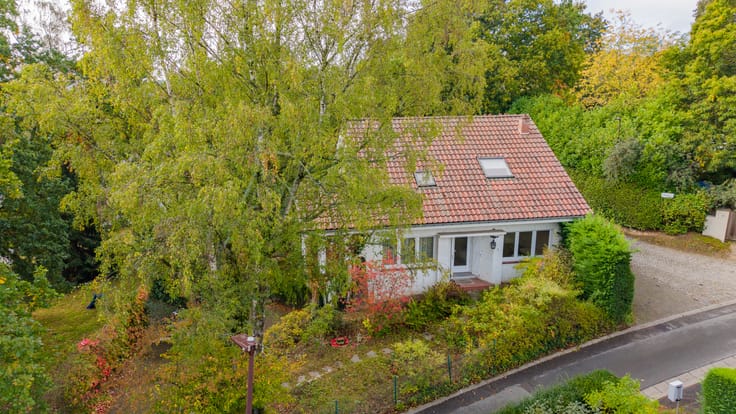
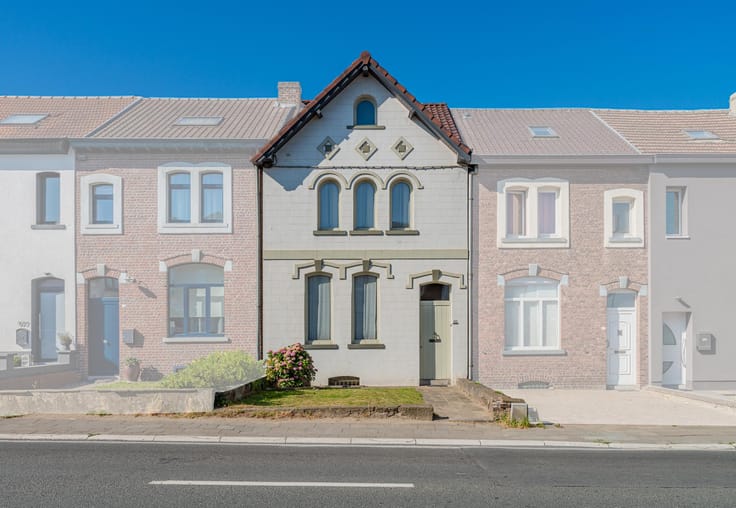
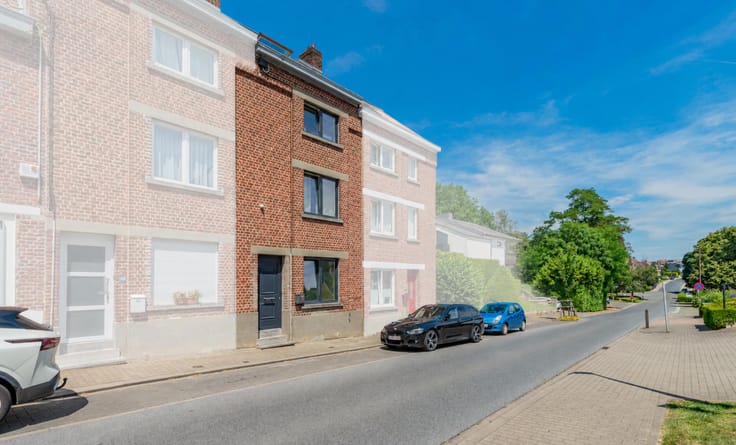
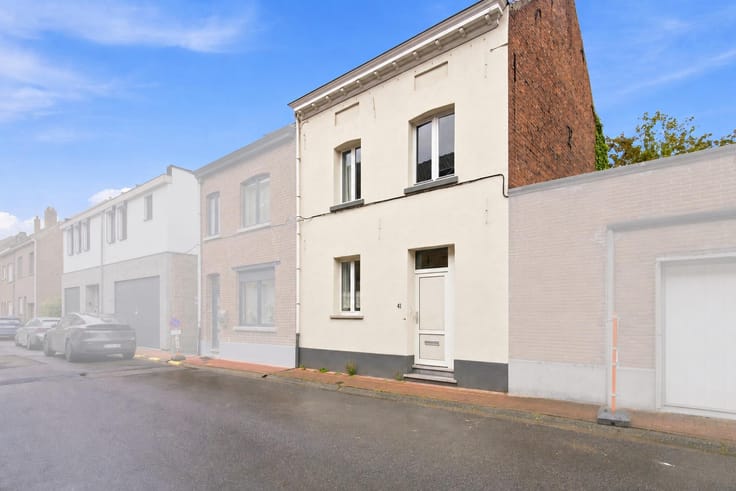
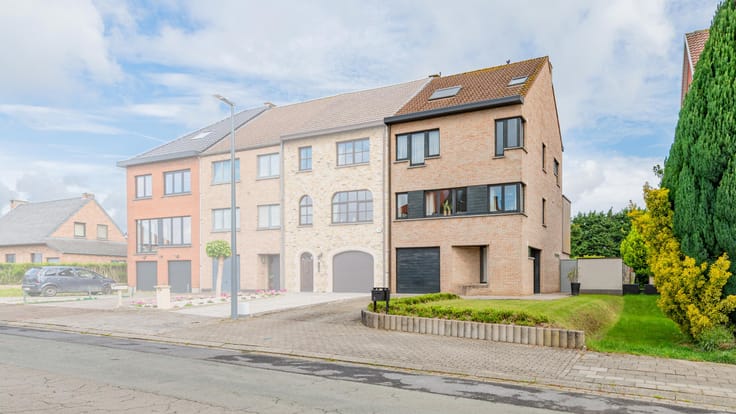
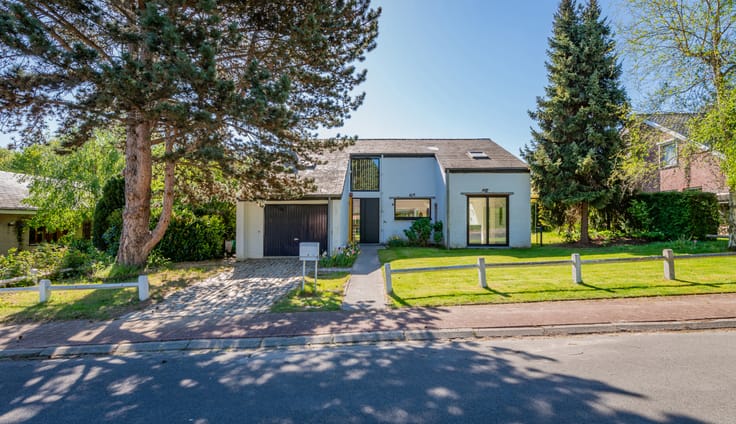
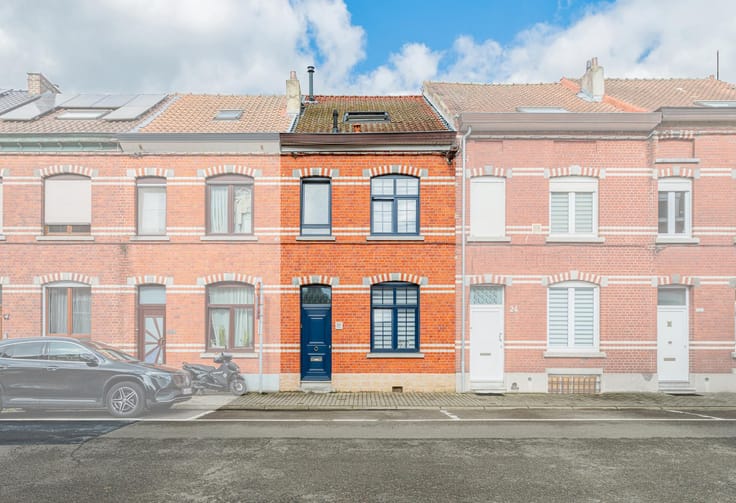
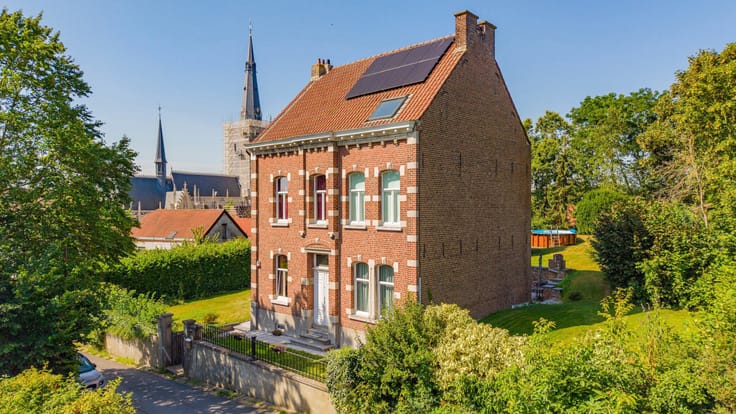
Characterful house with deep garden in Huizingen
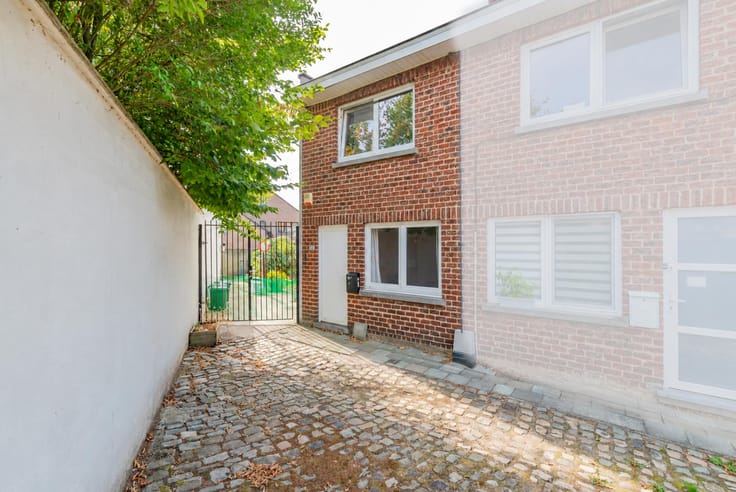
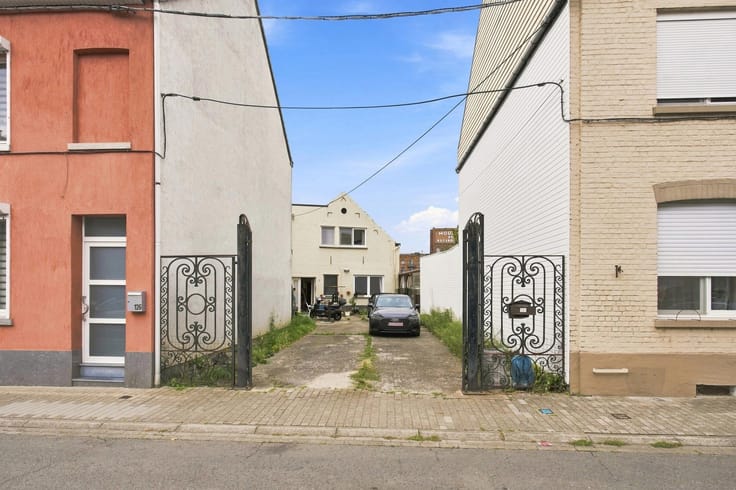
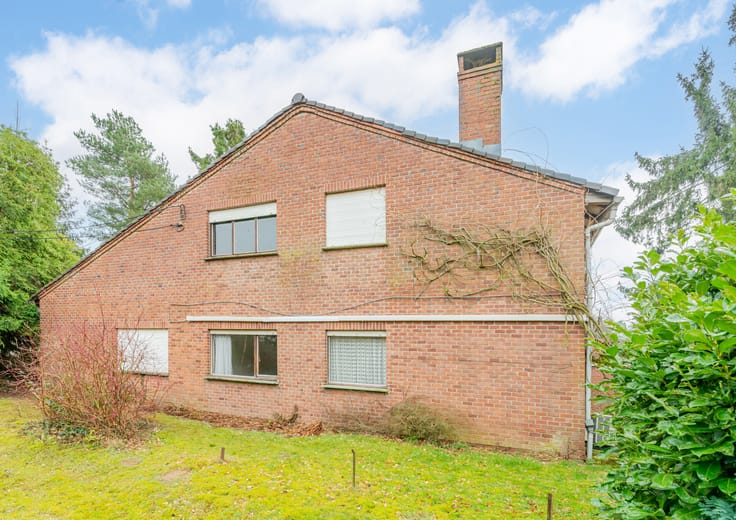
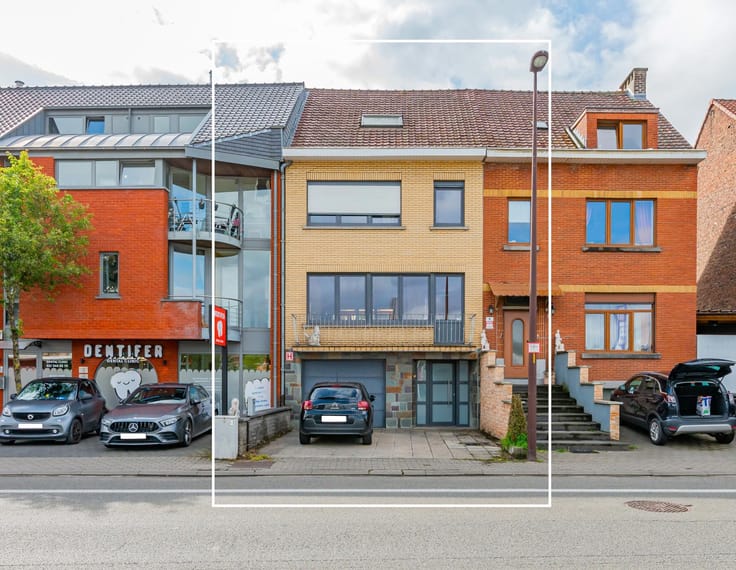
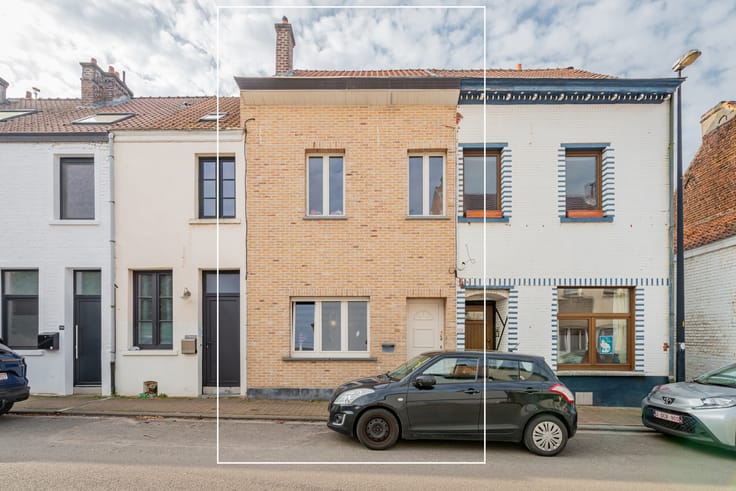
Looking for a home with character, a lovely garden and everything close at hand? This charming semi-detached house from 1919 sits on a generous plot of approx. 552 m² in the heart of Huizingen with the potential for four bedrooms. Shops and a bus stop are approx. 150 m away, the centre 500 m, and the station and motorway are easily reached.
On the ground floor you enter a cosy living room of approx. 30.5 m². The kitchen with adjoining utility kitchen offers practical work and storage space. A storage room and a bathroom with bath/shower, washbasin and toilet complete this level.
Upstairs are two spacious bedrooms of approx. 18.5 m² and 16 m². A major plus is the large attic of approx. 47 m², which can be converted into two extra bedrooms, turning the house into a fully fledged four-bedroom family home. Two cellar rooms totalling approx. 32 m² provide additional storage.
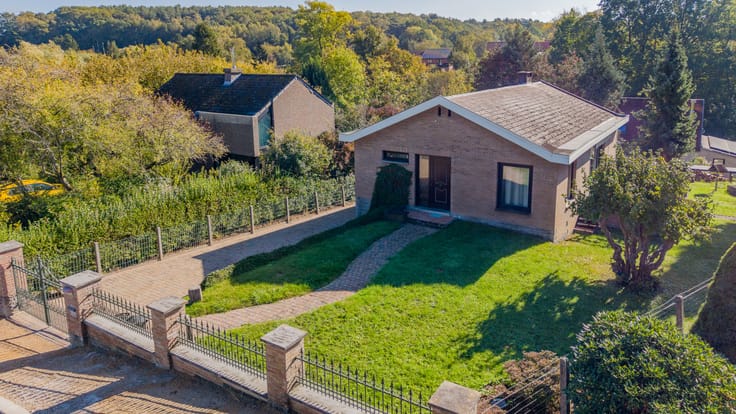
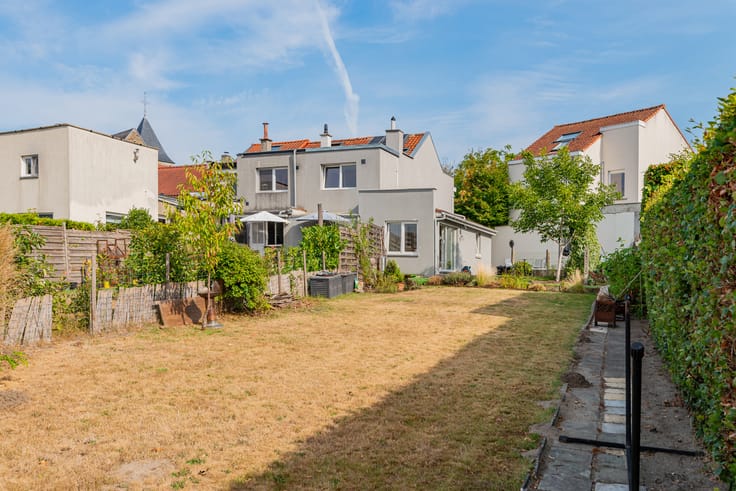
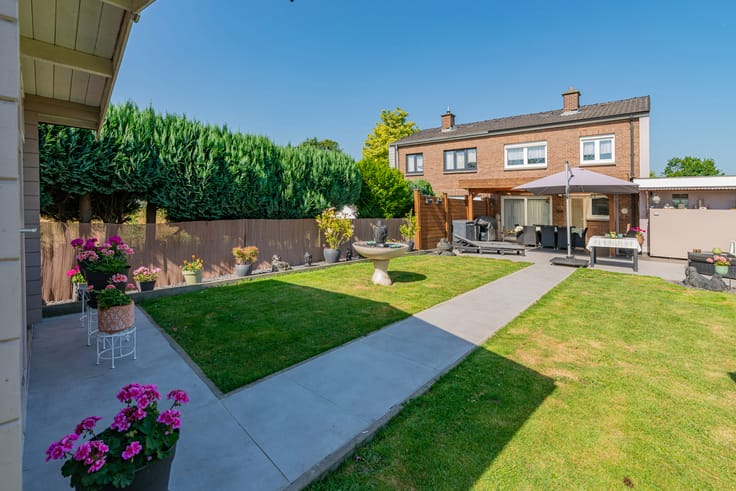
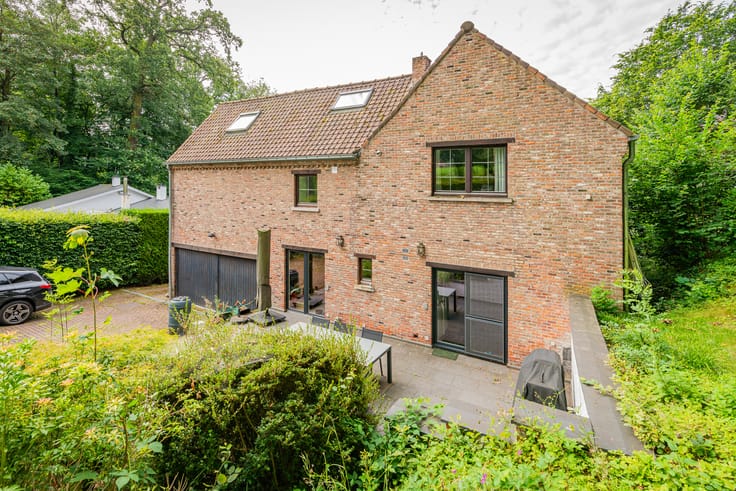
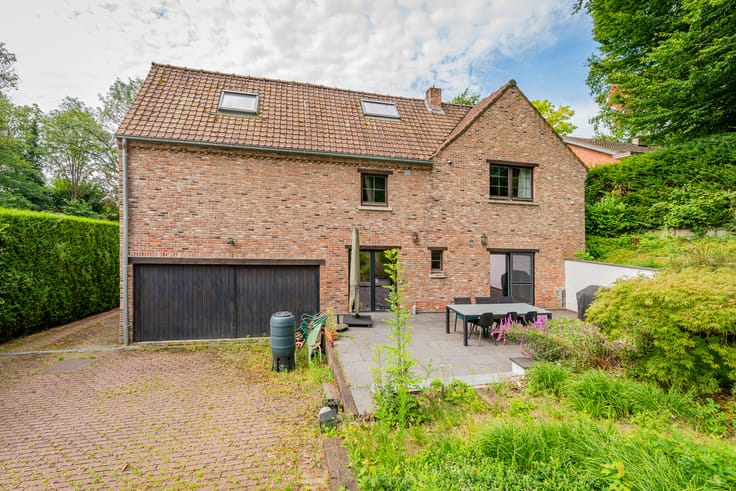
The real highlight is at the back: a deep, landscaped garden with terrace, garden shed and aviary, a wonderful place to enjoy the outdoors. There is also a parking space for your car.
Comfort: gas central heating with a recent boiler (2023) and aluminium window frames with acoustic double glazing. A house full of potential, ready to be finished entirely to your taste.
Part of the facade is let for an advertising billboard (current lease).
Availability: vacant upon signing of the deed.
Book your visit now via 02 381 27 80 or [email protected].
| Construction year | 1919 |
|---|---|
| Number of floors | 2 |
| Building condition | To be done up |
| Immovable heritage | Not specified |
| Street frontage width | 7 m |
| Number of frontages | 3 |
| Outdoor parking spaces | 1 |
| Surroundings type | Urban |
| Asbestos certificate is available | Yes |
| Usable floor area | 137 square meters |
|---|---|
| Living room surface | 30 square meters |
| Kitchen type | Semi equipped |
| Kitchen surface | 9 square meters |
| Bedrooms | 2 |
| Bedroom 1 surface | 18 square meters |
| Bedroom 2 surface | 16 square meters |
| Bathrooms | 1 |
| Toilets | 1 |
| Basement | Yes |
| Attic | Yes |
| Furnished | No |
| Surface of the plot | 552 square meters |
|---|---|
| Connection to sewer network | Connected |
| Gas, water & electricity | Yes |
| Garden surface | 500 square meters |
| Terrace surface | 30 square meters |
| Terrace orientation | North East |
| Intercom | No |
|---|---|
| TV cable | Yes |
| Visio phone | No |
| Primary energy consumption | 430 kilowatt hour per square meters |
|---|---|
| EPC/EPC label | E |
| Renovation works mandatory | Yes |
| Unique code EPB certificate | 20260814-0003933613-RES-1 |
| CO₂ emission | Not specified |
| Yearly theoretical total energy consumption | 71380 kWh/year |
| Valid electricity inspection certificate | No |
| Summons: No judicial remedy or administrative measure imposed | Not specified |
|
Flemish register of measures consulted
|
No |
| Valid flood certificate | Not specified |
| Heating type | Gas |
| Thermic solar panels | No |
| Double glazing | Yes |
| Building permit | Not specified |
|---|---|
| Cadastral Plan | Not specified |
| Right of first refusal for the tenant | Not specified |
| Allotment permit | Not specified |
| Preemption right | Yes |
| Proceedings for breach of planning regulations | No |
| Most recent urban development zoning | Not specified |
| Flood zone type | Non flood zone |
|
P-score
|
A |
|
G-score
|
A |
| Latest land use designation | Living area (residential, urban or rural) |
Asked price excluding notary fees (excluding eventual registration fees)
| Price | 299000 € |
|---|---|
| Tenement building | No |
|
|
|




| Address |
Winderickxplein 25
1652 - Alsemberg |
|---|---|
| External reference | 7927038 |
Get in touch
