


Make an offer starting from 649000€
4 bedrooms 260 square meters

Strihoux Wood
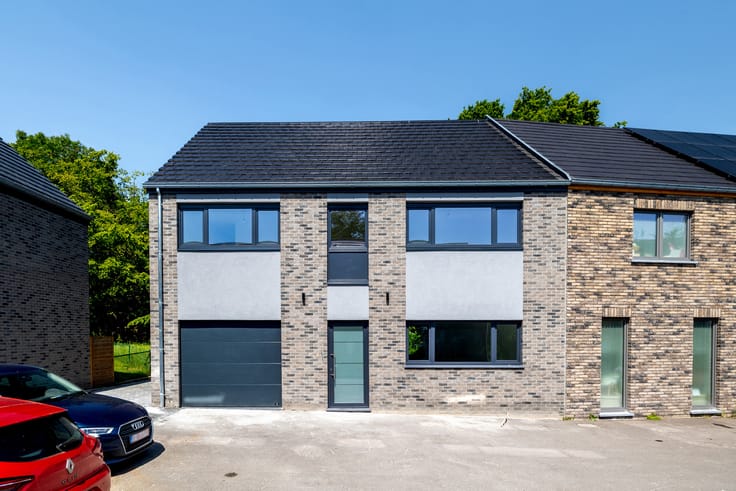
ENGHIEN – BOIS DE STRIHOUX | CHARACTER PROPERTY ON OVER 26 ARES
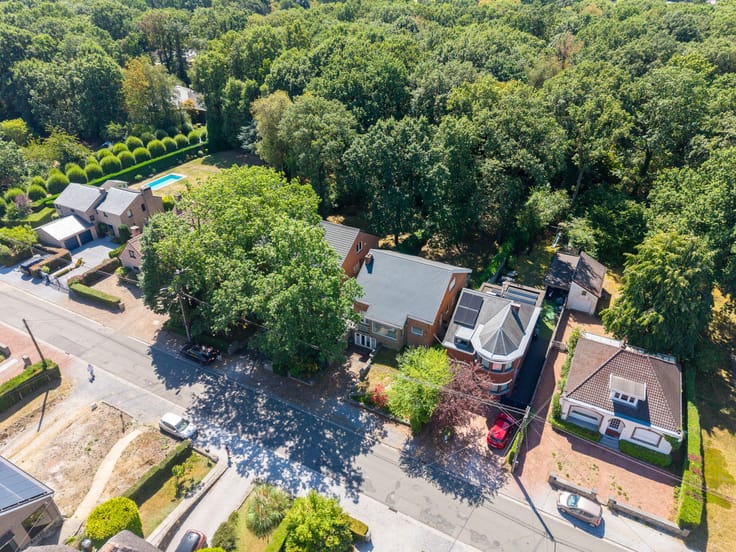
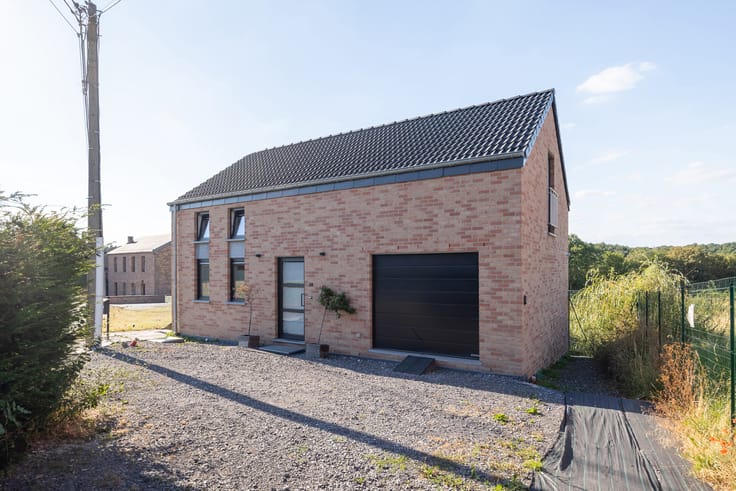
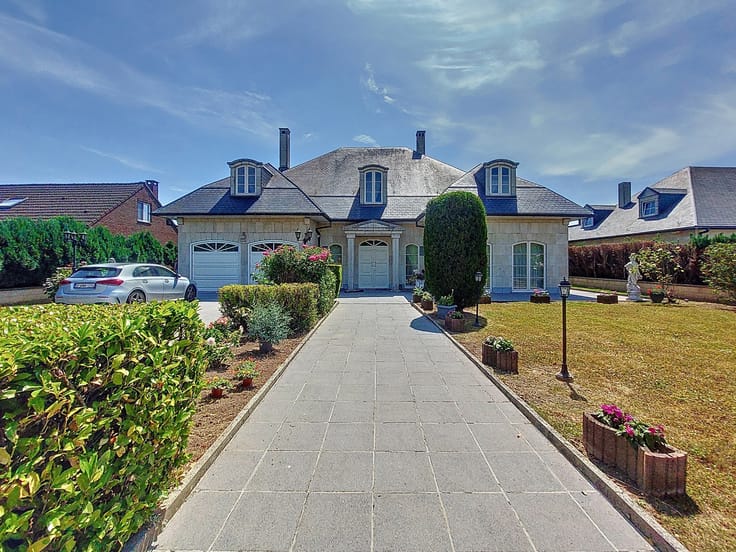
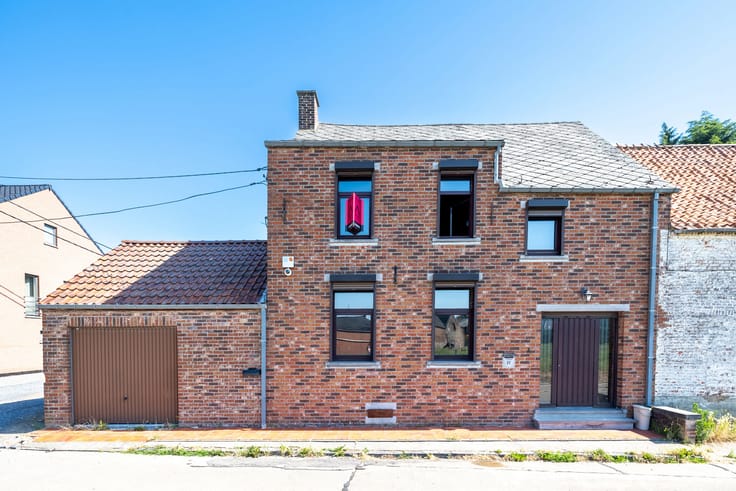
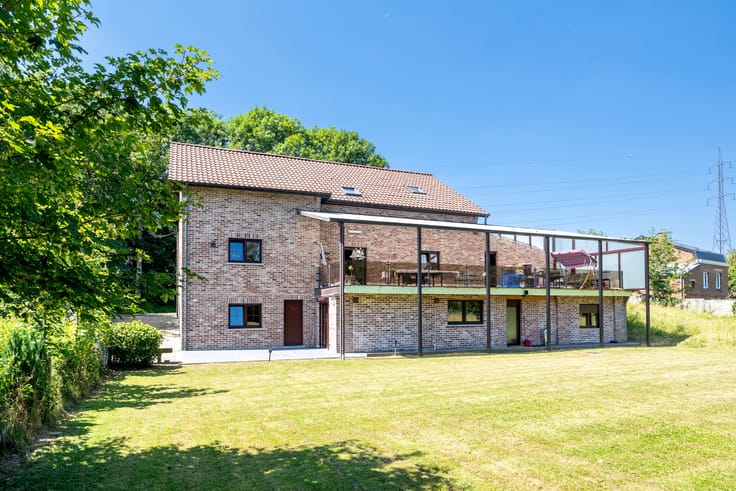
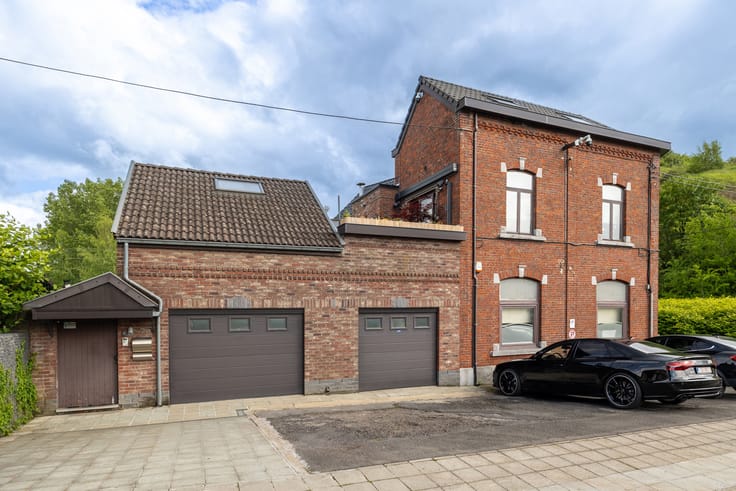
Situated in the highly sought-after Bois de Strihoux estate, just 30 km from Brussels, this property, built in 1975 and recently renovated, offers 275 m² of living space across three floors, set within a plot of over 26 ares with no neighbours directly opposite.
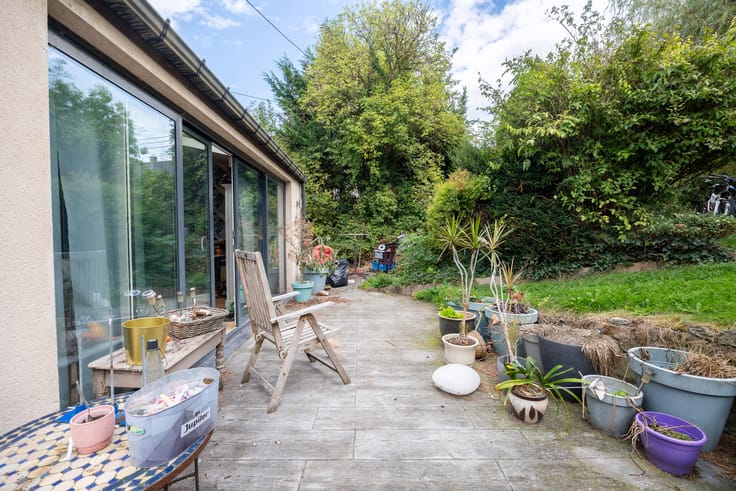
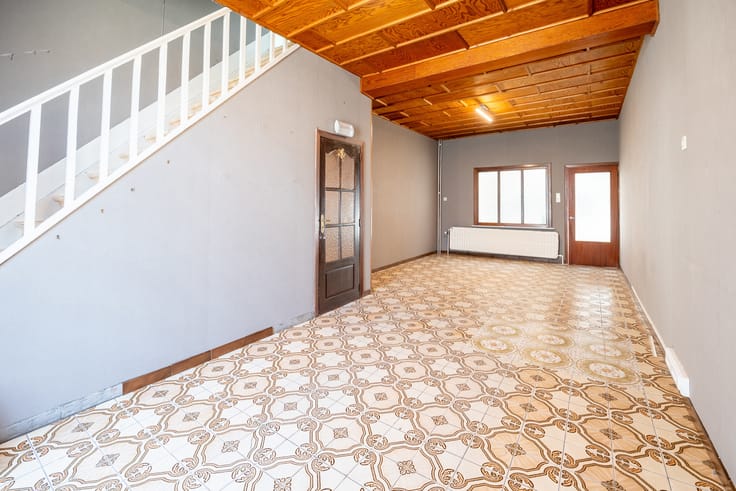
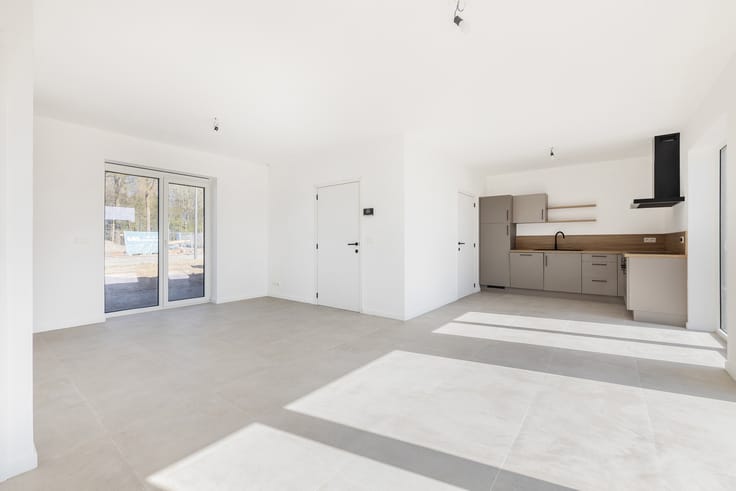
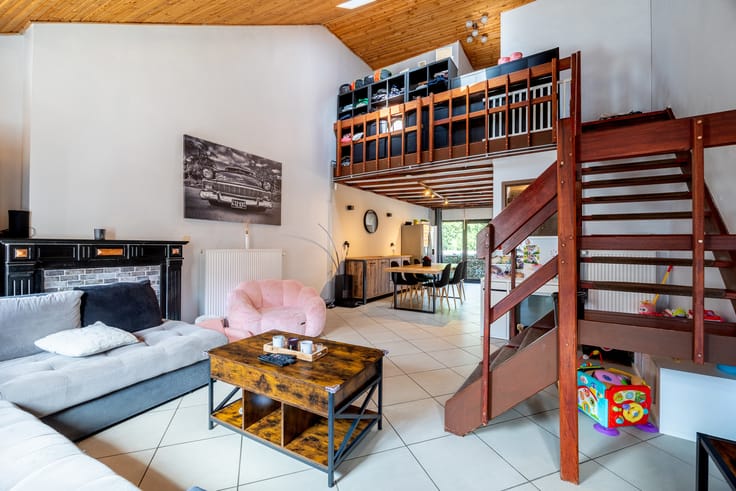
The ground floor, measuring 140 m², comprises an entrance hall with a WC, a bright 40 m² living room opening onto a 60 m² terrace, a 15 m² fitted kitchen, two bedrooms and a study ideal for a self-employed professional.
The first floor, measuring 135 m², features two further bedrooms, a bathroom and an exceptional 134 m² terrace overlooking the garden. The loft, measuring approximately 100 m², offers excellent potential for conversion, particularly into a master suite.
The 140 m² basement comprises a four-car garage, a utility room and cellars.
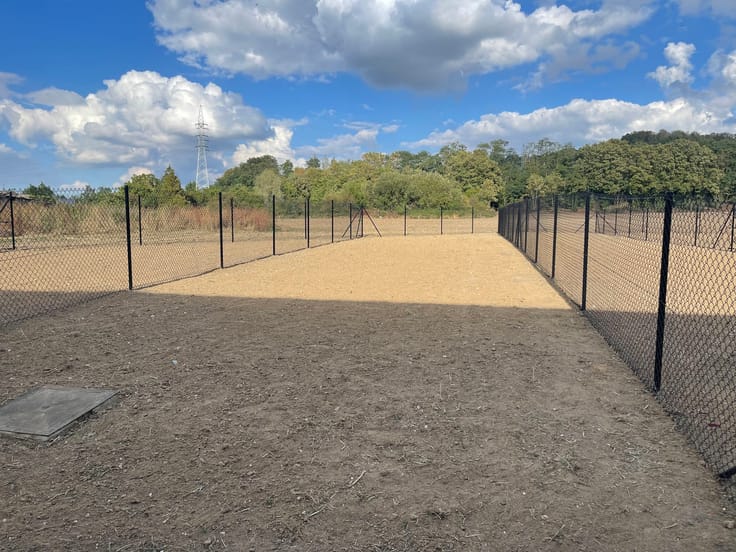
Outside, you will enjoy a spacious garden and a swimming pool with a pool bar currently under construction, to be completed by the buyers.
Features: insulated slate roof, DV meranti timber window frames, solar panels, electric heating, compliant electrical installation and PEB B rating. Annual running costs: €2,984.
Starting price: €649,000, excluding purchase costs. Estate agent’s fees payable by the buyer: 3% excluding VAT.
Enquiries and viewings: Mr Sezgin 0479 55 86 43 – [email protected]
| Available date | October 15 2026 |
|---|---|
| Construction year | 1975 |
| Number of floors | 2 |
| Building condition | Good |
| Immovable heritage | Not specified |
| Number of frontages | 4 |
| Covered parking spaces | 1 |
| Surroundings type | Countryside |
| Asbestos certificate is available | Not specified |
| Usable floor area | 260 square meters |
|---|---|
| Kitchen type | Installed |
| Bedrooms | 4 |
| Bedroom 1 surface | 10 square meters |
| Bedroom 2 surface | 15 square meters |
| Bedroom 3 surface | 7 square meters |
| Bedroom 4 surface | 9 square meters |
| Bedroom 5 surface | 11 square meters |
| Bathrooms | 1 |
| Shower rooms | 1 |
| Toilets | 2 |
| Laundry room | Yes |
| Office surface | 9 square meters |
| Office | Yes |
| Basement | Yes |
| Attic | Yes |
| Furnished | No |
| Surface of the plot | 2642 square meters |
|---|---|
| Gas, water & electricity | No |
| Garden surface | 210 square meters |
| Terrace surface | 60 square meters |
| Elevator | No |
|---|---|
| Accessible for disabled people | Yes |
| Swimming pool | Yes |
| Primary energy consumption | 130 kilowatt hour per square meters |
|---|---|
| EPC/EPC label | B |
| Renovation works mandatory | Not specified |
| Unique code EPB certificate | 20250219000634 |
| CO₂ emission | 130 kg CO₂/m² |
| Yearly theoretical total energy consumption | 33642 kWh/year |
| Valid electricity inspection certificate | Yes |
| Summons: No judicial remedy or administrative measure imposed | Not specified |
| Valid flood certificate | Not specified |
| Heating type | Gas |
| Photovoltaic solar panels | Yes |
| Double glazing | Yes |
| Building permit | No |
|---|---|
| Cadastral Plan | Not specified |
| Right of first refusal for the tenant | Not specified |
| Allotment permit | No |
| Preemption right | No |
| Most recent urban development zoning | Not specified |
| Flood zone type | Non flood zone |
|
P-score
|
Not specified |
|
G-score
|
Not specified |
| Latest land use designation | Residential park |
Asked price excluding notary fees (excluding eventual registration fees)
| Price | Make an offer starting from 649000 € |
|---|---|
| Tenement building | No |
|
|
|






| Address |
Rue Hamoir 13
7100 - La Louvière |
|---|---|
| Website |
|
| External reference | 7798656 |
Get in touch