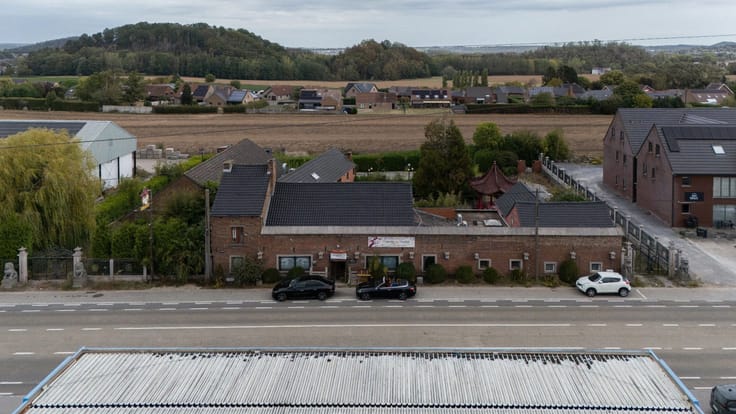



Make an offer starting from 595000€
465 square meters

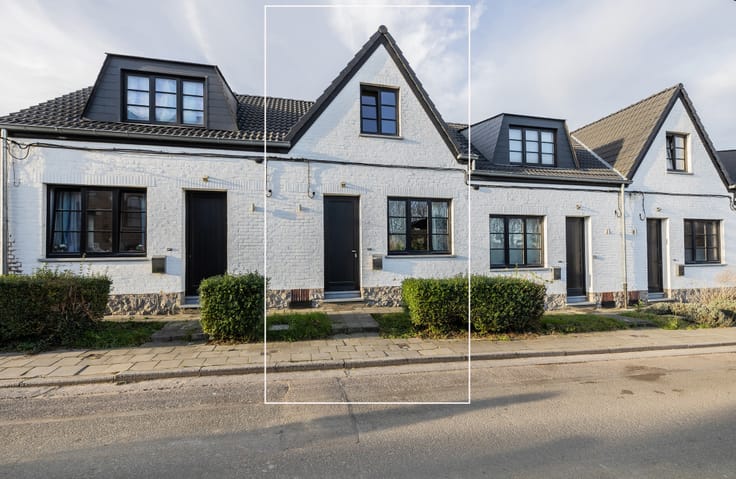
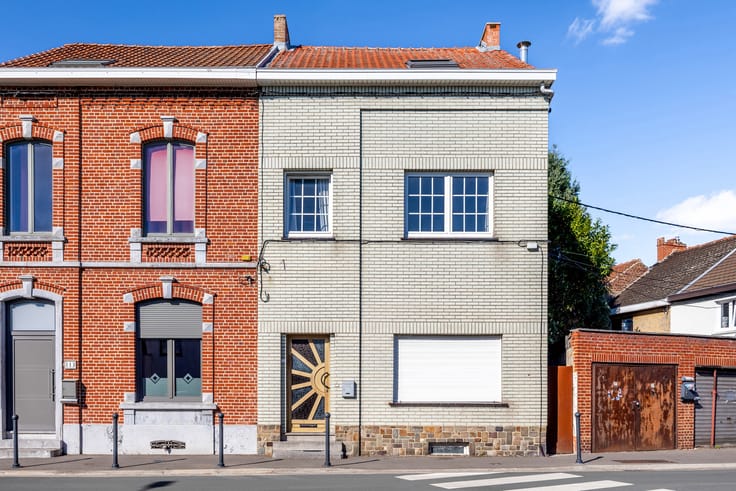
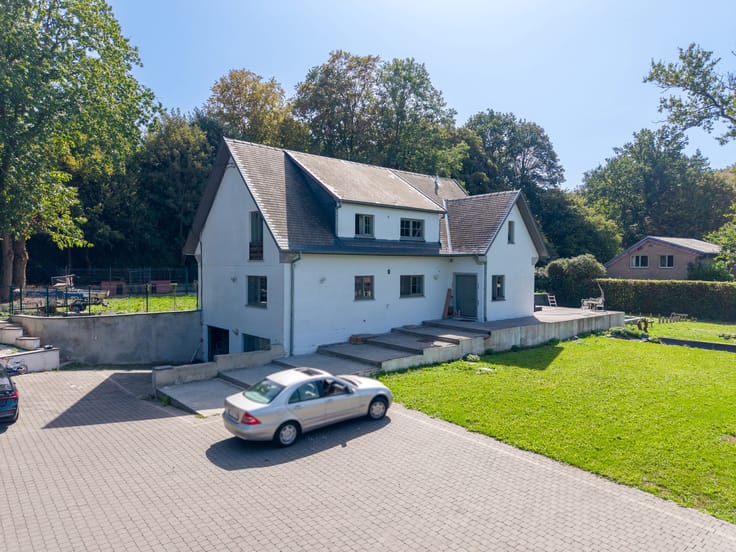
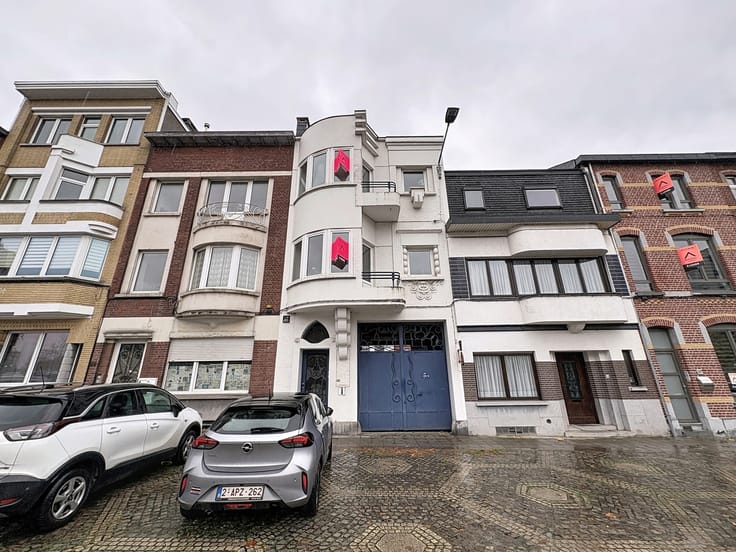
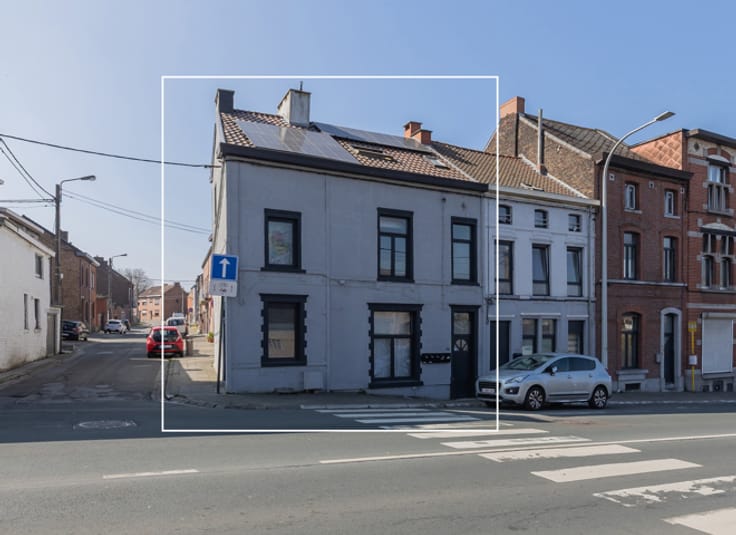
A mansion converted into offices and a medical practice
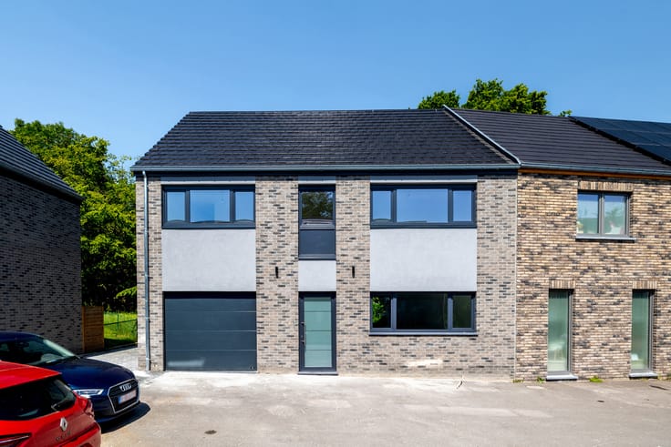
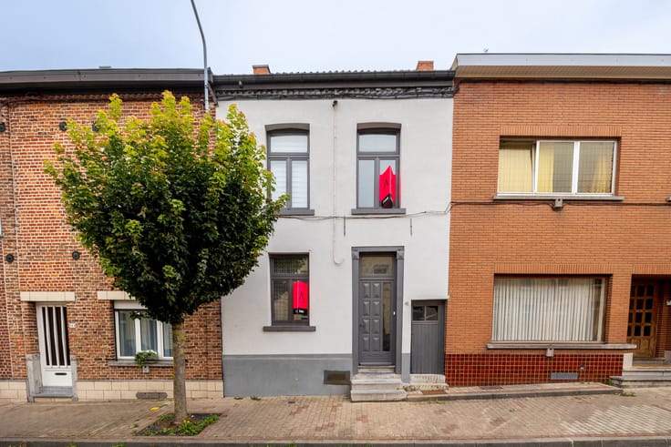
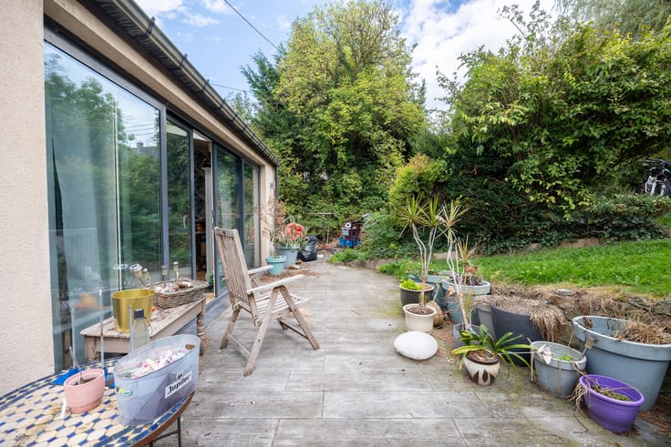
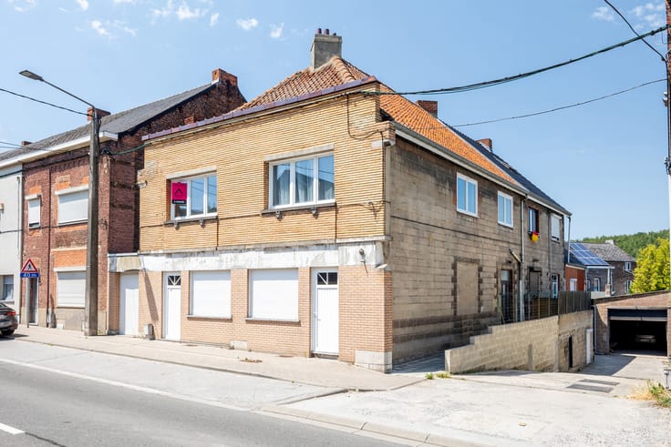
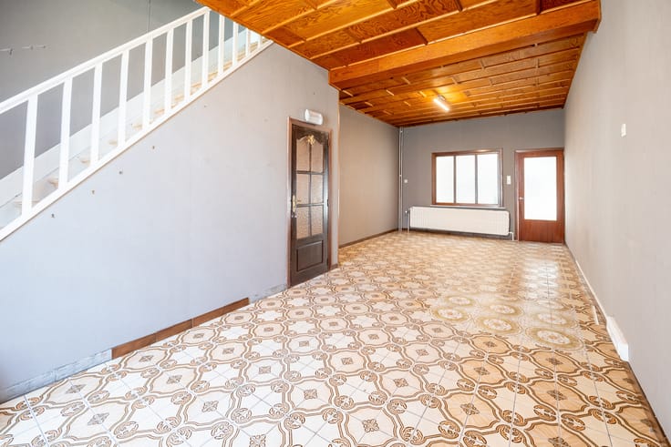
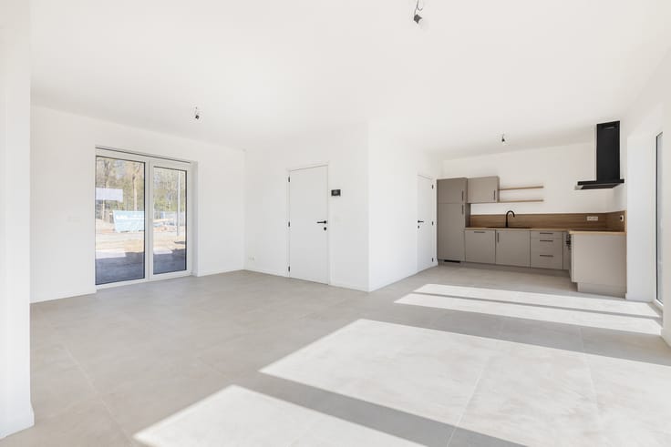
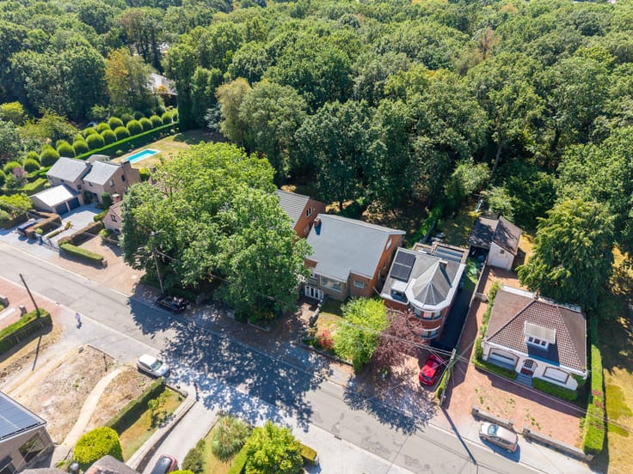
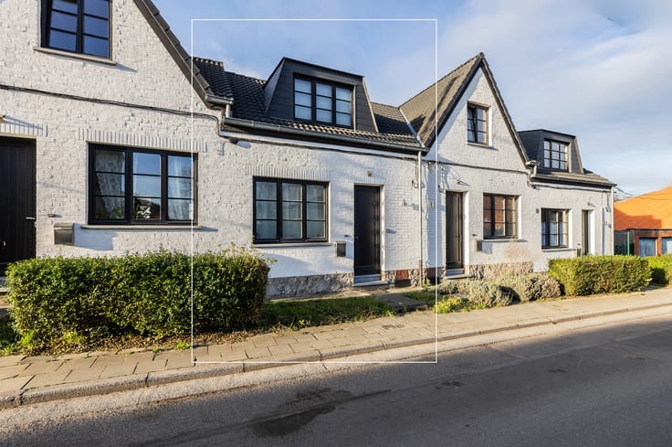
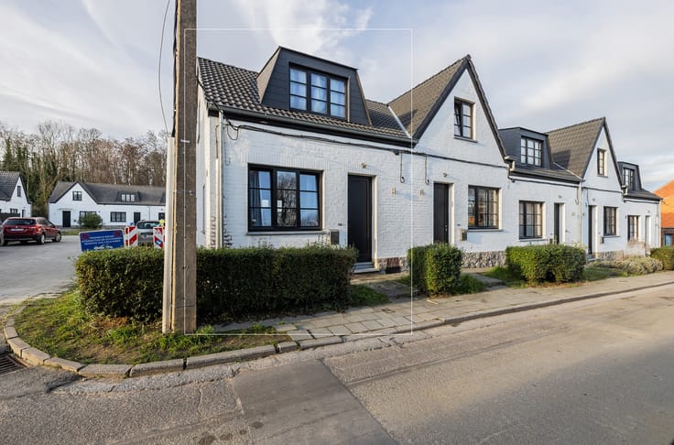
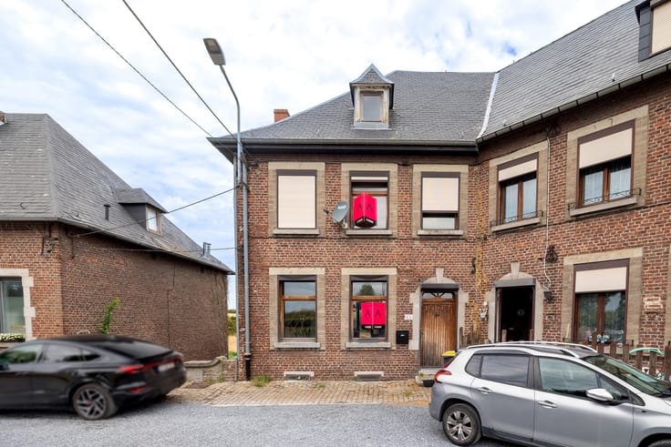
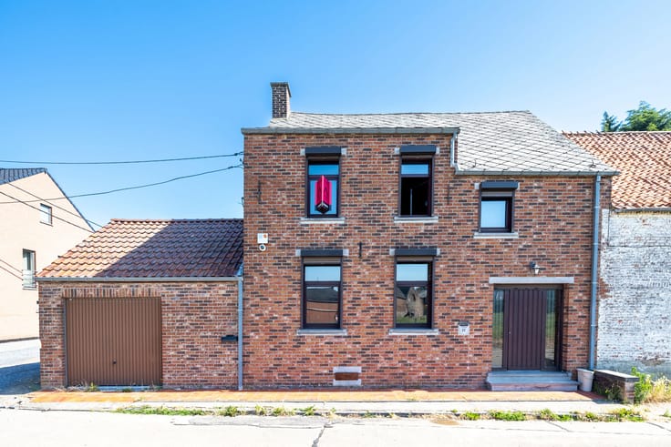
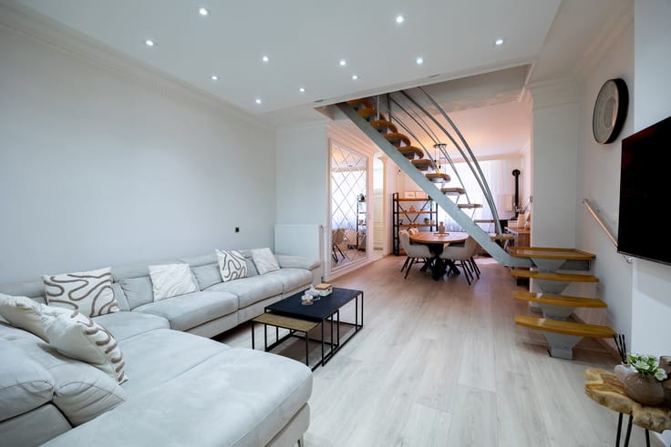
Mansion ideally located in the heart of downtown—suitable for offices, a medical center, or a professional practice. Located in the heart of the city, this elegant mansion enjoys a prime location and excellent accessibility. Fully equipped to accommodate a professional business, it is perfectly suited for offices, a medical or paramedical center, a business in the luxury sector, or any profession seeking functional and prestigious spaces. The ground floor features several finished spaces, a workshop, a meeting room, and a separate restroom. The first floor has several offices, two separate restrooms, and a storage room with a Bulex boiler. The second floor is currently set up for a physical therapy practice and offers numerous possibilities for remodeling. The property also features a working elevator, cellars, and an attic. Technical details: artificial slate roof, brick facades, insulated extension with stucco, double-glazed PVC windows on the front and aluminum windows on the back, an oak door on the ground floor, vaulted ceilings in the cellars, wooden floors, tile flooring on the ground floor, laminate flooring on the upper floors, and oil-fired heating with a 2,500-liter tank. Its central location and professional layout make it an ideal opportunity for a medical, paramedical, administrative, or commercial business. Make an offer starting at €595,000. Agency commission: 1.5% (excluding VAT), payable by the buyer. For more information and to schedule a tour: [email protected] – 0472/36 17 80
| Number of floors | 3 |
|---|---|
| Building condition | Good |
| Immovable heritage | Not specified |
| Number of frontages | 3 |
| Asbestos certificate is available | Not specified |
| Usable floor area | 465 square meters |
|---|---|
| Bedroom 1 surface | 21 square meters |
| Bedroom 2 surface | 14 square meters |
| Bedroom 3 surface | 20 square meters |
| Bedroom 4 surface | 14 square meters |
| Bedroom 5 surface | 10 square meters |
| Toilets | 2 |
| Office surface | 17 square meters |
| Office | Yes |
| Professional space surface | 120 square meters |
| Professional space | Yes |
| Basement | Yes |
| Attic | Yes |
| Furnished | No |
| Surface of the plot | 294 square meters |
|---|---|
| Connection to sewer network | Connected |
| Gas, water & electricity | No |
| Elevator | Yes |
|---|---|
| Accessible for disabled people | Yes |
| Intercom | No |
| Secure access / alarm | Yes |
| Visio phone | No |
| Primary energy consumption | Not specified |
|---|---|
| EPC/EPC label | Not specified |
| Renovation works mandatory | Not specified |
| Unique code EPB certificate | Not specified |
| CO₂ emission | Not specified |
| Yearly theoretical total energy consumption | Not specified |
| Valid electricity inspection certificate | Not specified |
| Summons: No judicial remedy or administrative measure imposed | Not specified |
| Valid flood certificate | Not specified |
| Thermic solar panels | No |
| Double glazing | Yes |
| Building permit | Not specified |
|---|---|
| Total ground floor buildable | 34 square meters |
| Cadastral Plan | Not specified |
| Right of first refusal for the tenant | Not specified |
| Allotment permit | Yes |
| Preemption right | No |
| Most recent urban development zoning | Not specified |
| Flood zone type | Non flood zone |
|
P-score
|
Not specified |
|
G-score
|
Not specified |
Asked price excluding notary fees (excluding eventual registration fees)
| Price | Make an offer starting from 595000 € |
|---|---|
| Cadastral income | 1727 € |
| Tenement building | Yes |
|
|
|






| Address |
Rue Hamoir 13
7100 - La Louvière |
|---|---|
| Website |
|
| External reference | 7853351 |
Get in touch