


Make an offer starting from 149900€
4 bedrooms 187 square meters

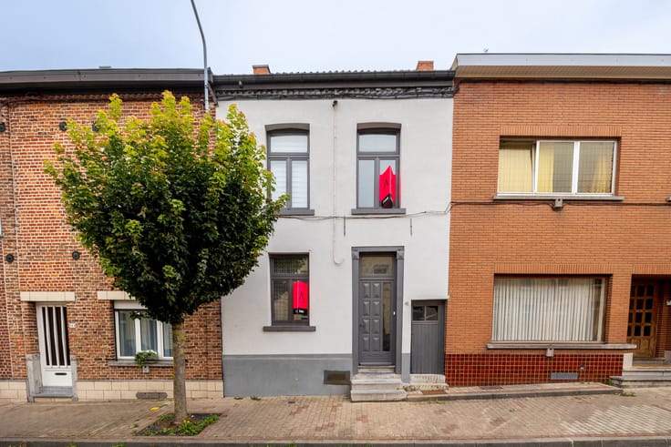
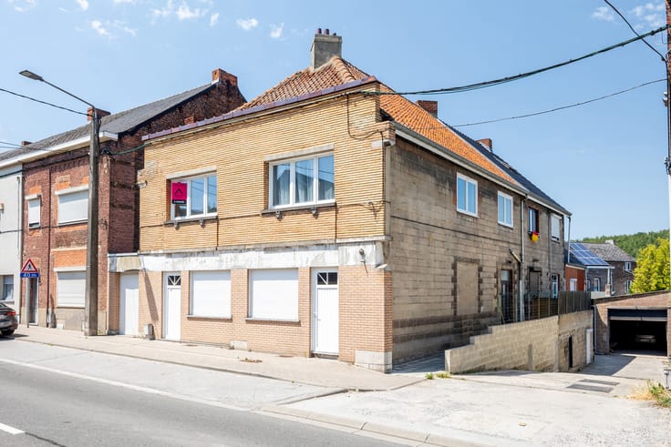
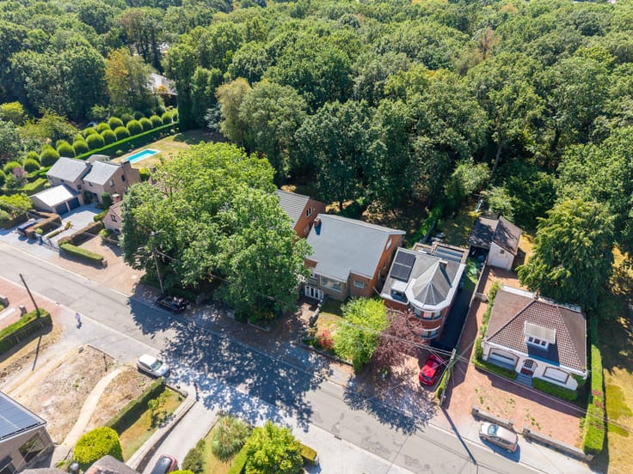
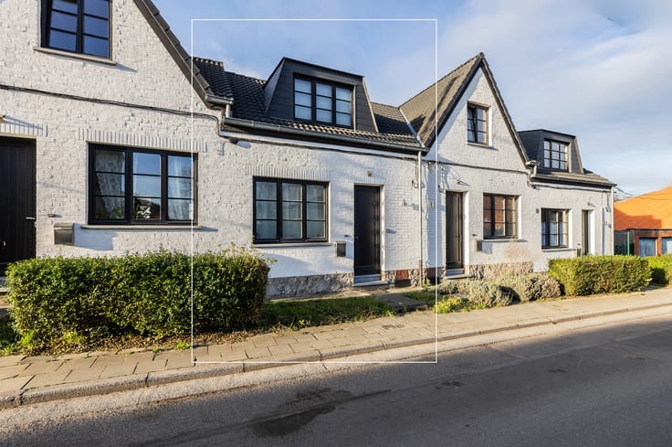
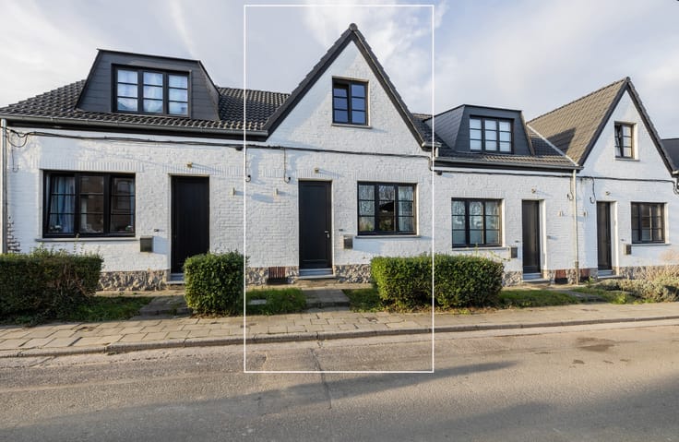
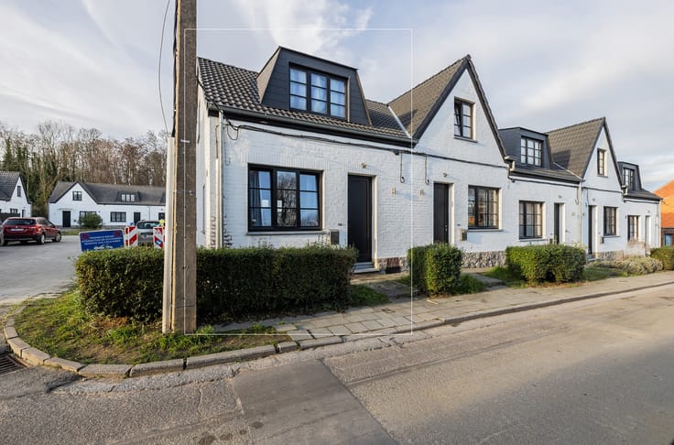
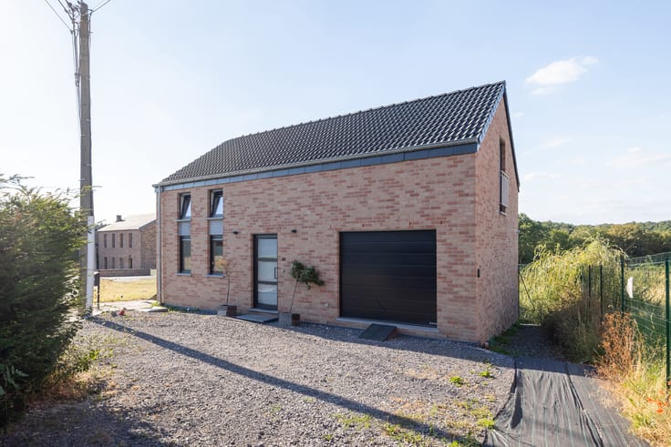
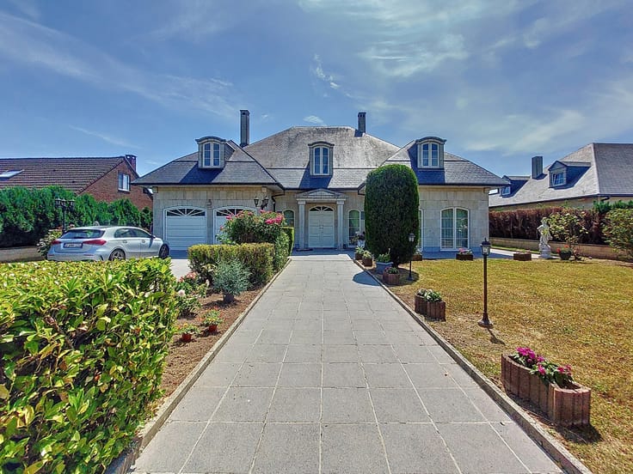
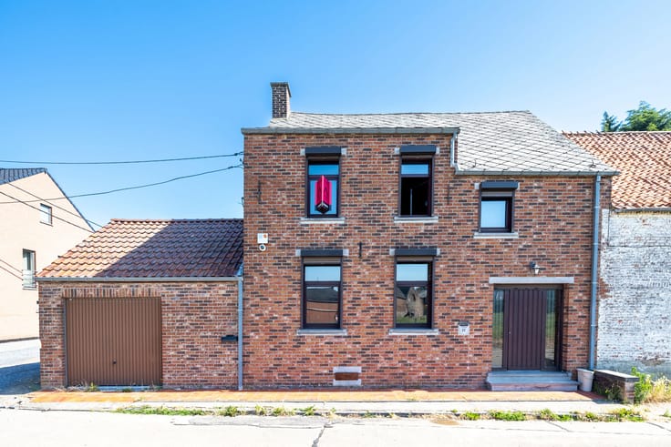
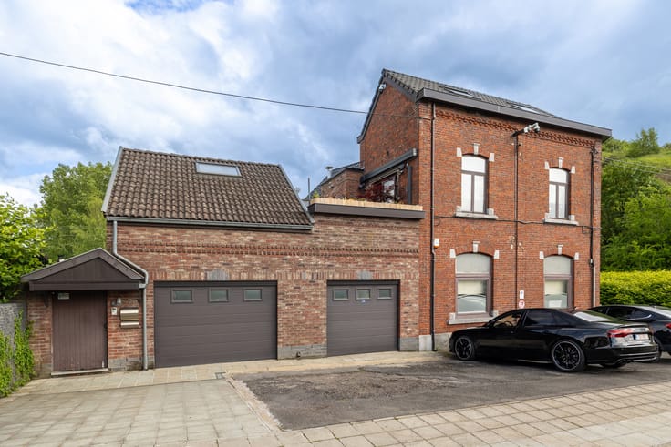
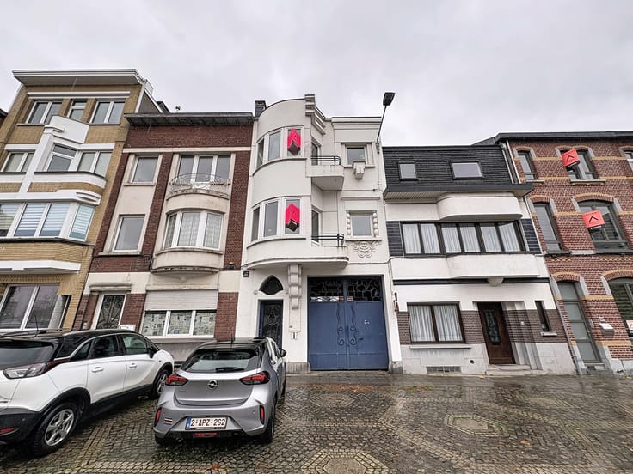
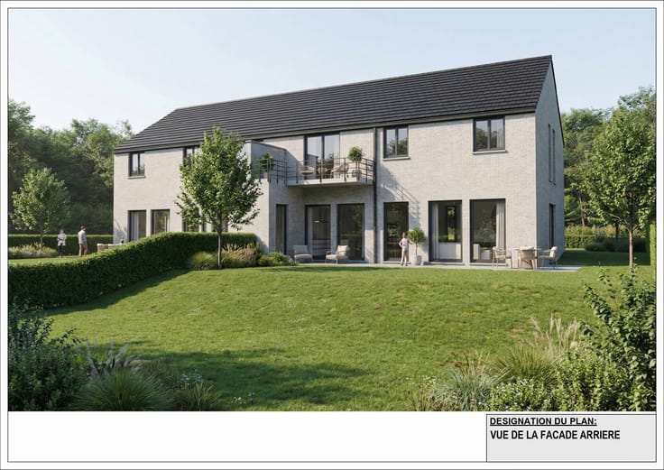
Rêvimmo Hainaut presents this spacious 4-bedroom house with garden, garage and side access.
Offering generous living spaces, this property requires renovation and is ideal for a family looking to create a home according to their own taste and needs.
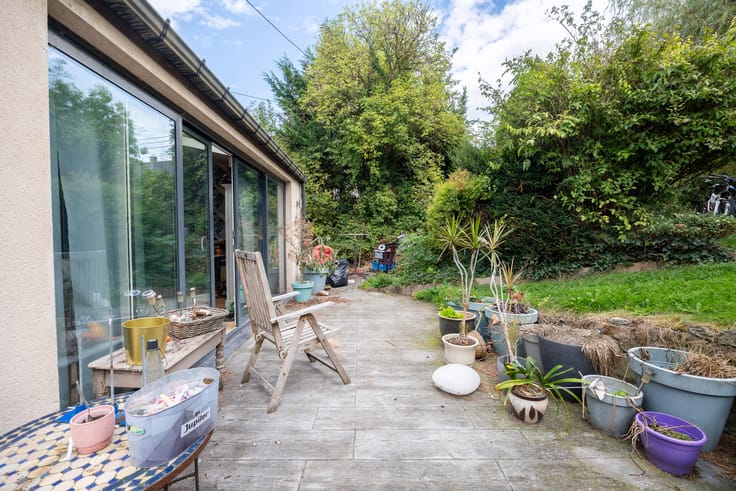
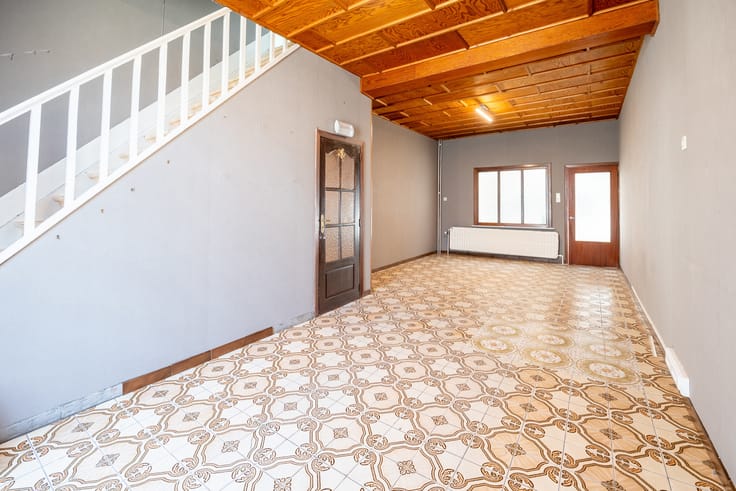
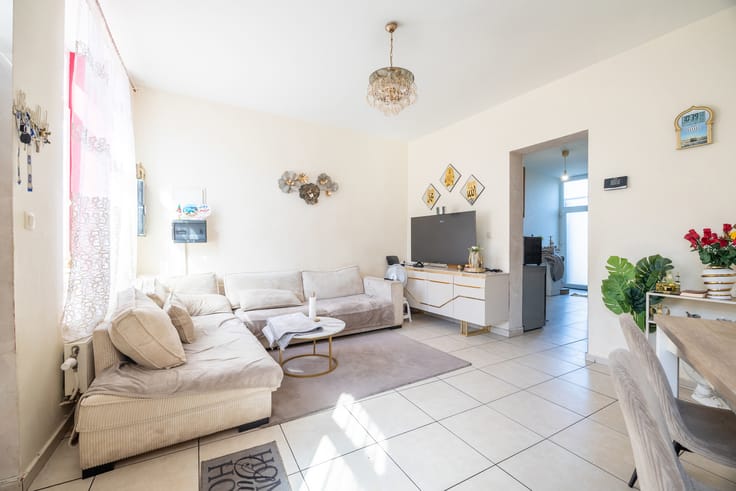
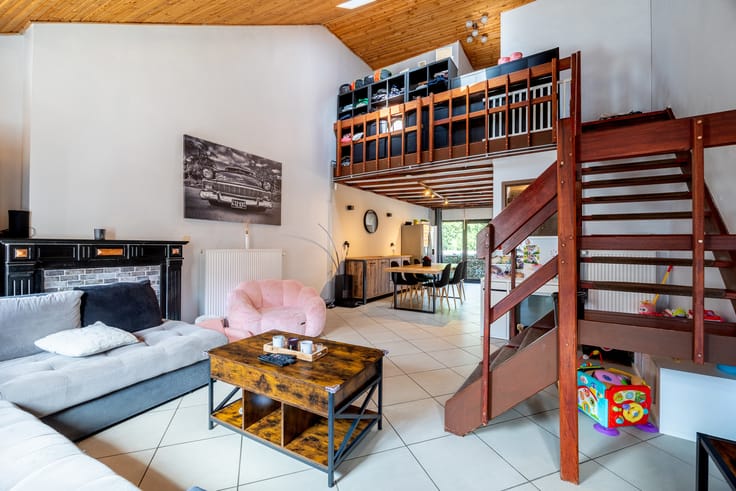
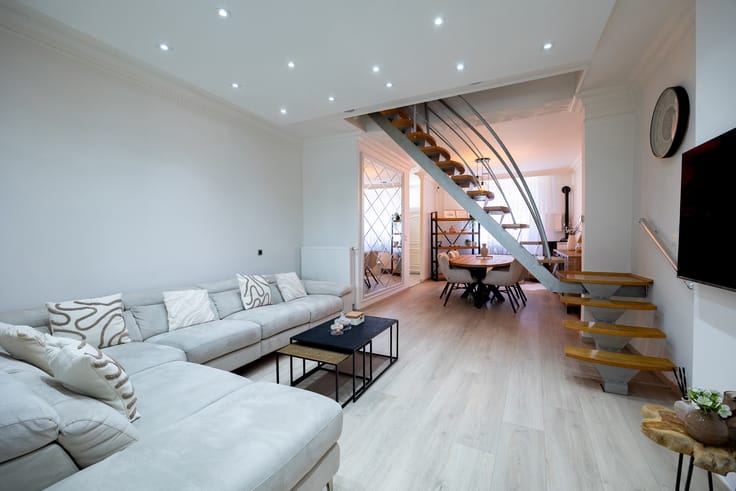
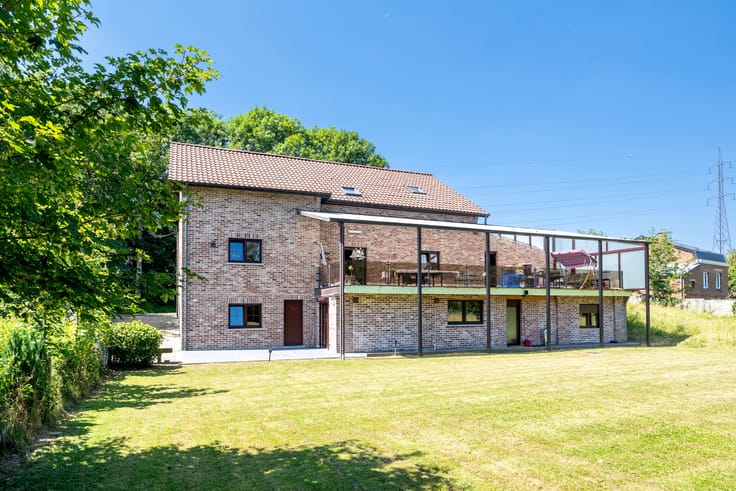
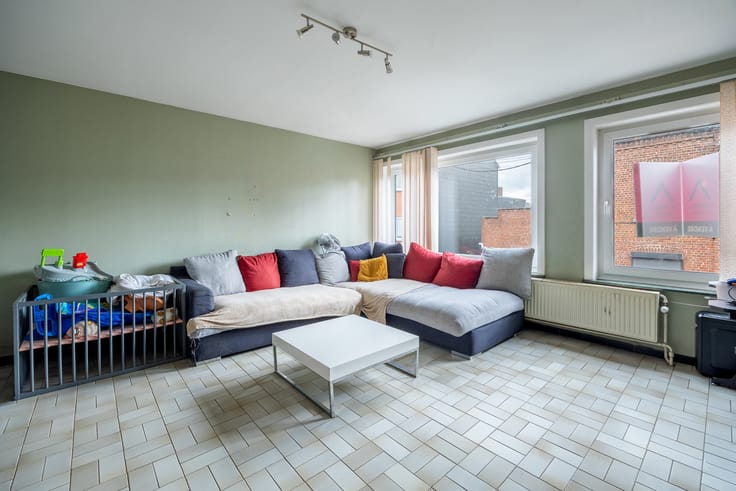
The ground floor comprises an entrance hall of ±8 m², a dining room of ±18.86 m², a living room of ±17.58 m², a kitchen of ±9.90 m², a separate toilet and a terrace of ±10 m².
On the first floor, the night hall leads to two spacious bedrooms of ±16.87 m² and ±16 m², as well as a bathroom of ±10.49 m² with toilet.
The second floor offers two additional bedrooms of ±7.62 m² and ±9.50 m², a night hall and several storage areas.
The property also includes cellars housing the boiler room and oil tank.
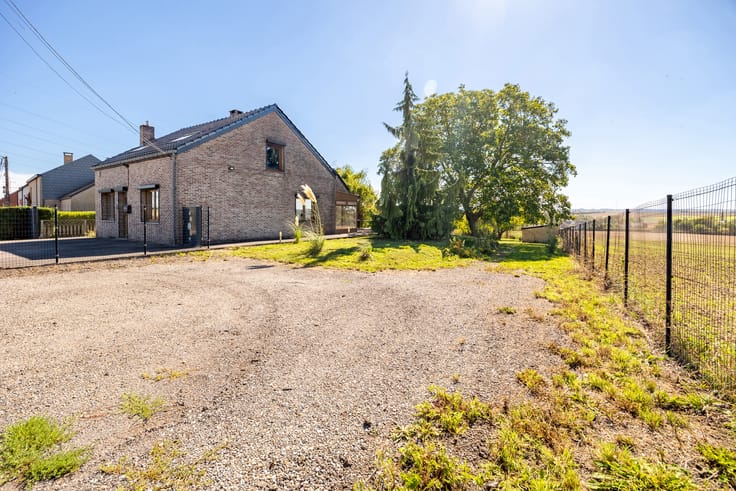
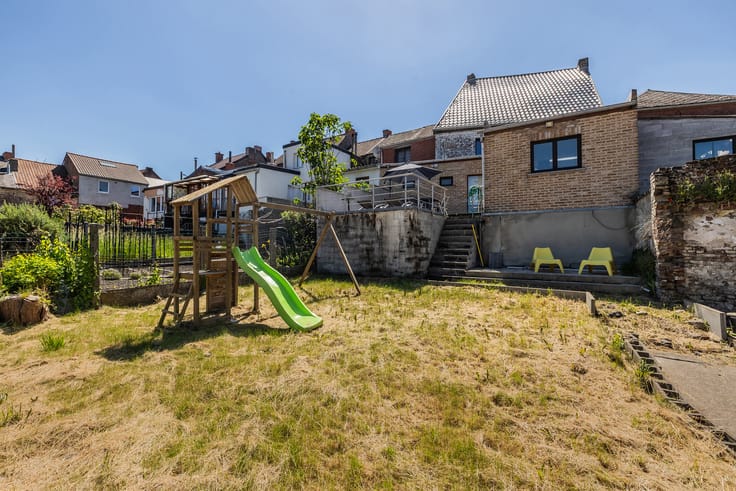
Outside, you will enjoy a garden, a garage and convenient side access.
Technical features: oil-fired heating, double glazing and a roof in good condition.
A property offering plenty of potential after renovation.
Would you like to arrange a viewing or receive more information?
0499 78 41 48 - 02 217 00 32
[email protected] - [email protected]
| Number of floors | 2 |
|---|---|
| Building condition | To be done up |
| Immovable heritage | Not specified |
| Street frontage width | 65 m |
| Number of frontages | 3 |
| Covered parking spaces | 1 |
| Asbestos certificate is available | Not specified |
| Usable floor area | 187 square meters |
|---|---|
| Living room surface | 37 square meters |
| Kitchen type | Not installed |
| Kitchen surface | 10 square meters |
| Bedrooms | 4 |
| Bedroom 1 surface | 17 square meters |
| Bedroom 2 surface | 16 square meters |
| Bedroom 3 surface | 8 square meters |
| Bedroom 4 surface | 10 square meters |
| Bathrooms | 1 |
| Shower rooms | 2 |
| Toilets | 1 |
| Laundry room | Yes |
| Basement | Yes |
| Furnished | No |
| Armored door | No |
| Surface of the plot | 981 square meters |
|---|---|
| Width of the lot on the street | meters |
| Gas, water & electricity | No |
| Garden surface | 255 square meters |
| Terrace surface | 10 square meters |
| Terrace orientation | North West |
| Primary energy consumption | 365 kilowatt hour per square meters |
|---|---|
| EPC/EPC label | E |
| Renovation works mandatory | Not specified |
| Unique code EPB certificate | 20260810011873 |
| CO₂ emission | 91 kg CO₂/m² |
| Yearly theoretical total energy consumption | 68078 kWh/year |
| Valid electricity inspection certificate | Not specified |
| Summons: No judicial remedy or administrative measure imposed | Not specified |
| Valid flood certificate | Not specified |
| Heating type | Fuel oil |
| Thermic solar panels | No |
| Double glazing | Yes |
| Building permit | No |
|---|---|
| Total ground floor buildable | 2 square meters |
| Cadastral Plan | Not specified |
| Right of first refusal for the tenant | Not specified |
| Allotment permit | No |
| Preemption right | No |
| Proceedings for breach of planning regulations | No |
| Most recent urban development zoning | Not specified |
| Flood zone type | Non flood zone |
|
P-score
|
Not specified |
|
G-score
|
Not specified |
| Latest land use designation | Living area (residential, urban or rural) |
Asked price excluding notary fees (excluding eventual registration fees)
| Price | Make an offer starting from 149900 € |
|---|---|
| Tenement building | No |
|
|
|






| Address |
Rue Hamoir 13
7100 - La Louvière |
|---|---|
| Website |
|
| External reference | 7816281 |
Get in touch