


€
4 bedrooms 400 square meters

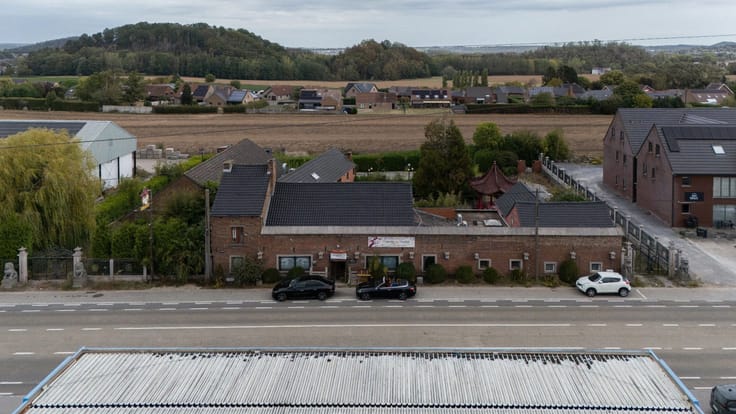
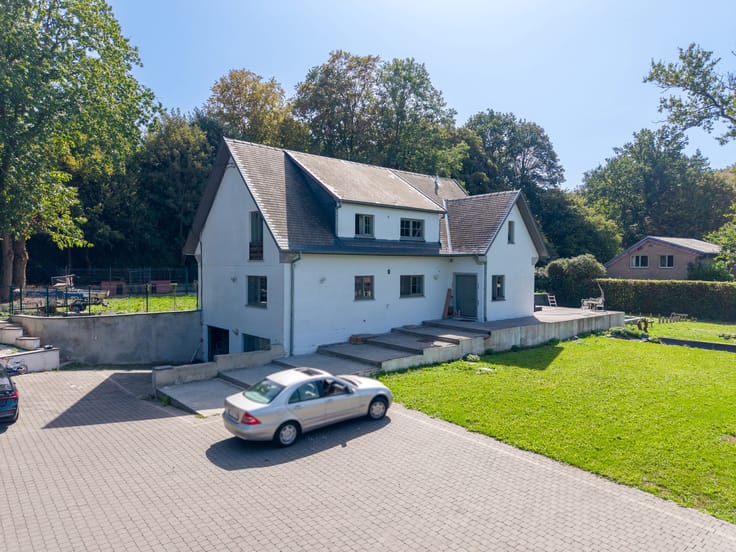
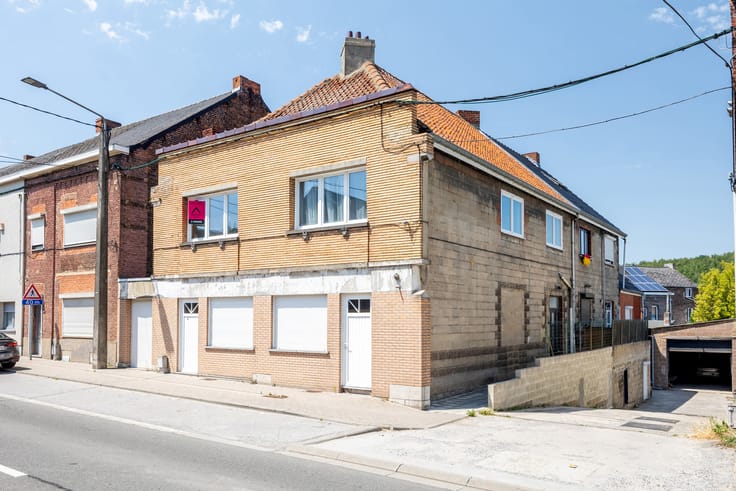
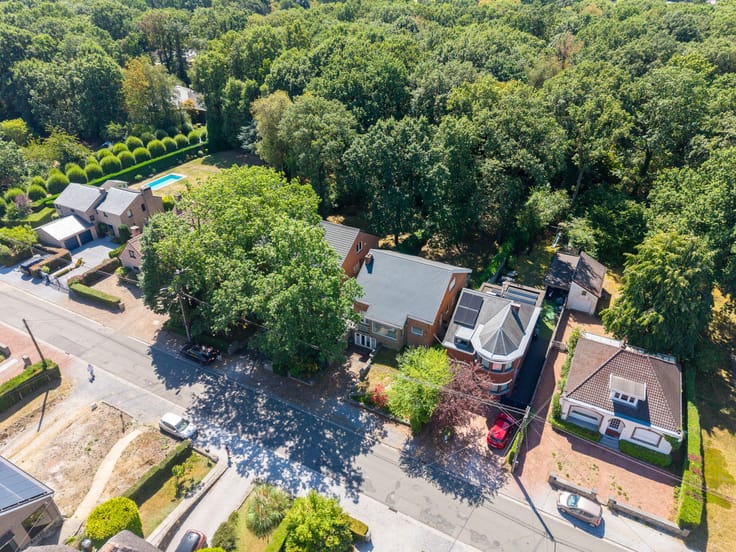
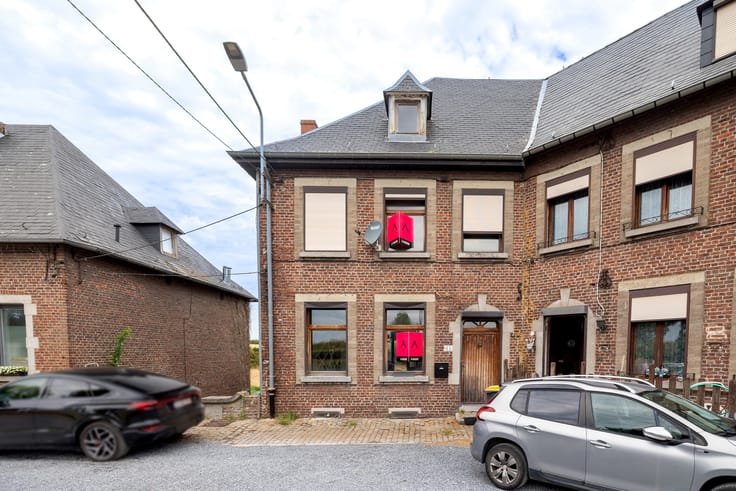
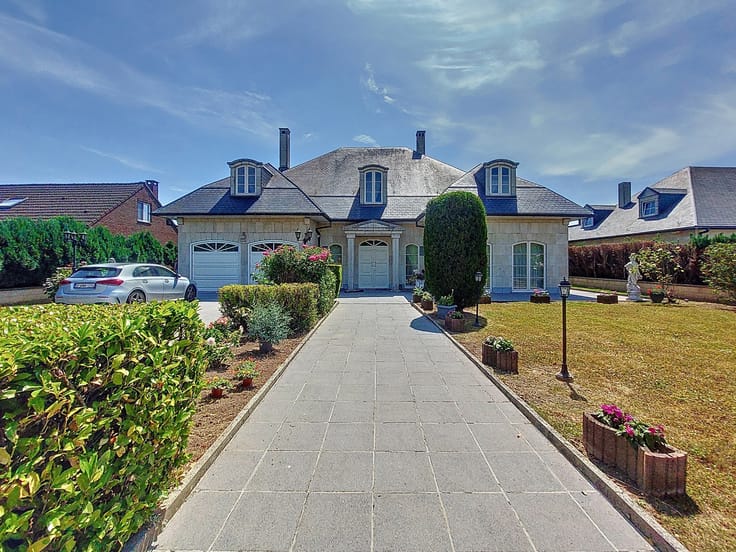
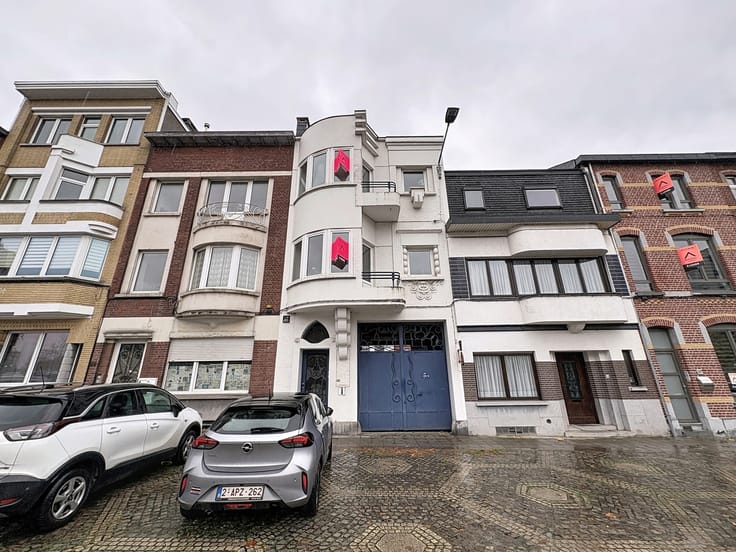
Rêvimmo Hainaut is proud to present this magnificent home, ideally located in a peaceful setting.
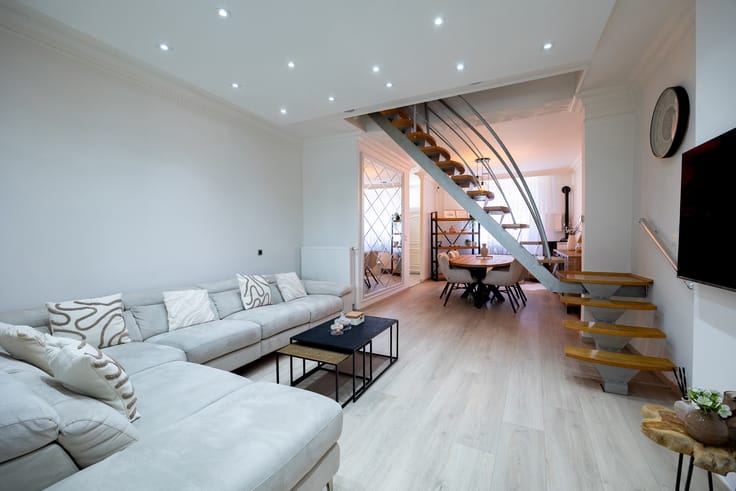
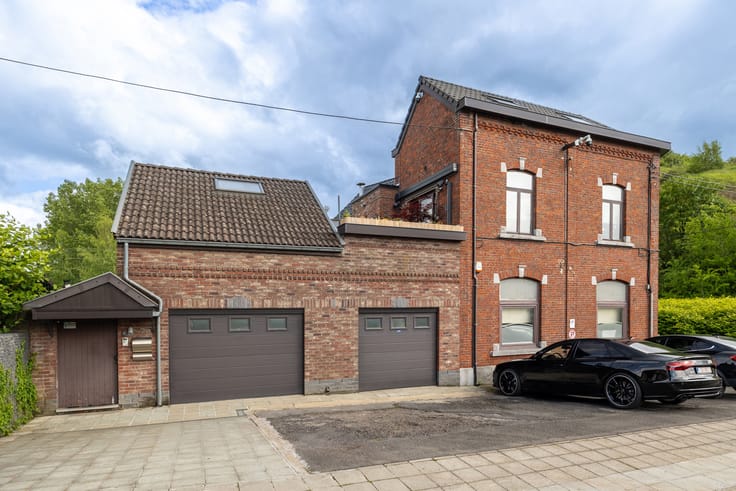
Offering nearly 400 m² of living space, this property stands out for its generous volumes, abundant natural light, and numerous layout possibilities.
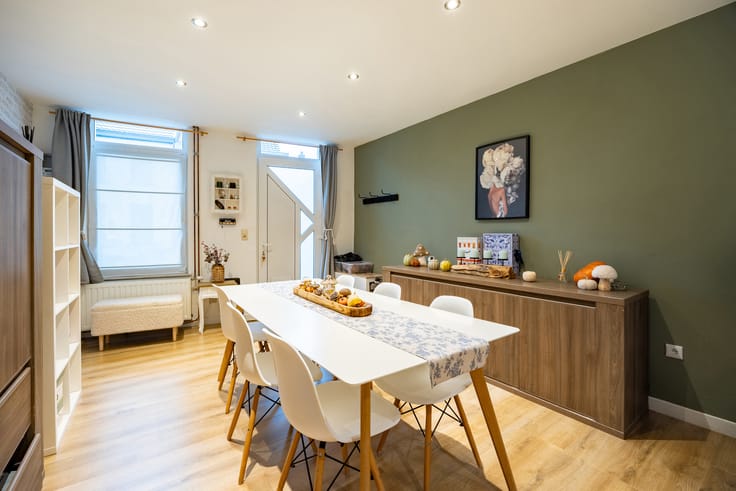
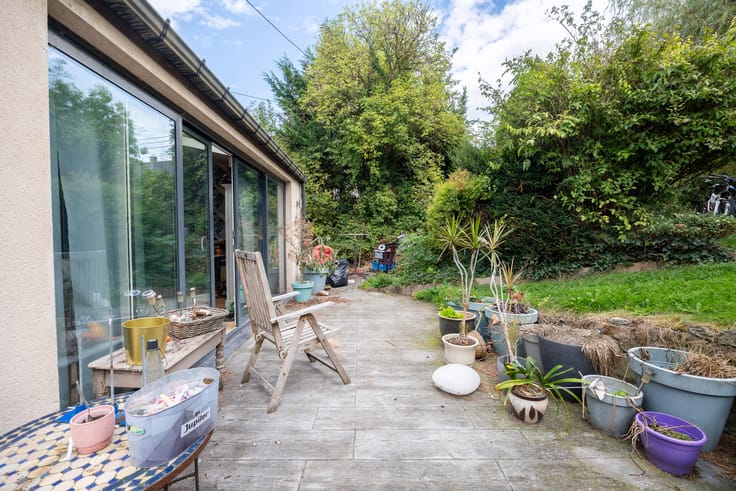
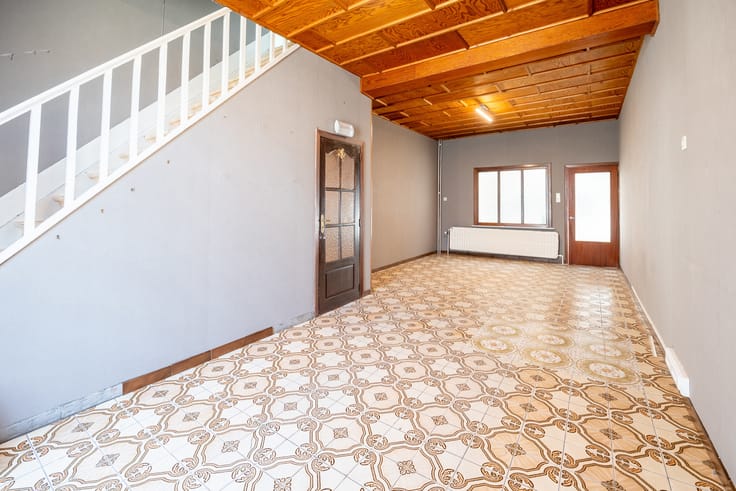
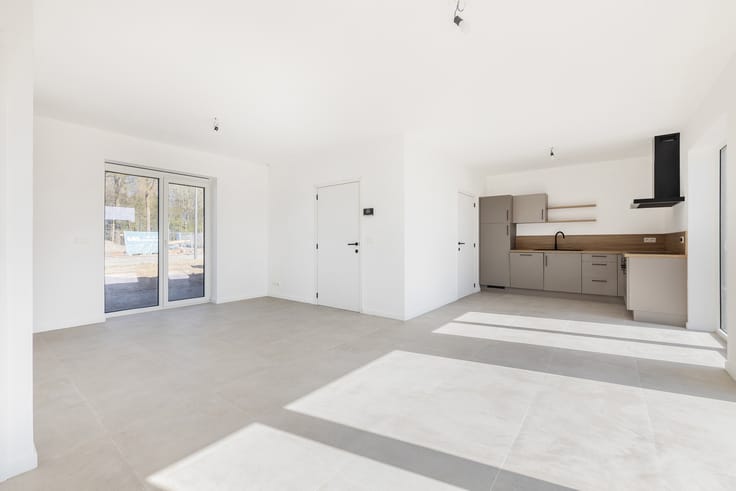
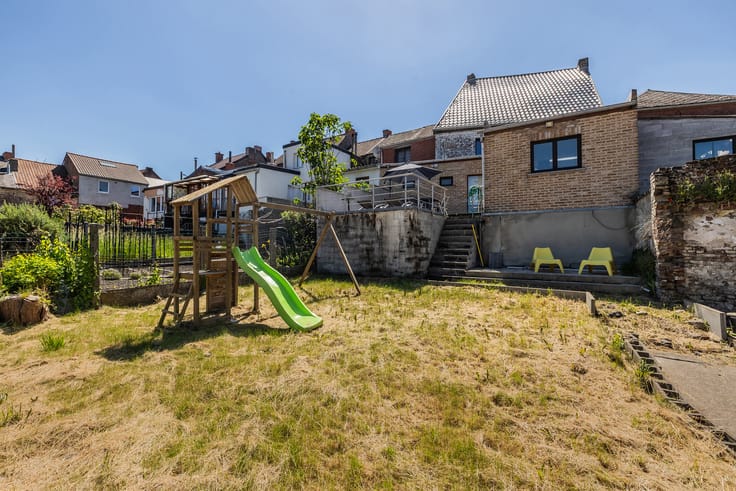
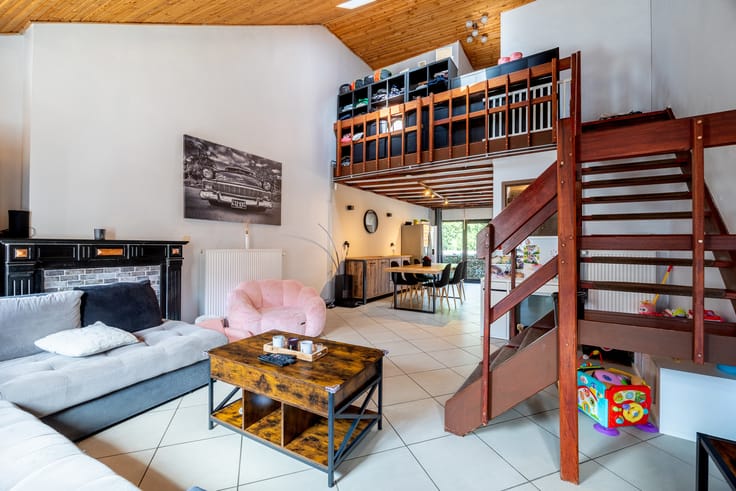
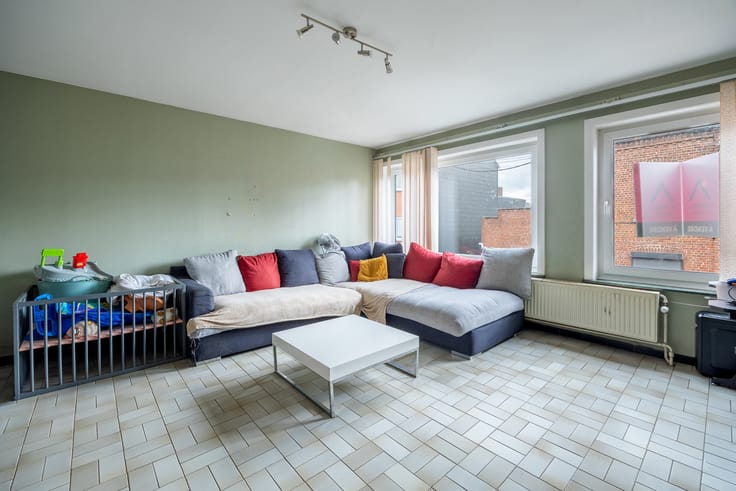
The ground floor features an entrance hall with a separate guest toilet, a kitchen, and a spacious dining room opening onto a warm and inviting living room with a fireplace. From here, you have direct access to a large covered terrace. A generous 45 m² garage completes this level.
Upstairs, you will find two bedrooms, a master suite, and a bathroom equipped with a shower and a second toilet.
The basement is a real asset. In addition to fully tiled cellars providing nearly 80 m² of storage space, the property also includes a fully fitted one-bedroom studio with its own independent access. It is ideal for a home office, a professional practice, or to comfortably accommodate a family member or guest.
From a technical perspective, the property benefits from an Energy Performance Certificate (EPC) rating of C, a compliant electrical installation, an individual oil-fired heating system, and a septic tank.
A property offering exceptional versatility, perfectly suited for a family, a professional activity, or anyone looking for generous living space and outstanding comfort.
Interested in a viewing?
+32 499 78 41 48 – +32 2 217 00 32
[email protected] – [email protected]
| Number of floors | 2 |
|---|---|
| Building condition | As new |
| Immovable heritage | Not specified |
| Street frontage width | 20 m |
| Number of frontages | 4 |
| Covered parking spaces | 1 |
| Asbestos certificate is available | Not specified |
| Usable floor area | 400 square meters |
|---|---|
| Living room surface | 50 square meters |
| Kitchen type | Semi equipped |
| Kitchen surface | 30 square meters |
| Bedrooms | 4 |
| Bedroom 1 surface | 13 square meters |
| Bedroom 2 surface | 15 square meters |
| Bedroom 3 surface | 41 square meters |
| Bedroom 4 surface | 16 square meters |
| Bathrooms | 2 |
| Shower rooms | 2 |
| Toilets | 4 |
| Laundry room | Yes |
| Office | Yes |
| Professional space surface | 43 square meters |
| Professional space | Yes |
| Basement | Yes |
| Furnished | No |
| Surface of the plot | 864 square meters |
|---|---|
| Connection to sewer network | Not connected |
| Gas, water & electricity | No |
| Garden surface | 510 square meters |
| Terrace surface | 80 square meters |
| Elevator | No |
|---|---|
| Accessible for disabled people | No |
| Intercom | No |
| Secure access / alarm | Yes |
| TV cable | Yes |
| Visio phone | No |
| Swimming pool | No |
| Primary energy consumption | 208 kilowatt hour per square meters |
|---|---|
| EPC/EPC label | C |
| Renovation works mandatory | Not specified |
| Unique code EPB certificate | 20260713044961 |
| CO₂ emission | 51 kg CO₂/m² |
| Yearly theoretical total energy consumption | 82778 kWh/year |
| Valid electricity inspection certificate | Yes |
| Summons: No judicial remedy or administrative measure imposed | Not specified |
| Valid flood certificate | Not specified |
| Heating type | Fuel oil |
| Thermic solar panels | No |
| Double glazing | Yes |
| Building permit | No |
|---|---|
| Total ground floor buildable | 400 square meters |
| Cadastral Plan | Not specified |
| Right of first refusal for the tenant | Not specified |
| Allotment permit | No |
| Preemption right | Yes |
| Most recent urban development zoning | Not specified |
| Flood zone type | Non flood zone |
|
P-score
|
Not specified |
|
G-score
|
Not specified |
Asked price excluding notary fees (excluding eventual registration fees)
| Cadastral income | 1011 € |
|---|---|
| Tenement building | No |
|
|
|






| Address |
Rue Hamoir 13
7100 - La Louvière |
|---|---|
| Website |
|
| External reference | 7775951 |