


Make an offer starting from 749000€
1100 square meters

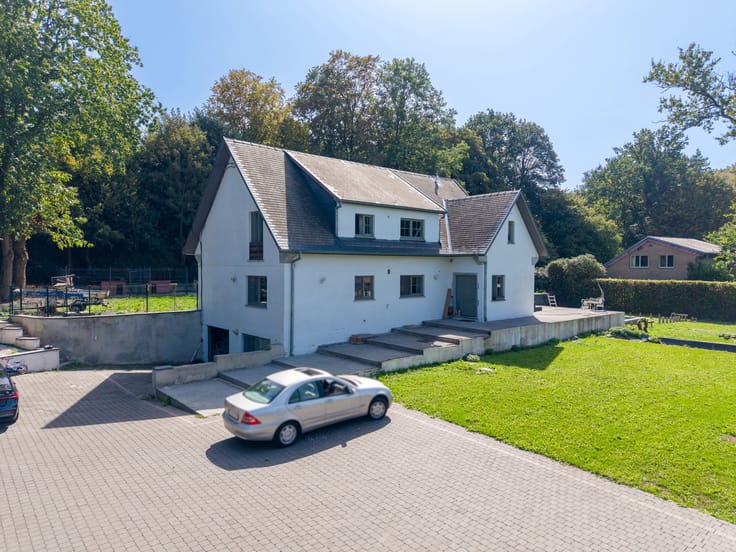
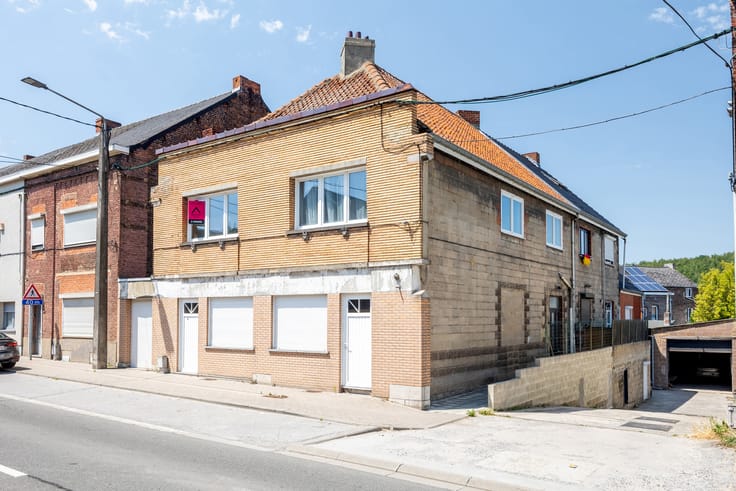
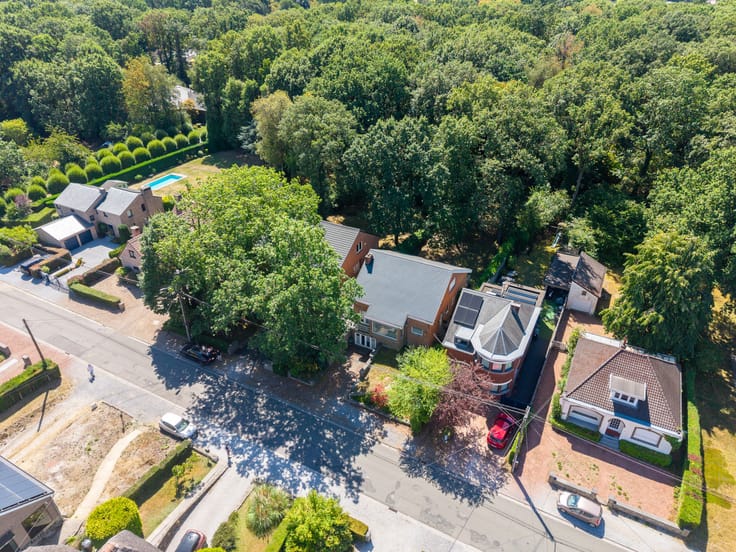
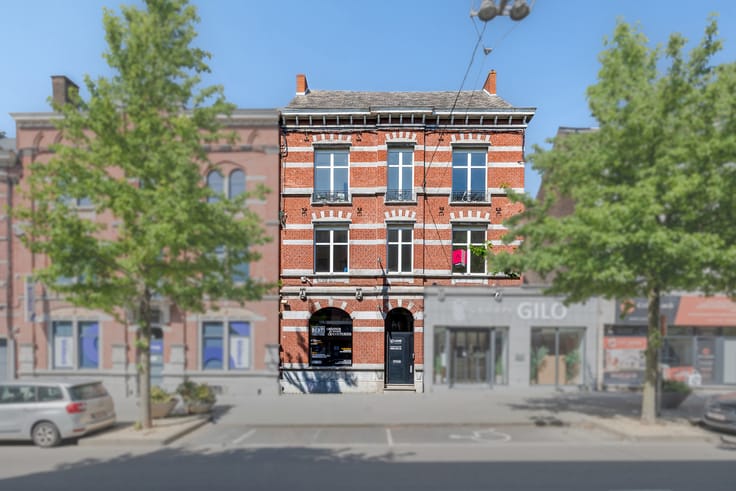
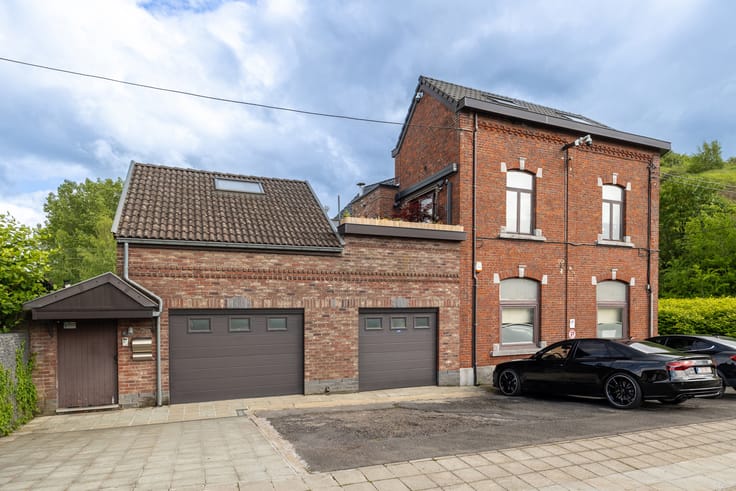
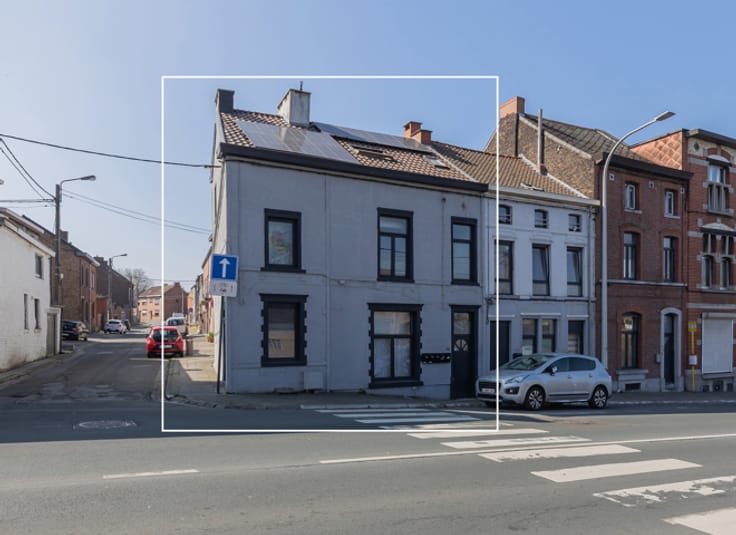
RÊVIMMO presents this property complex set on a plot of 2,942 m². Located along the N90, it enjoys excellent visibility and extensive outdoor areas providing space for parking.
The complex comprises a restaurant with a bar, a large reception hall, a professional kitchen, several ancillary rooms and cellars. A paved courtyard with an outdoor pavilion completes the property.
Upstairs, the residential section includes a spacious apartment with a heated floor area of 219 m², according to the energy performance data provided. The cadastral records list four residential units, three garages and a total usable floor area of 1,100 m² for the entire complex.
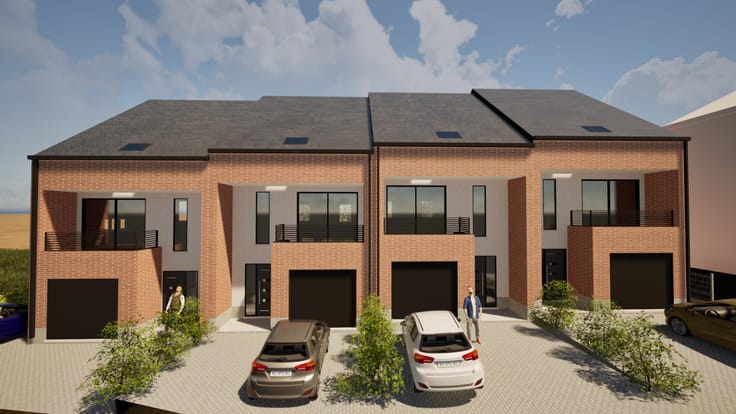
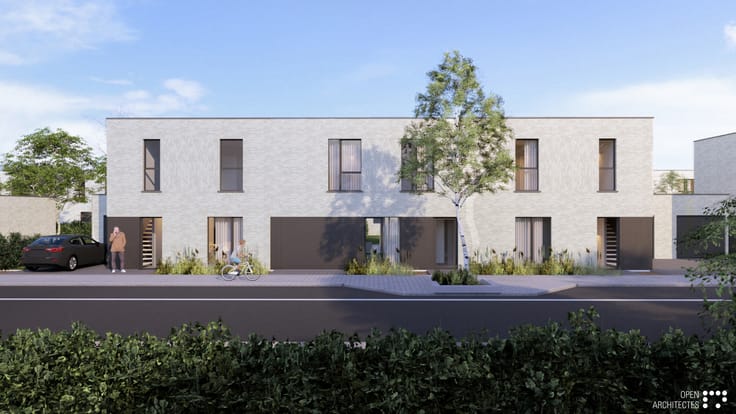
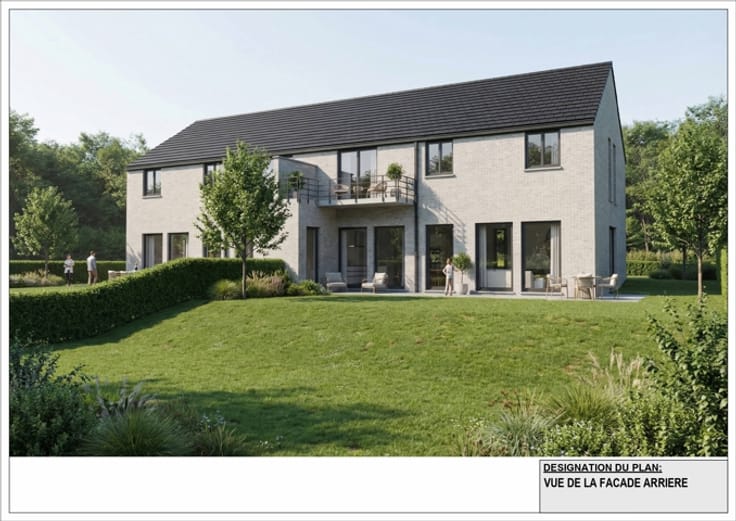
Beyond its current layout, the site offers redevelopment potential. A preliminary architectural proposal has been drawn up for 16 apartments ranging from 100 to 120 m² and three ground-floor commercial units. Implementation remains subject to obtaining the necessary permits and approvals.
A property worth exploring for hospitality professionals, investors and developers looking to undertake a mixed-use real estate project.
For information and viewings, contact RÊVIMMO on 064/86.69.34 or at [email protected].
| Number of floors | 1 |
|---|---|
| Building condition | To be done up |
| Immovable heritage | Not specified |
| Number of frontages | 3 |
| Surroundings type | Urban |
| Asbestos certificate is available | Not specified |
| Usable floor area | 1100 square meters |
|---|---|
| Kitchen type | Installed |
| Kitchen surface | 60 square meters |
| Bathrooms | 2 |
| Toilets | 4 |
| Office | Yes |
| Basement | Yes |
| Armored door | No |
| Surface of the plot | 2942 square meters |
|---|---|
| Gas, water & electricity | No |
| Terrace | Yes |
| Caretaker | No |
|---|---|
| Elevator | No |
| Accessible for disabled people | Yes |
| Intercom | No |
| Secure access / alarm | Yes |
| Armored door | No |
| Visio phone | No |
| Swimming pool | No |
| Primary energy consumption | 611 kilowatt hour per square meters |
|---|---|
| EPC/EPC label | G |
| Renovation works mandatory | Not specified |
| Unique code EPB certificate | 20250406006777 |
| CO₂ emission | 151 kg CO₂/m² |
| Yearly theoretical total energy consumption | 134077 kWh/year |
| Valid electricity inspection certificate | Yes |
| Summons: No judicial remedy or administrative measure imposed | Not specified |
| Valid flood certificate | Not specified |
| Heating type | Fuel oil |
| Thermic solar panels | No |
| Double glazing | Yes |
| Building permit | No |
|---|---|
| Total ground floor buildable | 830 square meters |
| Cadastral Plan | Not specified |
| Right of first refusal for the tenant | Not specified |
| Allotment permit | No |
| Preemption right | No |
| Proceedings for breach of planning regulations | No |
| Most recent urban development zoning | Not specified |
| Flood zone type | Non flood zone |
|
P-score
|
Not specified |
|
G-score
|
Not specified |
| Latest land use designation | Living area (residential, urban or rural) |
Asked price excluding notary fees (excluding eventual registration fees)
| Price | Make an offer starting from 749000 € |
|---|---|
| Cadastral income | 3361 € |
| Tenement building | Yes |
|
|
|






| Address |
Rue Hamoir 13
7100 - La Louvière |
|---|---|
| Website |
|
| External reference | 7908743 |
Get in touch