
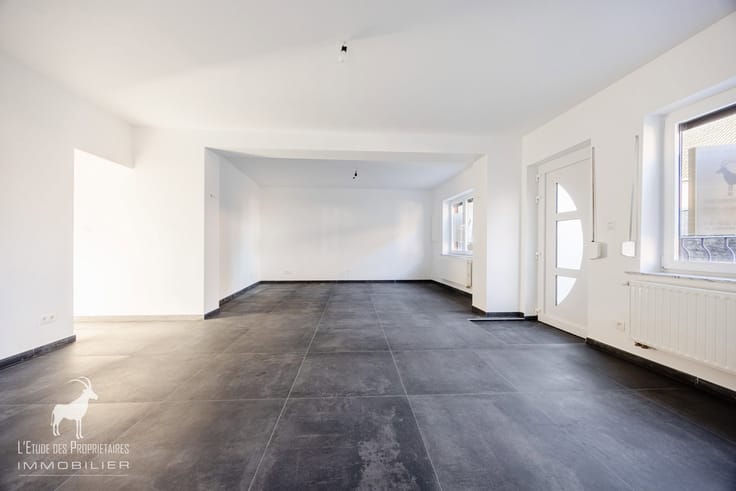



Make an offer starting from 399999€
5 bedrooms 288 square meters

5-Bedroom House for Sale in Épinois
Agency Reference: V7130-067
Virtual Tour: https://envisite.net/vtour/fr/57mglu/frame
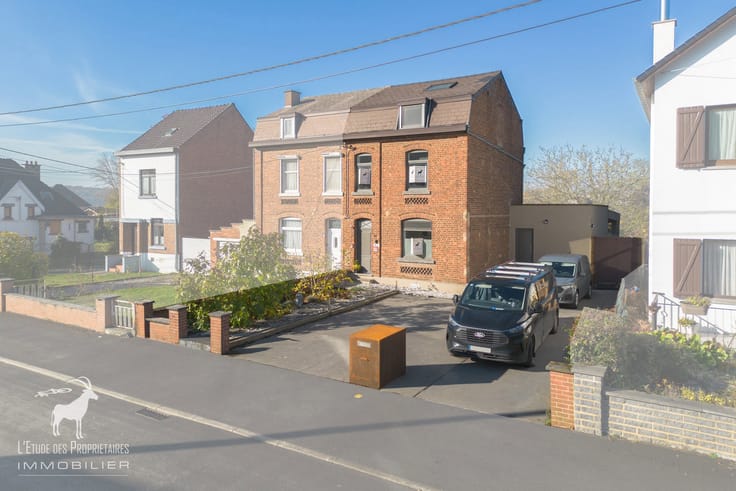
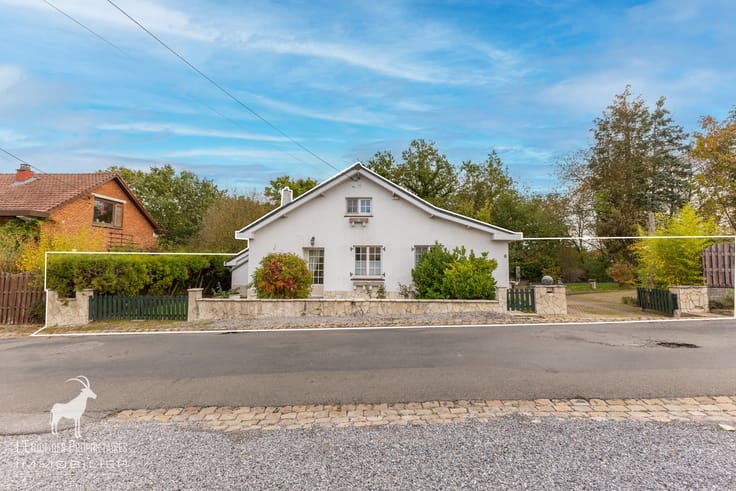
Located near the magnificent Château d’Épinois, this exceptional heritage-listed property will appeal to lovers of charm and authenticity.
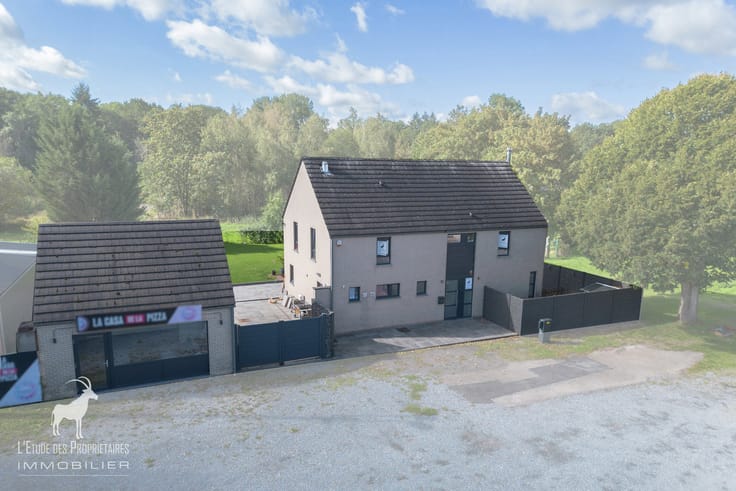
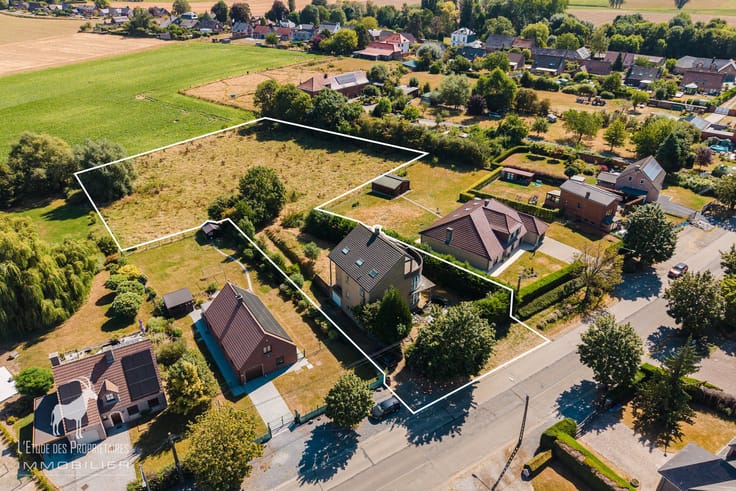
Set on a 2,956 m² plot featuring an orchard and crossed by a river, the property consists of a main residence and a separate area currently operated as a holiday rental, with an established and loyal clientele. It is also possible to combine both areas and use the entire property as one family home.
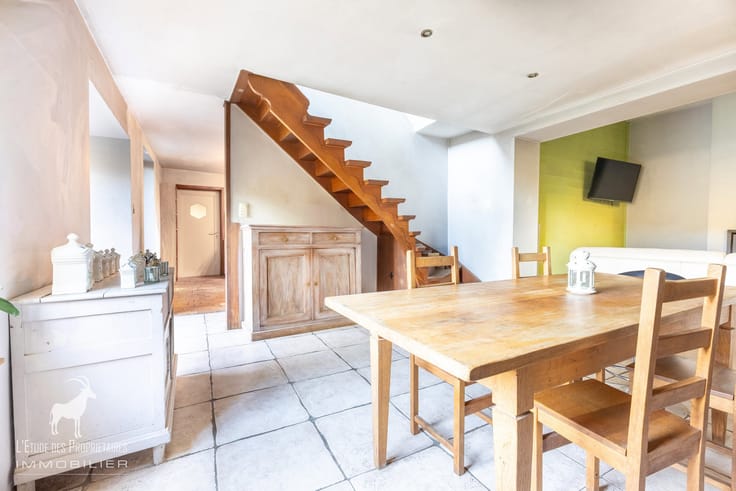
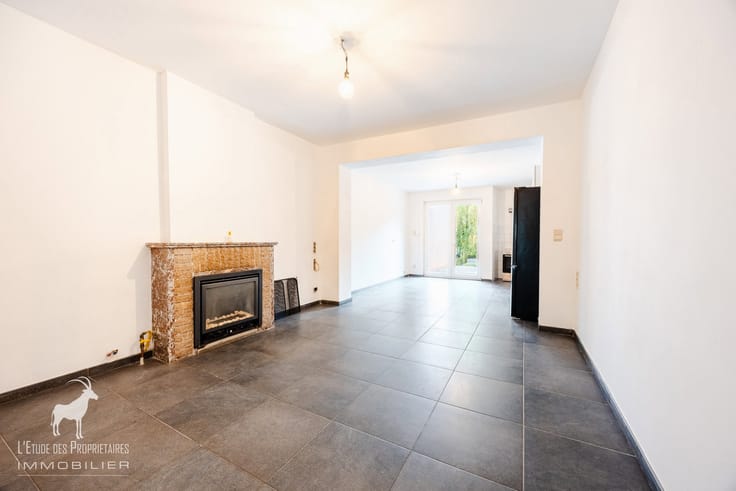
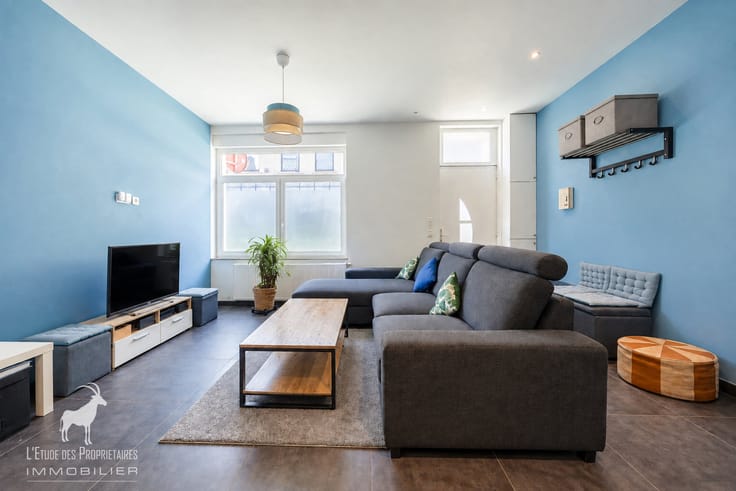
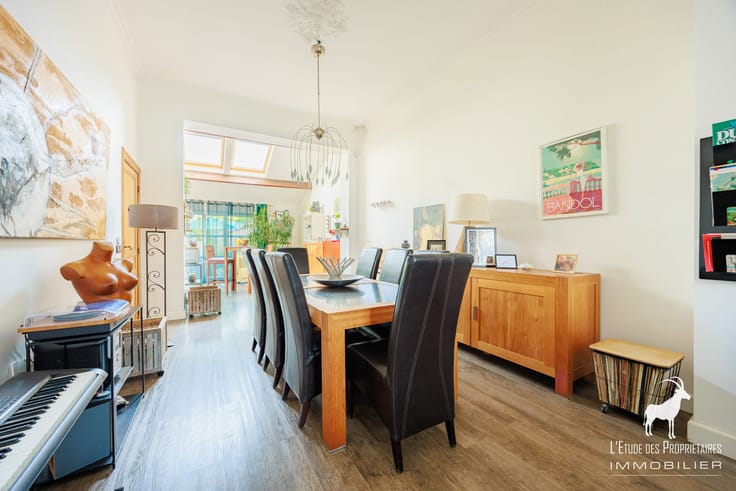
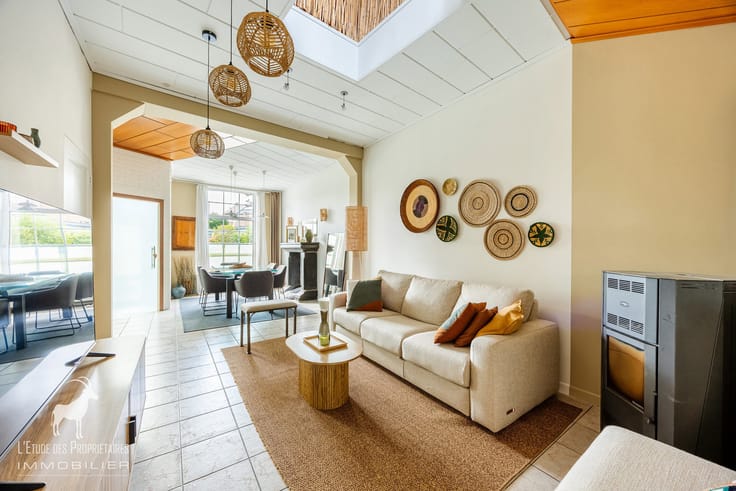
The main house comprises, on the ground floor, a kitchen, an office, a living room and a bathroom. Upstairs, there are four bedrooms, a second bathroom and an attic.
The holiday rental area includes a kitchen, a living room, one bedroom and a bathroom.
A terrace completes the outdoor space.
A rare opportunity offering the possibility of combining private residential living with a tourism business.
All documents relating to this property can be downloaded from our website: www.immoproprio.be
Offers starting at €399,999 (subject to the owners' acceptance).
The living areas stated in our advertisements correspond to the heated floor areas indicated in the Energy Performance Certificates (EPC).
This description is provided for information purposes only and is not contractually binding. It may be subject to change.
The owner, as the seller of the property, is entirely free to decide whether or not to sell. Should the owner decide to proceed with the sale, they are under no obligation to accept the highest offer, but may choose the offer that best meets their own criteria (offer amount, suspensive conditions, signing deadline, etc.).
| Number of floors | 2 |
|---|---|
| Building condition | Good |
| Immovable heritage | Not specified |
| Number of frontages | 4 |
| Covered parking spaces | 2 |
| Virtual visit |
|
| Asbestos certificate is available | Not specified |
| Usable floor area | 288 square meters |
|---|---|
| Living room surface | 35 square meters |
| Dining room surface | 26 square meters |
| Kitchen type | Installed |
| Kitchen surface | 24 square meters |
| Bedrooms | 5 |
| Bedroom 1 surface | 19 square meters |
| Bedroom 2 surface | 17 square meters |
| Bedroom 3 surface | 15 square meters |
| Bedroom 4 surface | 17 square meters |
| Bedroom 5 surface | 9 square meters |
| Bathrooms | 3 |
| Shower rooms | 3 |
| Toilets | 3 |
| Office surface | 8 square meters |
| Office | Yes |
| Basement | Yes |
| Attic | Yes |
| Furnished | No |
| Surface of the plot | 2956 square meters |
|---|---|
| Gas, water & electricity | No |
| Garden surface | 2125 square meters |
| Terrace surface | 60 square meters |
| Elevator | No |
|---|---|
| Accessible for disabled people | No |
| Intercom | No |
| TV cable | Yes |
| Visio phone | No |
| Swimming pool | No |
| Primary energy consumption | 424 kilowatt hour per square meters |
|---|---|
| EPC/EPC label | E |
| Renovation works mandatory | Not specified |
| Unique code EPB certificate | 20261112007140 |
| CO₂ emission | 105 kg CO₂/m² |
| Yearly theoretical total energy consumption | 122194 kWh/year |
| Valid electricity inspection certificate | Not specified |
| Summons: No judicial remedy or administrative measure imposed | Not specified |
| Valid flood certificate | Not specified |
| Heating type | Fuel oil |
| Photovoltaic solar panels | Yes |
| Double glazing | Yes |
| Building permit | Not specified |
|---|---|
| Cadastral Plan | Not specified |
| Right of first refusal for the tenant | Not specified |
| Allotment permit | Not specified |
| Preemption right | Not specified |
| Most recent urban development zoning | Not specified |
| Flood zone type | Non flood zone |
|
P-score
|
Not specified |
|
G-score
|
Not specified |
Asked price excluding notary fees (excluding eventual registration fees)
| Price | Make an offer starting from 399999 € |
|---|---|
| Tenement building | No |
|
|
|





| Address |
Place Sabatier 4
6031 - Charleroi |
|---|---|
| External reference | 7943355 |