


Make an offer starting from 975000€
5 bedrooms 395 square meters

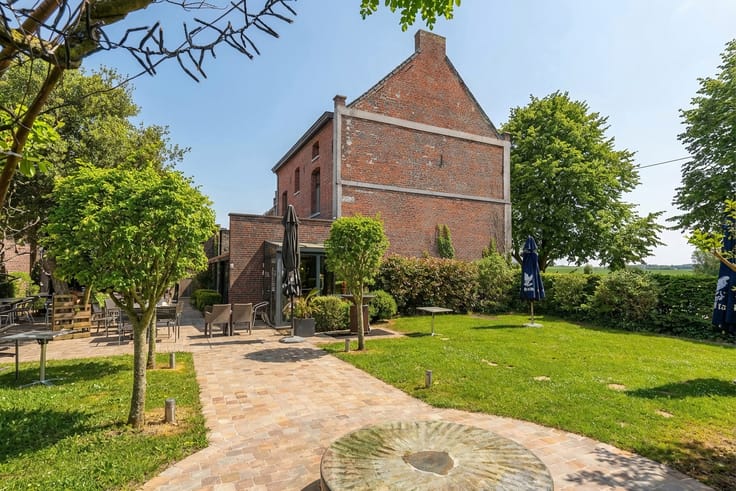
Luxury Villa with Pool and Countryside Views
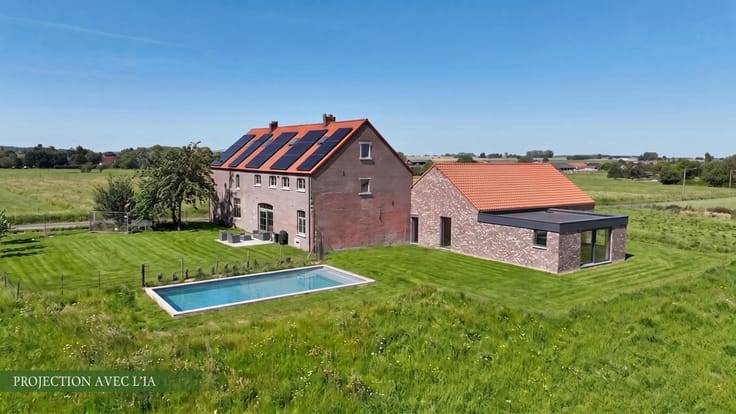
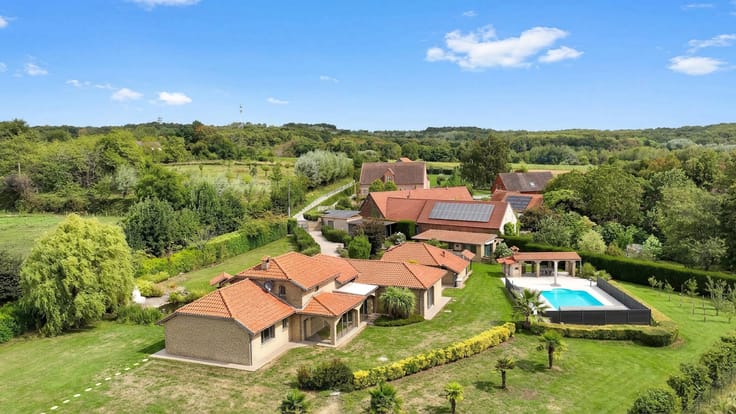
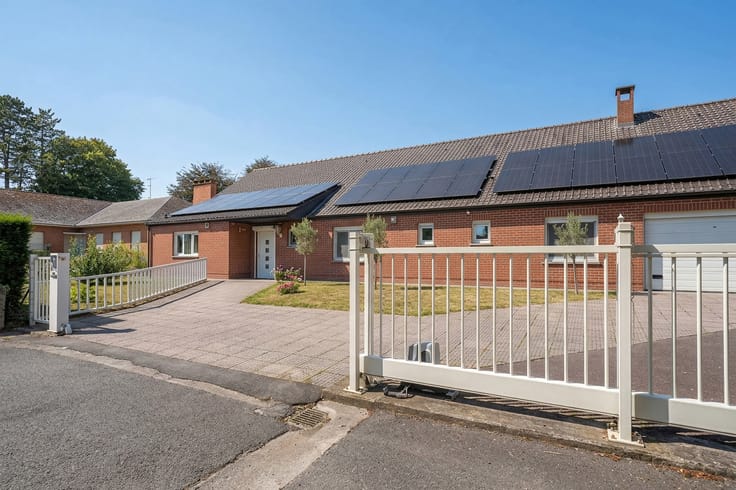
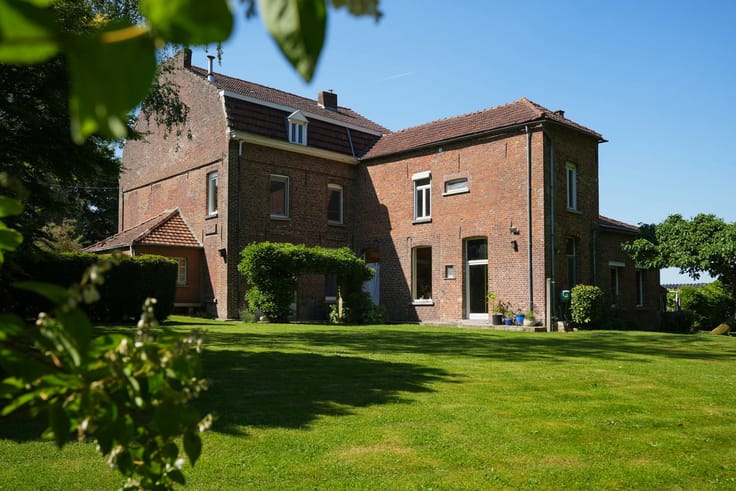
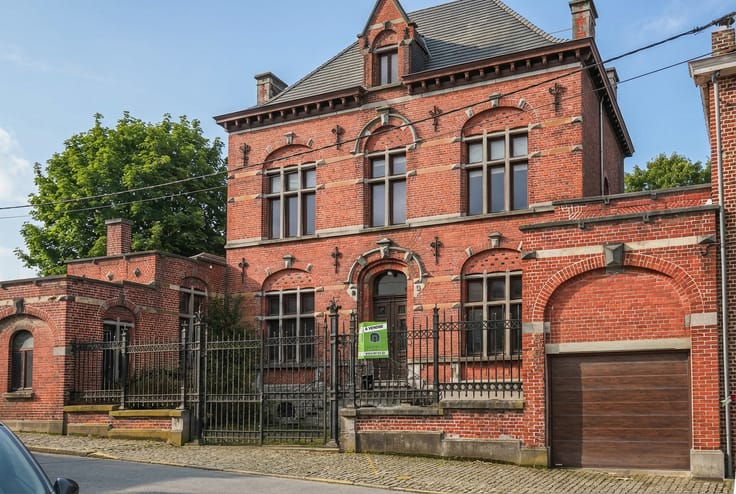
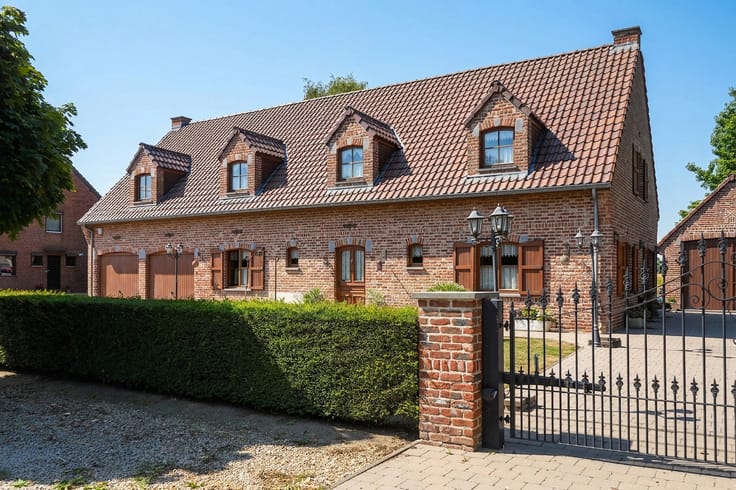
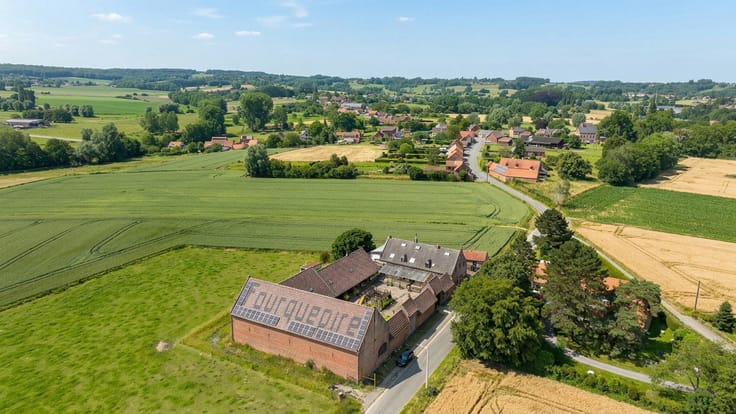
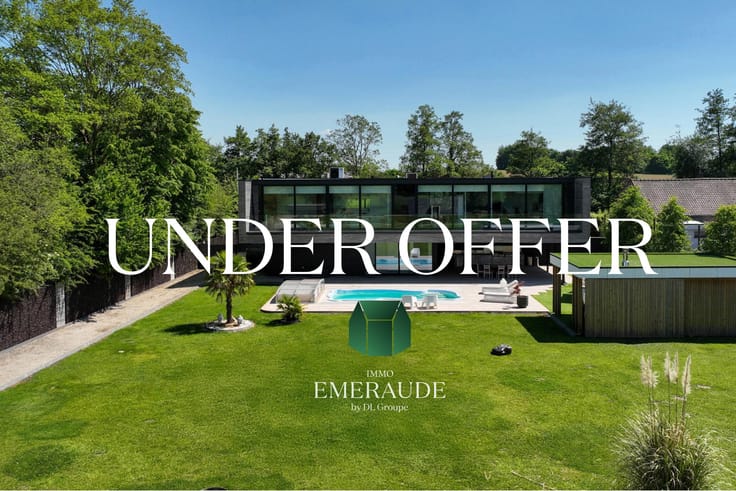
Located in a quiet cul-de-sac, this spacious villa enjoys a peaceful setting with open views over the surrounding countryside. An ideal environment to enjoy nature and tranquillity while remaining close to the N60, the A8, shops, schools and public transport.
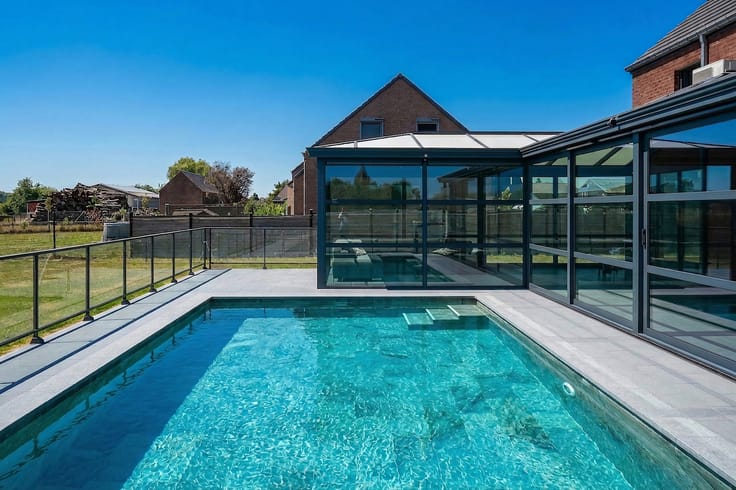
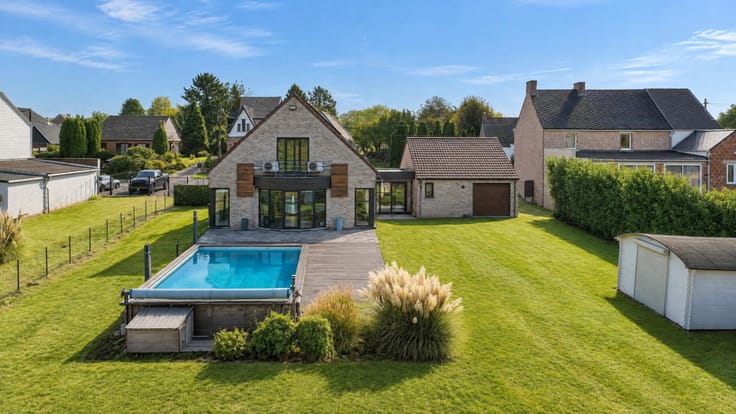
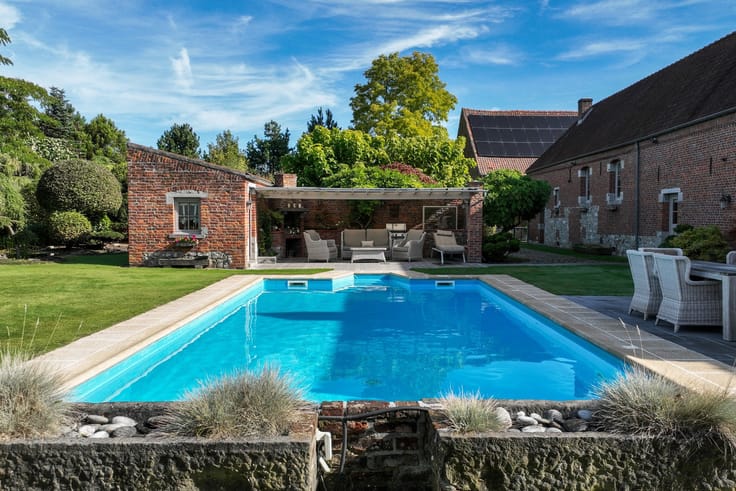
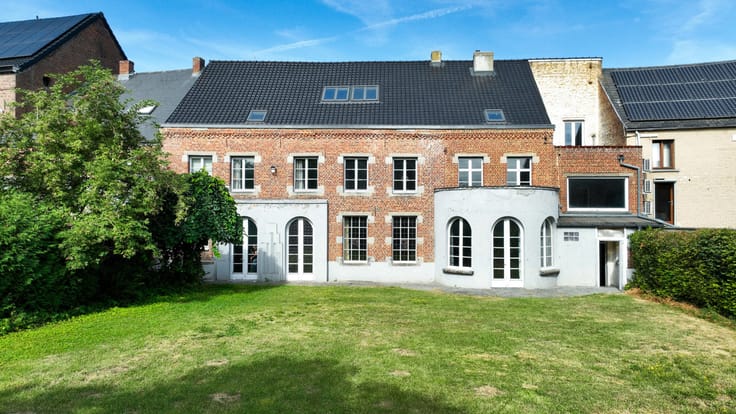
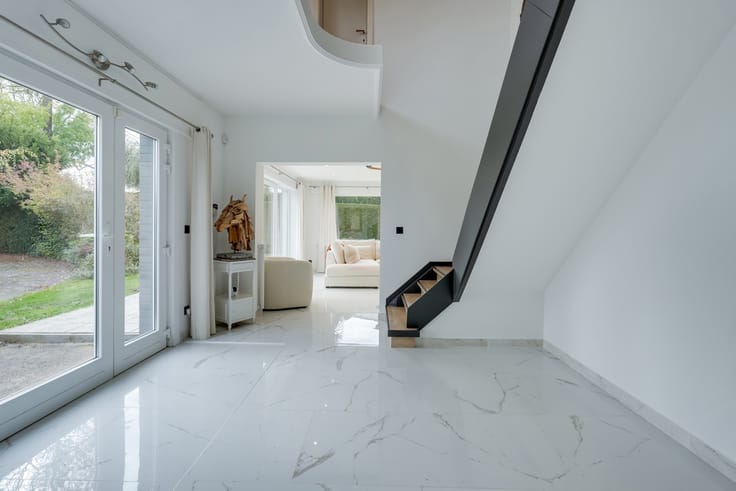
The ground floor features a 66 m² living room opening onto the garden and swimming pool, complemented by a fitted kitchen with central island. A veranda with an open fireplace and barbecue provides a welcoming space throughout the year. A bedroom with private shower room, utility room, gym, wine cellar, workshop, storage room and double garage complete this level.
Upstairs, four bedrooms with fitted wardrobes include a master suite with air conditioning, dressing room and bathroom. A second bathroom and a suspended office area complete the floor.
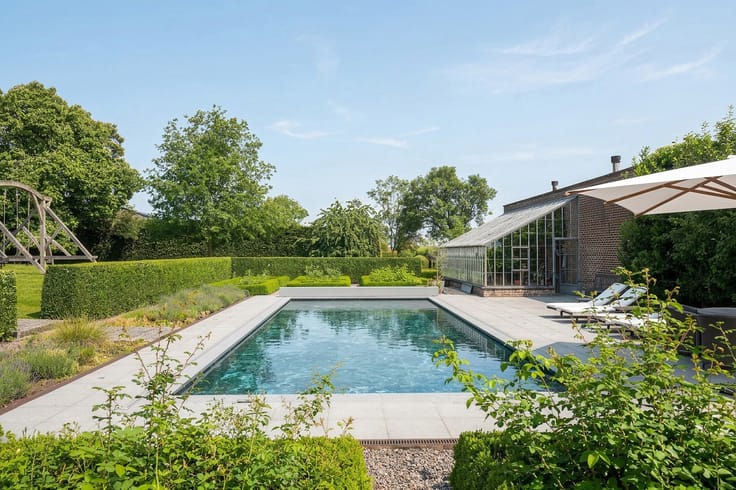
Outside, several terraces offer the opportunity to admire the panoramic countryside views. The landscaped garden features an 11 x 3.5 m swimming pool and a fully equipped pool house, creating an inviting setting for outdoor living.
Additional features include an efficient energy performance rating, 28 solar panels, a heat pump for the swimming pool, two 5,000-litre rainwater tanks and an alarm system.
This advertisement is for information purposes only and does not constitute an offer.
The owners reserve the right to decide whether or not to accept any offer submitted for their property.
| Available as of | Immediately |
|---|---|
| Construction year | 2000 |
| Building condition | As new |
| Immovable heritage | Not specified |
| Number of frontages | 4 |
| Covered parking spaces | 2 |
| Outdoor parking spaces | 4 |
| Virtual visit |
|
| Asbestos certificate is available | Not specified |
| Usable floor area | 395 square meters |
|---|---|
| Living room surface | 66 square meters |
| Kitchen type | Installed |
| Kitchen surface | 23 square meters |
| Bedrooms | 5 |
| Bedroom 1 surface | 16 square meters |
| Bedroom 2 surface | 11 square meters |
| Bedroom 3 surface | 10 square meters |
| Bedroom 4 surface | 16 square meters |
| Bedroom 5 surface | 10 square meters |
| Bathrooms | 2 |
| Shower rooms | 3 |
| Toilets | 3 |
| Laundry room | Yes |
| Office surface | 15 square meters |
| Office | Yes |
| Basement | Yes |
| Surface of the plot | 2687 square meters |
|---|---|
| Connection to sewer network | Connected |
| Gas, water & electricity | No |
| Terrace surface | 82 square meters |
| Terrace orientation | South East |
| Elevator | No |
|---|---|
| Accessible for disabled people | Yes |
| Secure access / alarm | Yes |
| Jacuzzi | No |
| Swimming pool | Yes |
| Primary energy consumption | 136 kilowatt hour per square meters |
|---|---|
| EPC/EPC label | B |
| Renovation works mandatory | Not specified |
| Unique code EPB certificate | 20231024026704 |
| CO₂ emission | 13687 kg CO₂/m² |
| Yearly theoretical total energy consumption | 57526 kWh/year |
| Valid electricity inspection certificate | Yes |
| Conformity certification for fuel tanks | Yes, conform |
| Summons: No judicial remedy or administrative measure imposed | Not specified |
| Valid flood certificate | Not specified |
| Heating type | Fuel oil |
| Photovoltaic solar panels | Yes |
| Double glazing | Yes |
| Building permit | Not specified |
|---|---|
| Total ground floor buildable | 460 square meters |
| Cadastral Plan | Not specified |
| Right of first refusal for the tenant | Not specified |
| Allotment permit | Yes |
| Preemption right | No |
| Proceedings for breach of planning regulations | No |
| Most recent urban development zoning | Not specified |
| Flood zone type | Non flood zone |
|
P-score
|
Not specified |
|
G-score
|
Not specified |
| Latest land use designation | Living area (residential, urban or rural) |
Asked price excluding notary fees (excluding eventual registration fees)
| Price | Make an offer starting from 975000 € |
|---|---|
| Cadastral income | 1056 € |
| Tenement building | No |
|
|
|






| Address |
Rue du Moulin 25
7800 - Ath |
|---|---|
| Website |
|
| External reference | 7918854 |
Get in touch
