


Make an offer starting from 490000€
4 bedrooms 156 square meters

Charming Villa with Pool and Garden – Sars-la-Bruyère
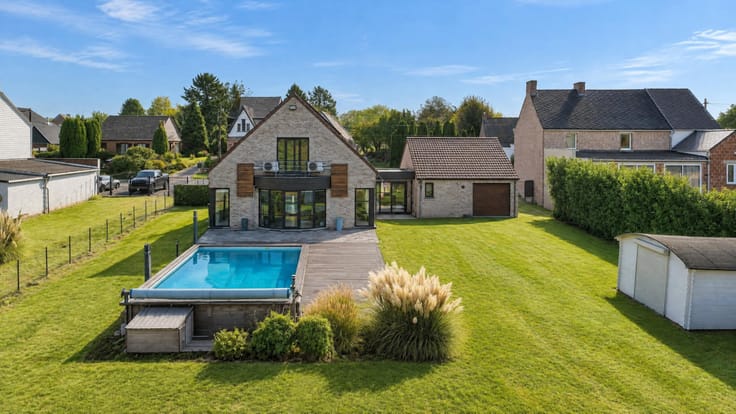
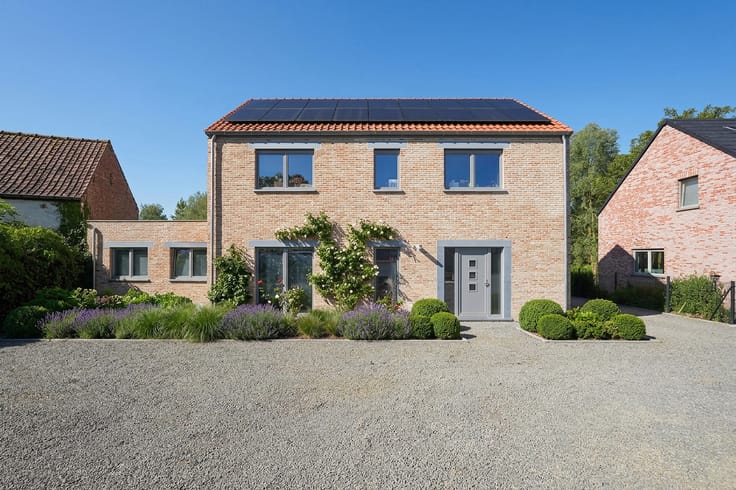
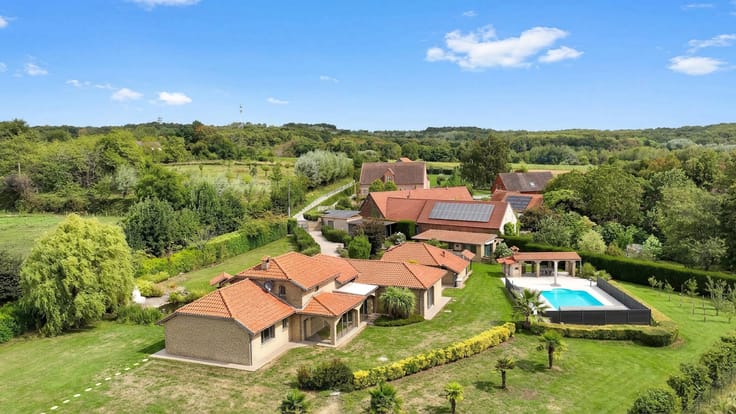
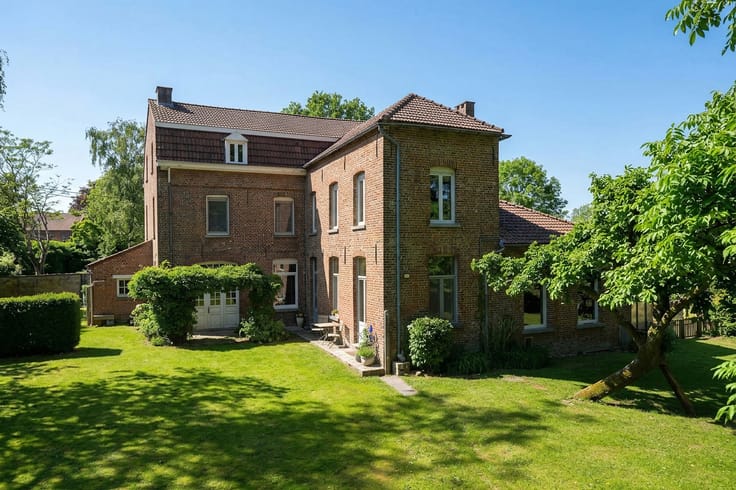
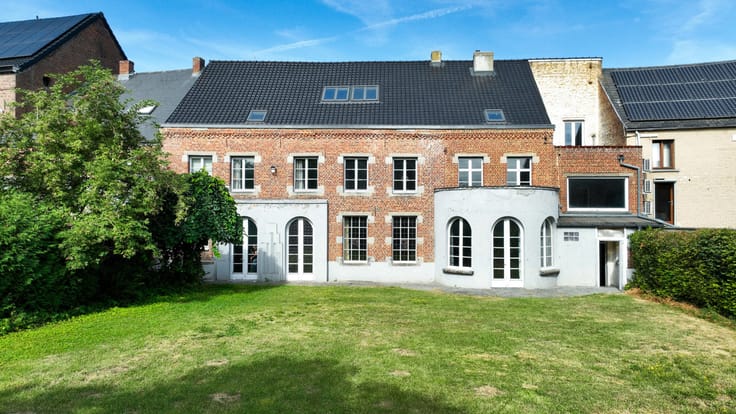
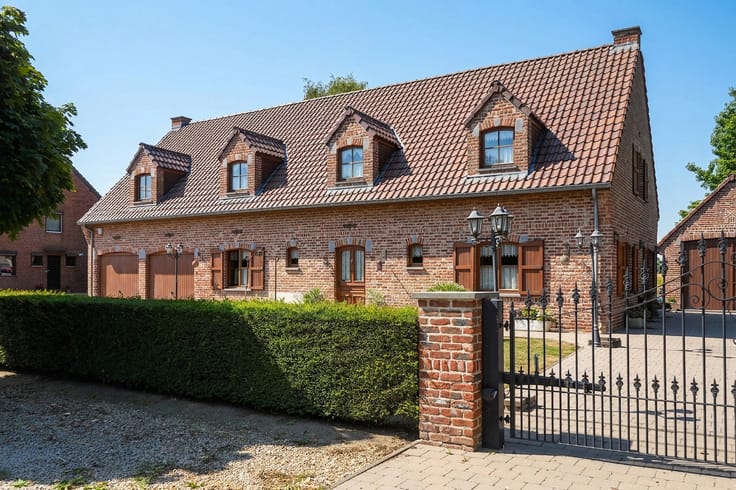
Located in Sars-la-Bruyère on a 2,026 m² plot, this timber-frame villa built by Dewaele stands out for its spacious interiors, peaceful surroundings and range of comfort features.
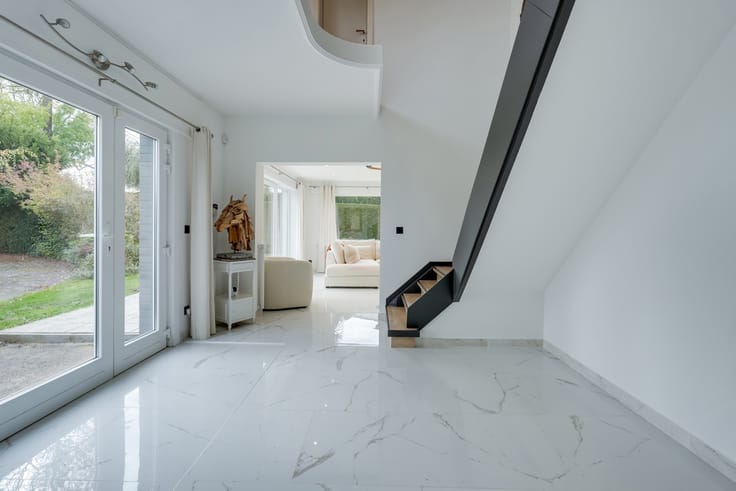
The ground floor comprises an entrance hall with WC, a bedroom or study, a spacious living room with a bow window overlooking the garden, a dining area and a fully equipped Bruynzeel kitchen with dining space. A shower room with WC and double washbasin completes this level, together with a double garage featuring a workshop and laundry area. Additional storage space is available in the attic above the garage.
Upstairs, the landing leads to three bedrooms, one with a dressing room, a separate WC, a bathroom with an Aquamass whirlpool bathtub and a storage attic.
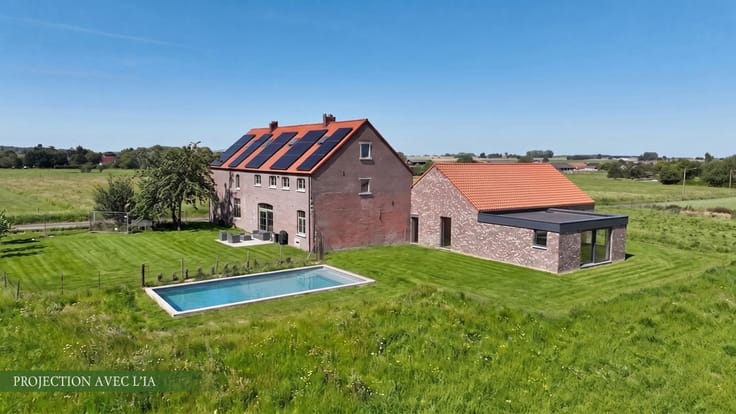
Technical features include an EPC rating of B, 18 photovoltaic panels, Daikin reversible air conditioning, lighting home automation, an alarm system, an electric vehicle charging station, wooden double-glazed windows, a water softener and a 10,000-litre rainwater tank.
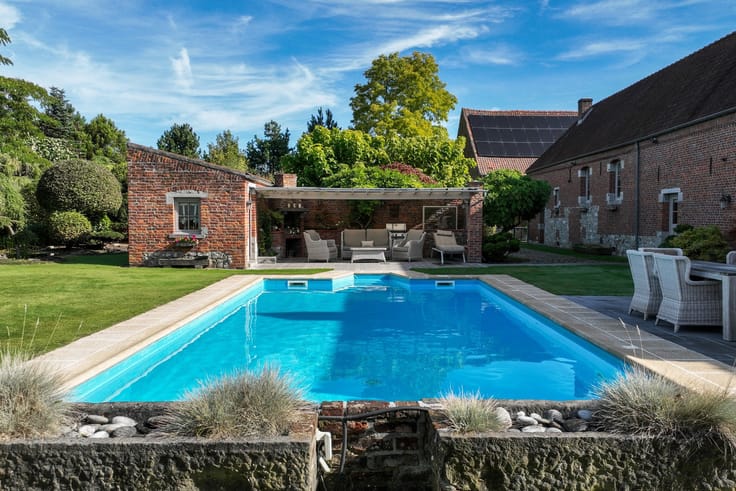
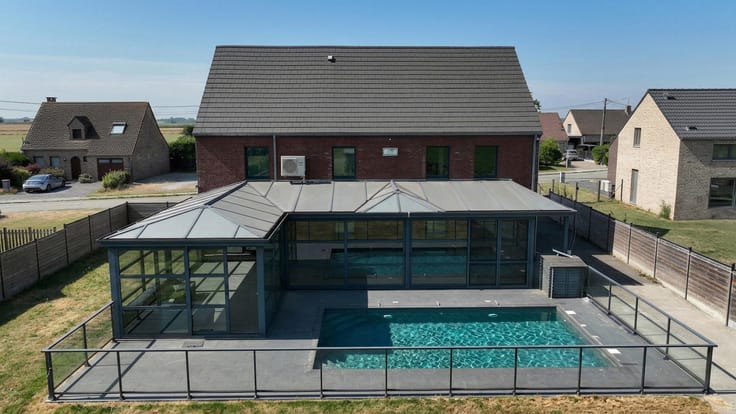
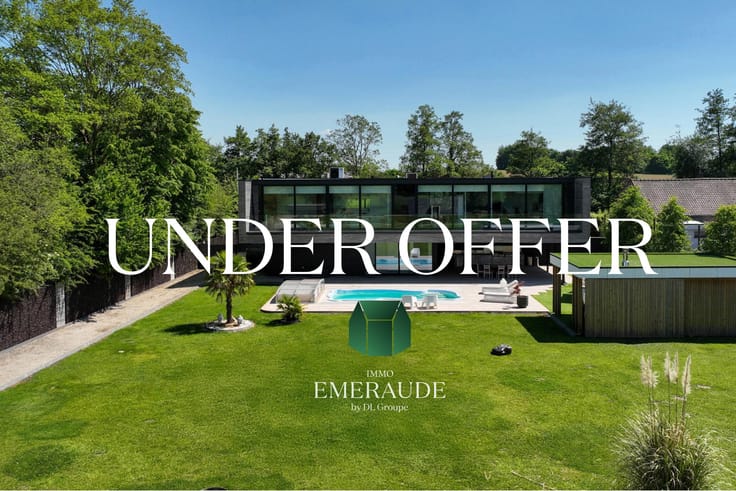
Outside, the garden enjoys views over a leafy, rural setting. A terrace, garden shed and 9 x 4.5 m semi-inground swimming pool heated by a heat pump complete the property.
A family villa combining space, comfort and a green living environment.
This advertisement is for information purposes only, is non-contractual and does not constitute an offer.
The owners reserve the right to decide whether or not to accept any offer submitted for their property.
| Available as of | Immediately |
|---|---|
| Construction year | 1997 |
| Building condition | As new |
| Immovable heritage | Not specified |
| Street frontage width | 24 m |
| Number of frontages | 4 |
| Covered parking spaces | 2 |
| Outdoor parking spaces | 2 |
| Virtual visit |
|
| Asbestos certificate is available | Not specified |
| Usable floor area | 156 square meters |
|---|---|
| Living room surface | 59 square meters |
| Kitchen type | Installed |
| Kitchen surface | 20 square meters |
| Bedrooms | 4 |
| Bedroom 1 surface | 11 square meters |
| Bedroom 2 surface | 10 square meters |
| Bedroom 3 surface | 18 square meters |
| Bedroom 4 surface | 10 square meters |
| Bathrooms | 2 |
| Shower rooms | 2 |
| Toilets | 2 |
| Laundry room | Yes |
| Office surface | 11 square meters |
| Office | Yes |
| Attic | Yes |
| Surface of the plot | 2026 square meters |
|---|---|
| Connection to sewer network | Not connected |
| Gas, water & electricity | No |
| Terrace surface | 114 square meters |
| Terrace orientation | South West |
| Elevator | No |
|---|---|
| Accessible for disabled people | No |
| Intercom | No |
| Secure access / alarm | Yes |
| Visio phone | No |
| Jacuzzi | No |
| Swimming pool | Yes |
| Primary energy consumption | 150 kilowatt hour per square meters |
|---|---|
| EPC/EPC label | B |
| Renovation works mandatory | Not specified |
| Unique code EPB certificate | 20260327013508 |
| CO₂ emission | 39 kg CO₂/m² |
| Yearly theoretical total energy consumption | 34447 kWh/year |
| Valid electricity inspection certificate | Yes |
| Summons: No judicial remedy or administrative measure imposed | Not specified |
| Valid flood certificate | Not specified |
| Heat pump | Yes |
| Photovoltaic solar panels | Yes |
| Double glazing | Yes |
| Building permit | Not specified |
|---|---|
| Total ground floor buildable | 296 square meters |
| Cadastral Plan | Not specified |
| Right of first refusal for the tenant | Not specified |
| Allotment permit | Not specified |
| Preemption right | No |
| Proceedings for breach of planning regulations | No |
| Most recent urban development zoning | Not specified |
| Flood zone type | Non flood zone |
|
P-score
|
Not specified |
|
G-score
|
Not specified |
| Latest land use designation | Living area (residential, urban or rural) |
Asked price excluding notary fees (excluding eventual registration fees)
| Price | Make an offer starting from 490000 € |
|---|---|
| Cadastral income | 961 € |
| Tenement building | No |
|
|
|





| Address |
Rue du Moulin 25
7800 - Ath |
|---|---|
| Website |
|
| External reference | 7915410 |
Get in touch
