



1475000€
4 bedrooms 400 square meters

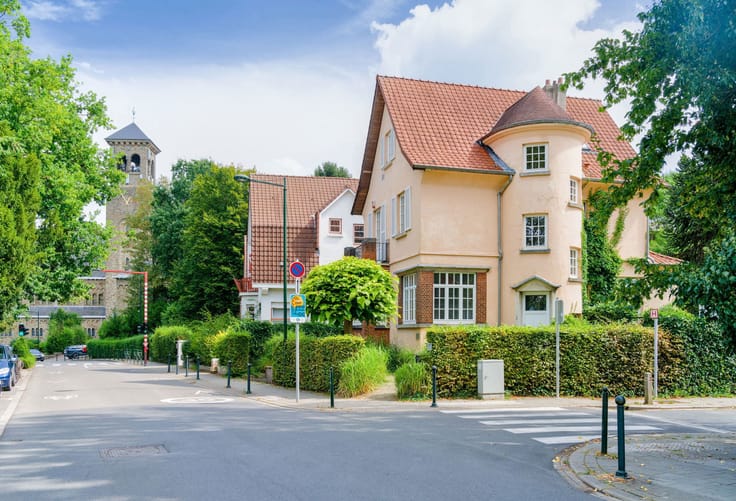
Baron d'Huart - Magnificent villa in a green setting
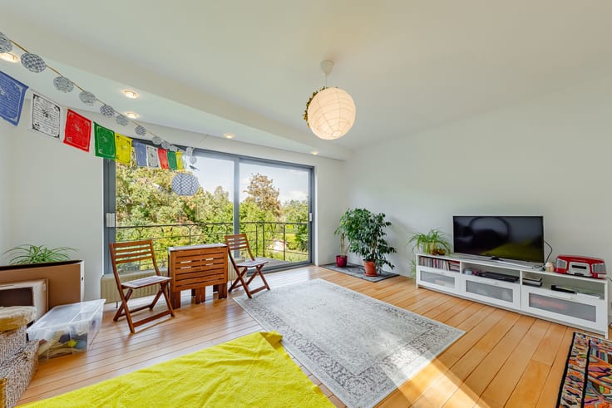
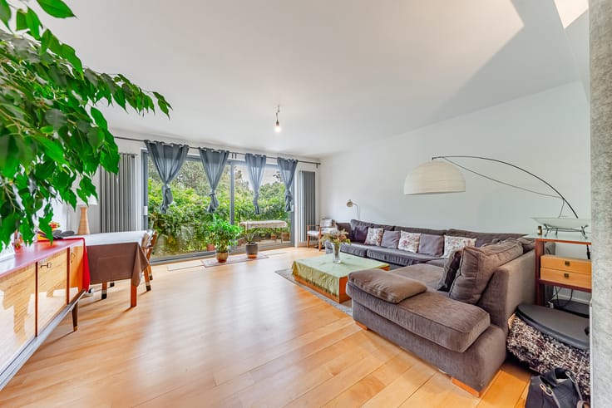
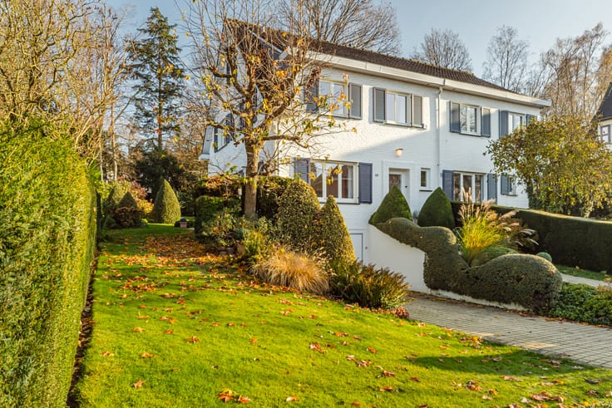
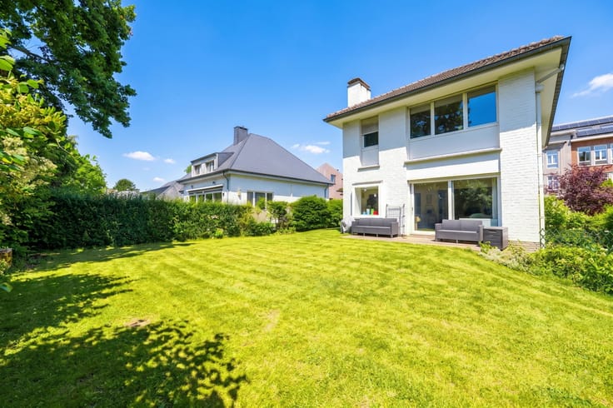
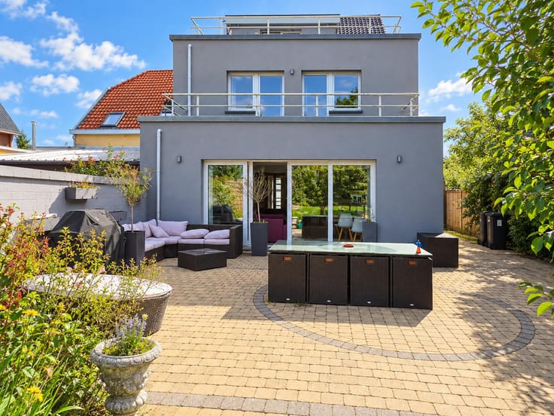
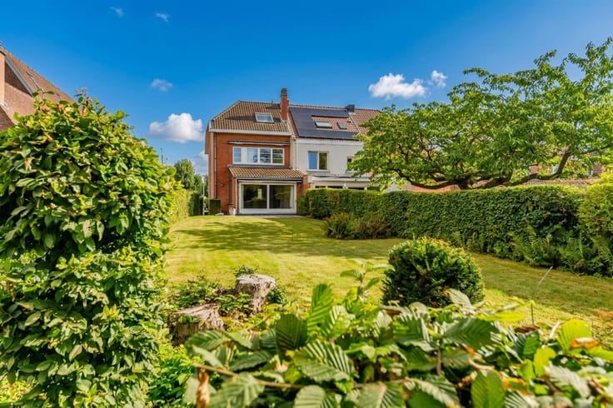
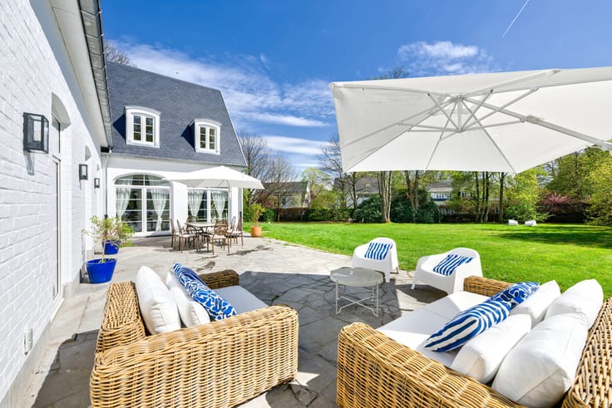
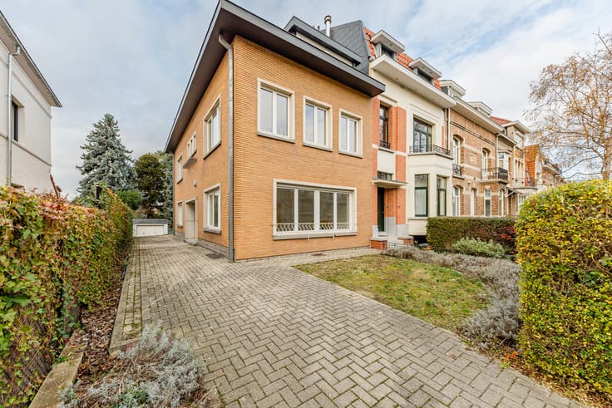
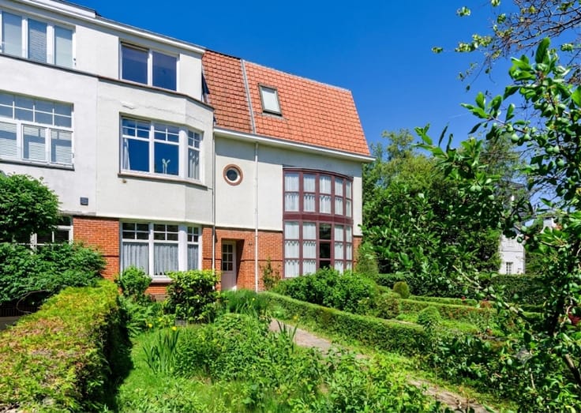
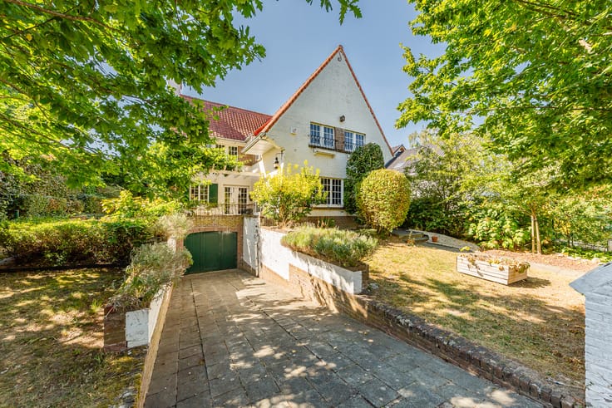
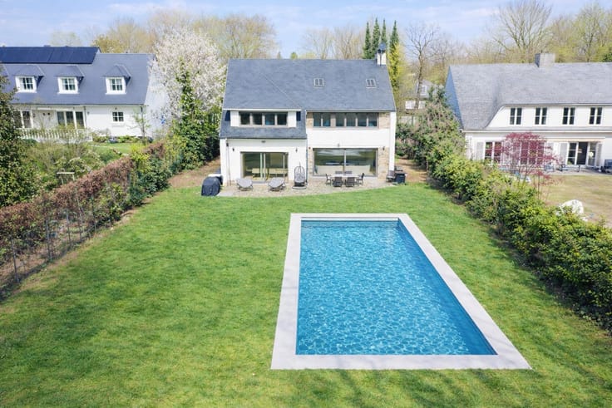
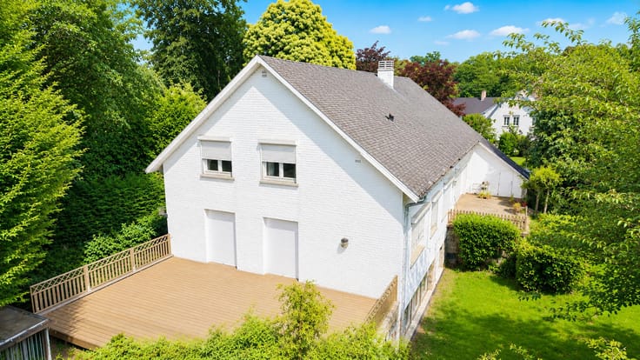
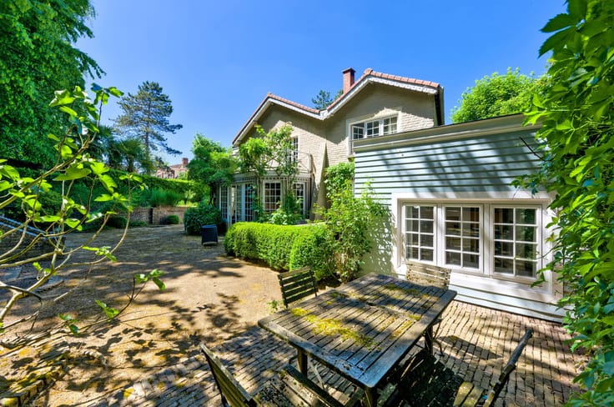
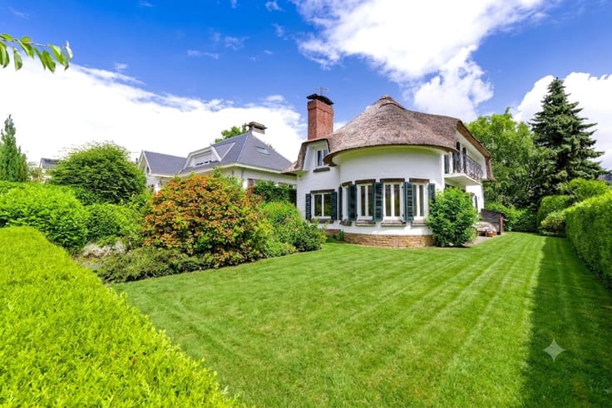
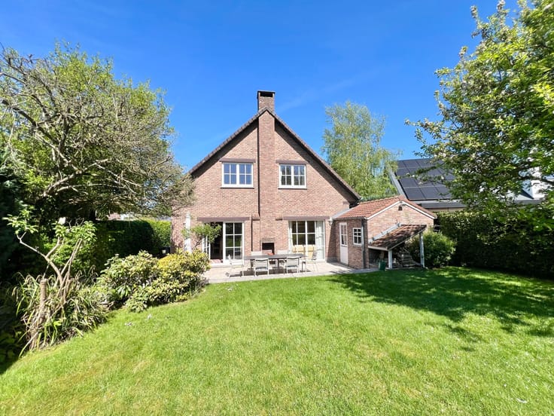
On the border of WSP, in the highly sought-after Baron d'Huart neighbourhood, a superb, bright villa in excellent condition, built on an ideally oriented plot of 1,231 square metres. With a built area of approximately 670 square metres, this property will charm you with its generous volumes, elegant architecture and particularly quiet and green residential environment. The wooded garden, which is not overlooked, covers approximately 800 m² and is a true haven of peace. The ground floor offers a large entrance hall with cloakroom, guest toilet and hallway. The reception rooms of approximately 60 m², equipped with an open fireplace with a natural travertine stone insert, open widely onto the garden. A second TV lounge or study of approximately 22 m² nicely completes this living space. The separate kitchen with dining area (approximately 18 m²) also gives access to the garden. A laundry room and a double garage complete this level. Upstairs, a night hall leads to four beautiful bedrooms of approximately 38, 32, 22 m² and 21 m², a mezzanine of approximately 16 m² and direct access to the unfinished attic of approximately 20 m², offering great potential for conversion. The first floor also includes a bathroom, a shower room and a WC. In the basement, there is a large games room, several cellars including a wine cellar, and a boiler room. These spaces give the villa optimal living comfort and a very functional layout. PEB C. This rare property, ideally located and carefully maintained, is perfect for a family looking for space, light and tranquillity, just a stone's throw from Woluwe-Saint-Pierre and all its amenities.
| Construction year | 1990 |
|---|---|
| Number of floors | 1 |
| Building condition | As new |
| Immovable heritage | Not specified |
| Street frontage width | 16 m |
| Number of frontages | 4 |
| Covered parking spaces | 2 |
| Surroundings type | Living area (residential, urban or rural) |
| Virtual visit |
|
| Asbestos certificate is available | Not specified |
| Usable floor area | 400 square meters |
|---|---|
| Living room surface | 60 square meters |
| Dining room surface | 24 square meters |
| Kitchen type | Installed |
| Kitchen surface | 18 square meters |
| Bedrooms | 4 |
| Bedroom 1 surface | 38 square meters |
| Bedroom 2 surface | 32 square meters |
| Bedroom 3 surface | 22 square meters |
| Bedroom 4 surface | 21 square meters |
| Bathrooms | 2 |
| Toilets | 3 |
| Laundry room | Yes |
| Office surface | 21 square meters |
| Office | Yes |
| Professional space surface | 21 square meters |
| Professional space | Yes |
| Basement | Yes |
| Attic | Yes |
| Furnished | No |
| Surface of the plot | 1231 square meters |
|---|---|
| Width of the lot on the street | meters |
| Connection to sewer network | Not connected |
| Gas, water & electricity | No |
| Garden surface | 800 square meters |
| Terrace surface | 70 square meters |
| Terrace orientation | North West |
| Elevator | No |
|---|---|
| Accessible for disabled people | No |
| Secure access / alarm | Yes |
| Swimming pool | No |
| Primary energy consumption | 230 kilowatt hour per square meters |
|---|---|
| EPC/EPC label | C |
| Renovation works mandatory | No |
| Unique code EPB certificate | C |
| CO₂ emission | Not specified |
| Yearly theoretical total energy consumption | Not specified |
| Valid electricity inspection certificate | Yes |
| Summons: No judicial remedy or administrative measure imposed | Not specified |
|
Flemish register of measures consulted
|
Not specified |
| Valid flood certificate | Not specified |
| Heating type | Gas |
| Double glazing | Yes |
| Building permit | Not specified |
|---|---|
| Total ground floor buildable | 210 square meters |
| Cadastral Plan | Not specified |
| Right of first refusal for the tenant | Not specified |
| Allotment permit | Not specified |
| Preemption right | Not specified |
| Most recent urban development zoning | Not specified |
| Flood zone type | Non flood zone |
|
P-score
|
Not specified |
|
G-score
|
Not specified |
Asked price excluding notary fees (excluding eventual registration fees)
| Price | 1475000 € |
|---|---|
| Tenement building | No |
|
|
|






| Address |
Val des Seigneurs, 9a
1150 - Woluwe-St-Pierre |
|---|---|
| Website |
|
| External reference | 7711385 |
Get in touch