


645000€
4 bedrooms 165 square meters

Uccle – Wolvendael area, attractive 2-facade house – 4 bedro
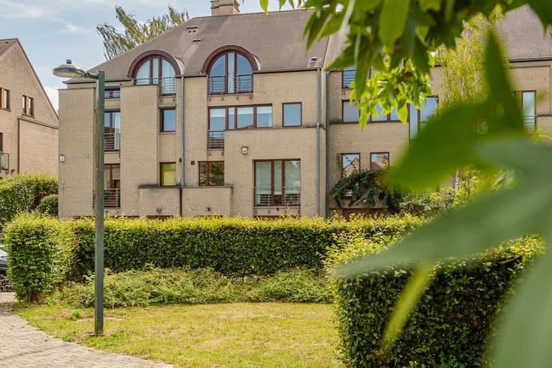
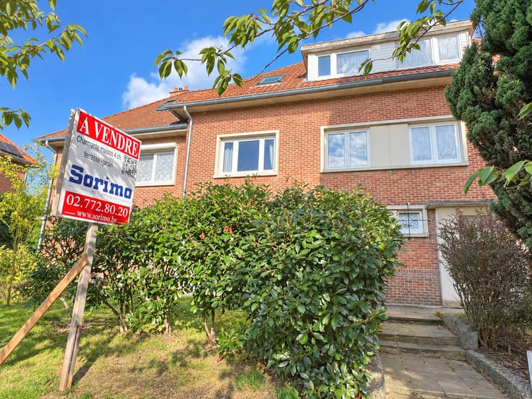
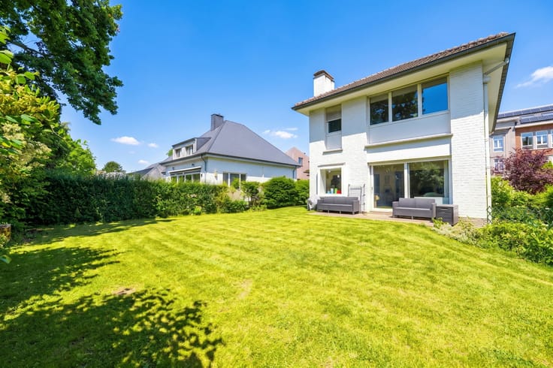
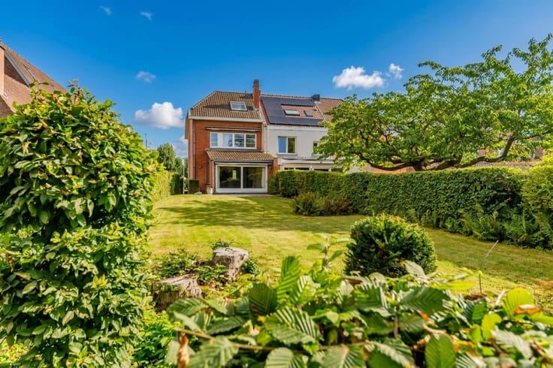
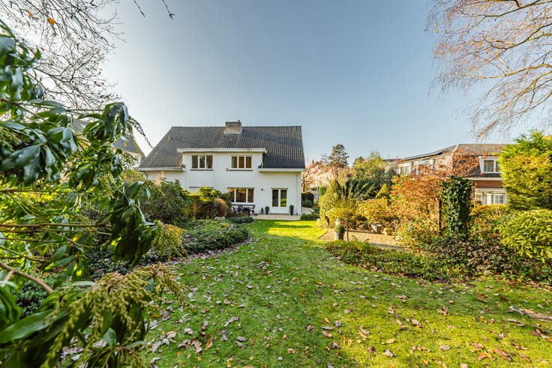
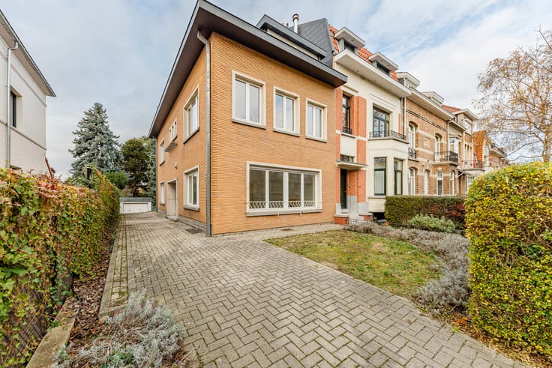
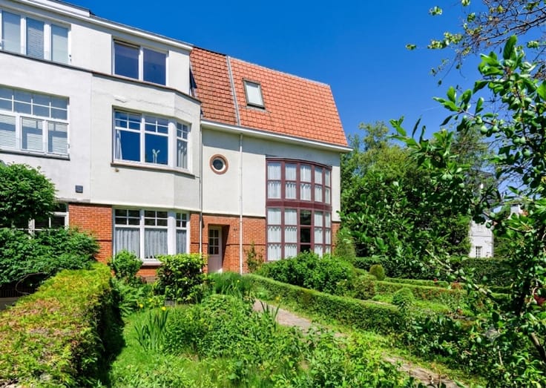
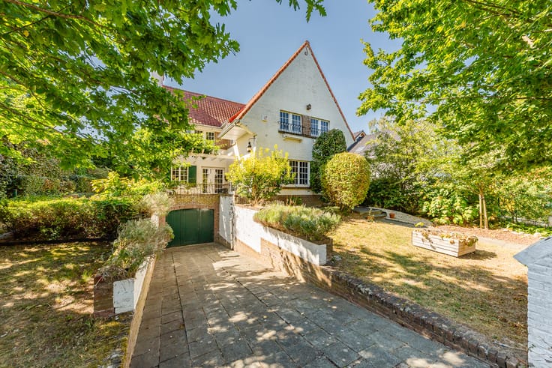
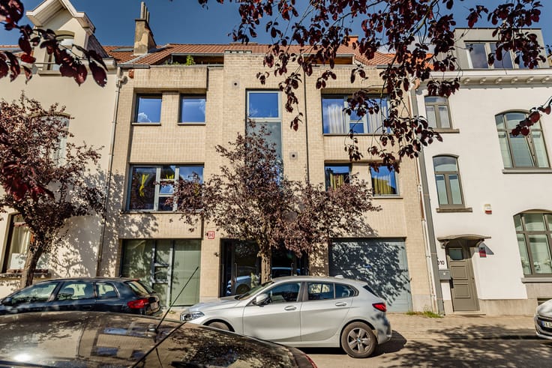
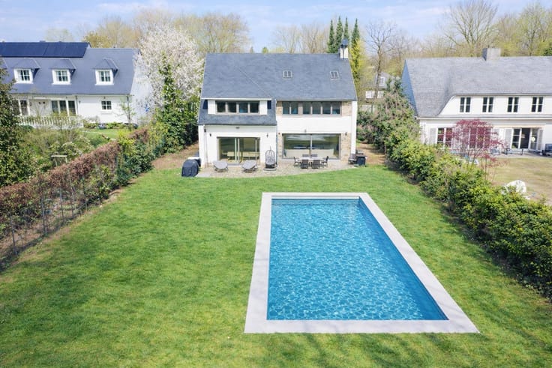
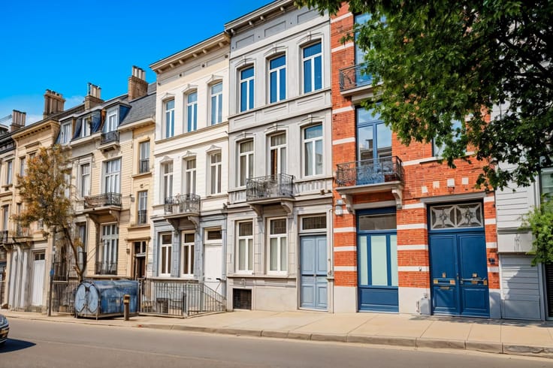
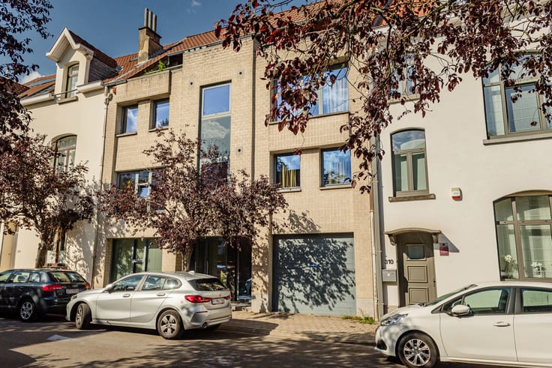
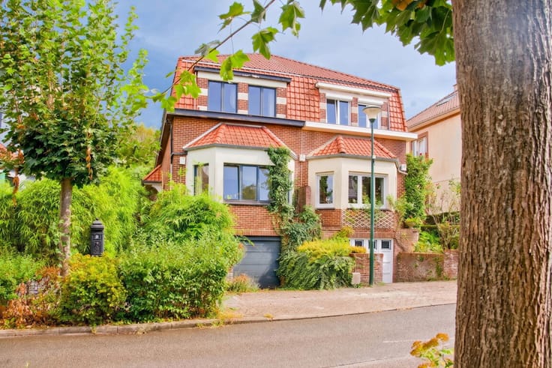
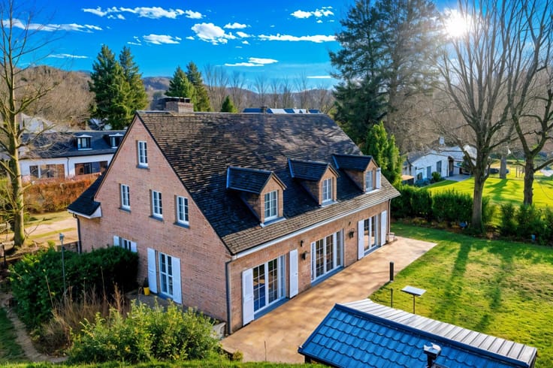
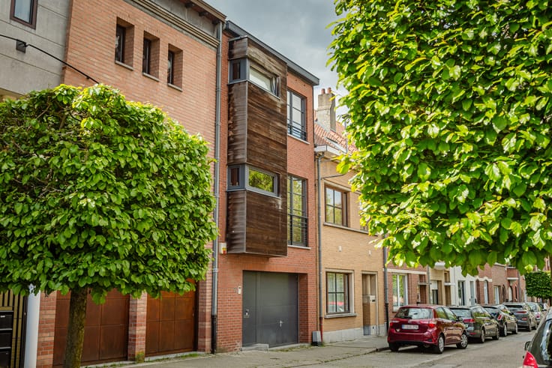
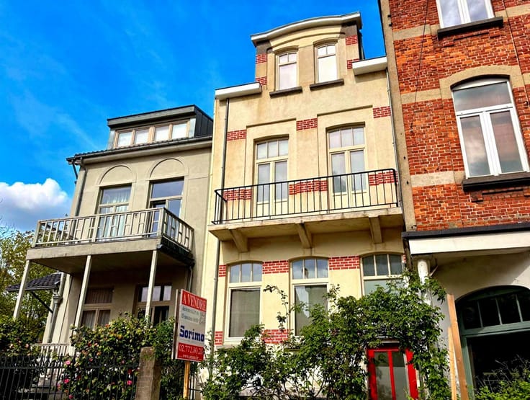
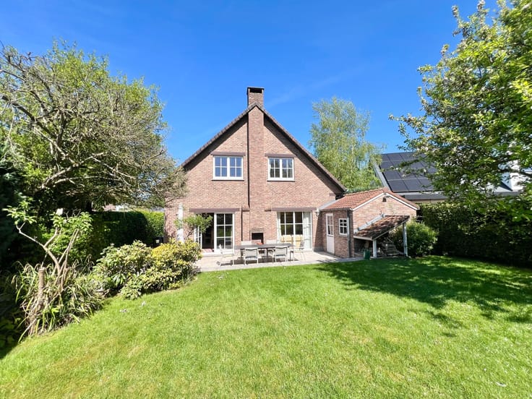
Uccle – Wolvendael District | Charming 4-bedroom house with a garden. Ideally located in the sought-after Wolvendael neighborhood—just a stone’s throw from the park and within easy reach of shops, schools, and local amenities—this attractive terraced house is sure to impress with its generous proportions, abundant natural light, and a pleasant, leafy garden.
Set on a plot of 1.30 ares (130 m²), the property offers approximately 165 m² of living space, with a well-balanced, harmonious layout.
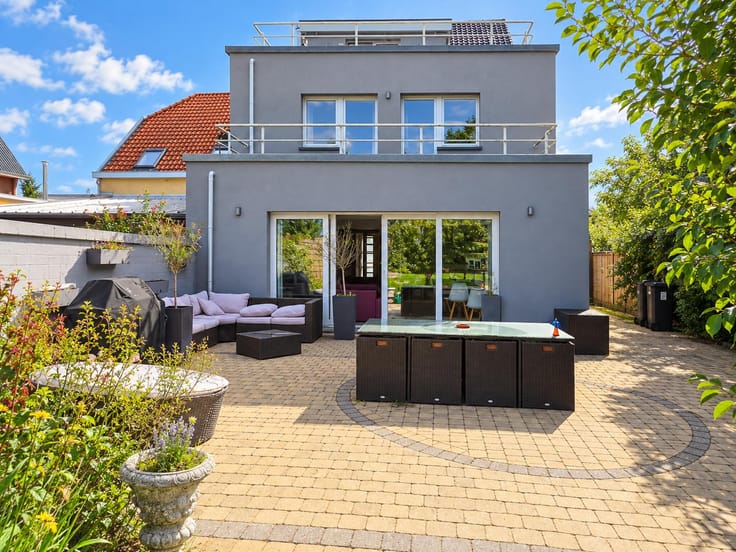
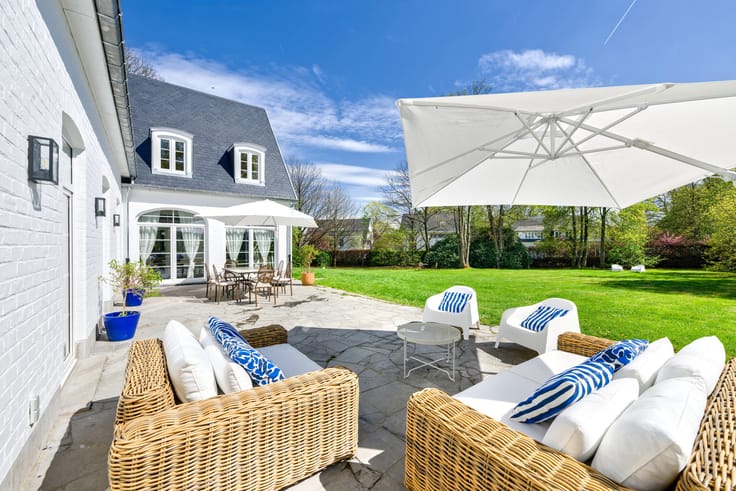
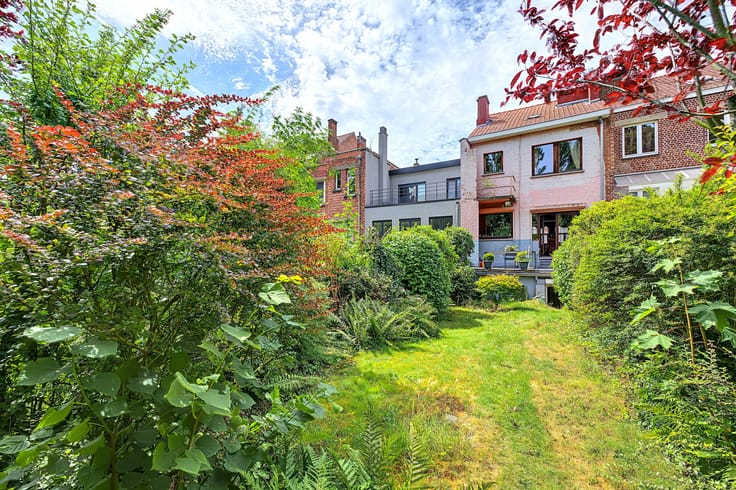
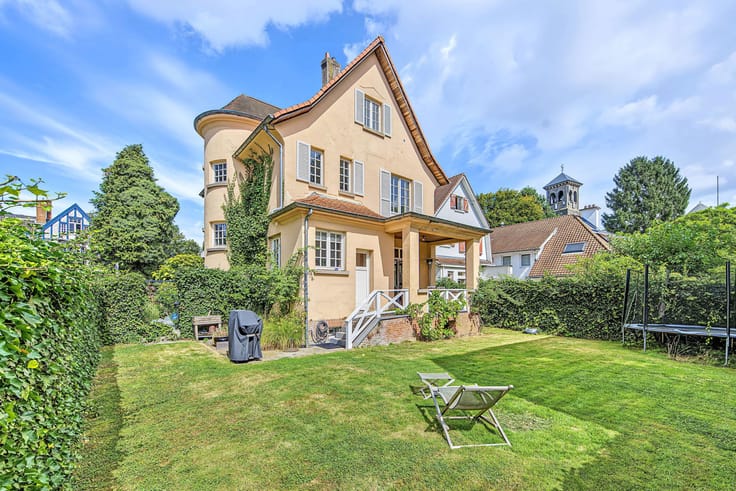
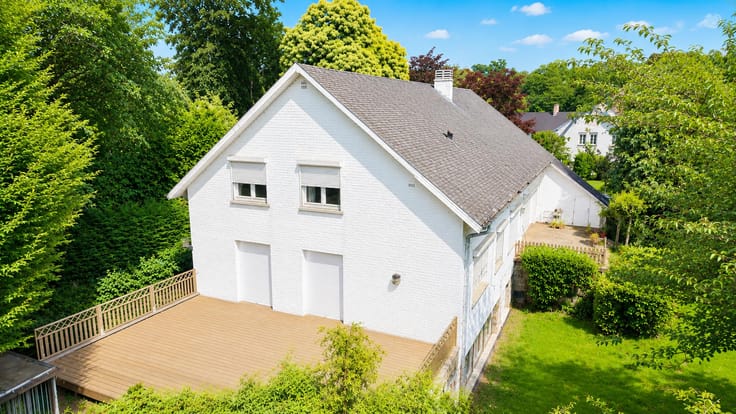
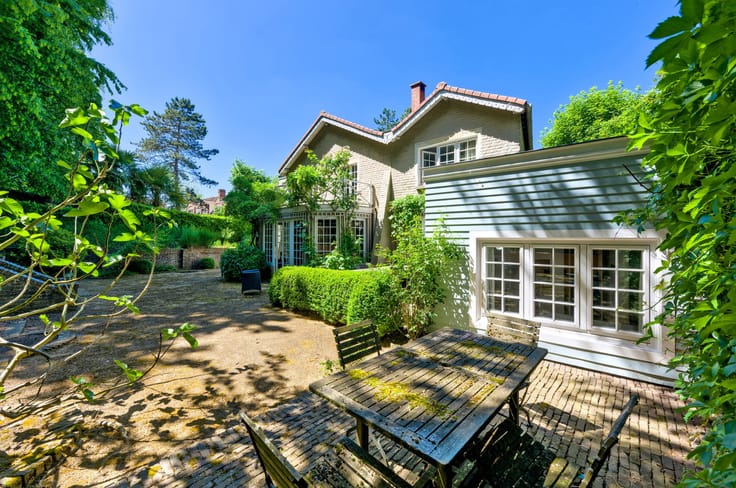
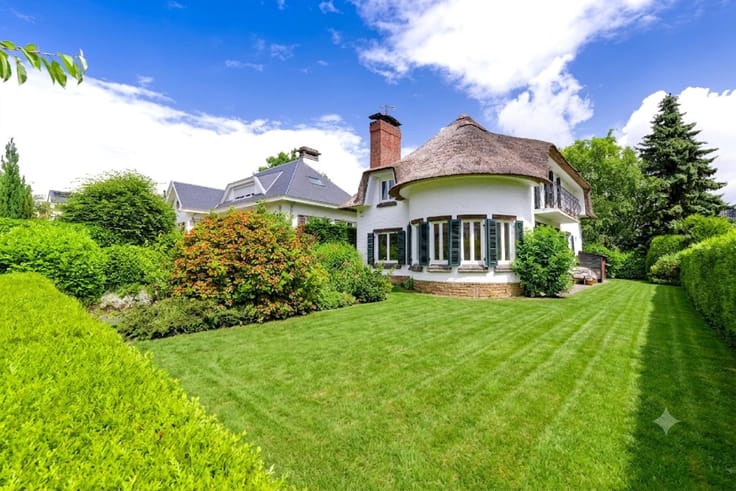
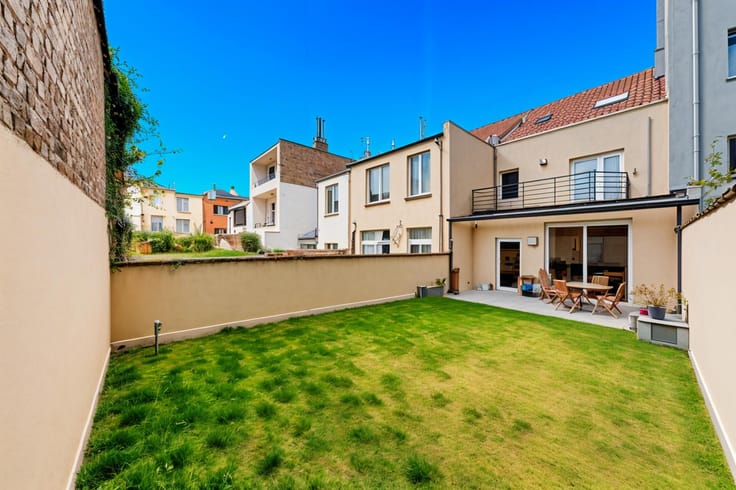
The ground floor features a welcoming entrance hall and a bright living room that flows into a dining area and an open-plan kitchen, creating a lovely, inviting living space. A few steps lead out to the terrace and the mature, tree-lined garden. A guest toilet is also located on this level.
On the first floor, a landing leads to two spacious bedrooms (16 m² and 15 m²), a shower room with a sink, and a separate toilet.
The second floor includes a landing, two bedrooms (11 m² and 14 m²)—one of which features a mezzanine—and a second bathroom.
The basement contains several cellar areas, a boiler room, and direct access to the garden.
Key features of this home include its prime location near Wolvendael Park, four bedrooms, generous room sizes, excellent natural light, and a delightful green outdoor space. This charming property is perfect for a family looking to enjoy a pleasant lifestyle in one of Uccle’s most desirable neighborhoods. EPC (PEB): F (296 kWh/m²/year)
| Available date | November 30 2026 |
|---|---|
| Construction year | 1930 |
| Number of floors | 3 |
| Building condition | Good |
| Immovable heritage | Not specified |
| Number of frontages | 2 |
| Surroundings type | Urban |
| Asbestos certificate is available | Not specified |
| Usable floor area | 165 square meters |
|---|---|
| Living room surface | 20 square meters |
| Dining room surface | 15 square meters |
| Kitchen type | Hyper equipped |
| Kitchen surface | 11 square meters |
| Bedrooms | 4 |
| Bedroom 1 surface | 16 square meters |
| Bedroom 2 surface | 15 square meters |
| Bedroom 3 surface | 15 square meters |
| Bedroom 4 surface | 11 square meters |
| Bathrooms | 2 |
| Toilets | 2 |
| Basement | Yes |
| Furnished | No |
| Armored door | No |
| Surface of the plot | 130 square meters |
|---|---|
| Gas, water & electricity | No |
| Garden surface | 45 square meters |
| Terrace | Yes |
| Primary energy consumption | 296 kilowatt hour per square meters |
|---|---|
| EPC/EPC label | F |
| Renovation works mandatory | Not specified |
| Unique code EPB certificate | Not specified |
| CO₂ emission | 59 kg CO₂/m² |
| Yearly theoretical total energy consumption | Not specified |
| Valid electricity inspection certificate | Not specified |
| Summons: No judicial remedy or administrative measure imposed | Not specified |
| Valid flood certificate | Not specified |
| Heating type | Gas |
| Thermic solar panels | No |
| Double glazing | Yes |
| Building permit | Not specified |
|---|---|
| Cadastral Plan | Not specified |
| Right of first refusal for the tenant | Not specified |
| Allotment permit | Not specified |
| Preemption right | Not specified |
| Most recent urban development zoning | Not specified |
| Flood zone type | Non flood zone |
|
P-score
|
Not specified |
|
G-score
|
Not specified |
Asked price excluding notary fees (excluding eventual registration fees)
| Price | 645000 € |
|---|---|
| Tenement building | No |
|
|
|







| Address |
Val des Seigneurs, 9a
1150 - Woluwe-St-Pierre |
|---|---|
| Website |
|
| External reference | 7907432 |
Get in touch
