


1075000€
5 bedrooms 250 square meters

UNDER OPTION – 5-bed house + 3 bathrooms – Garage
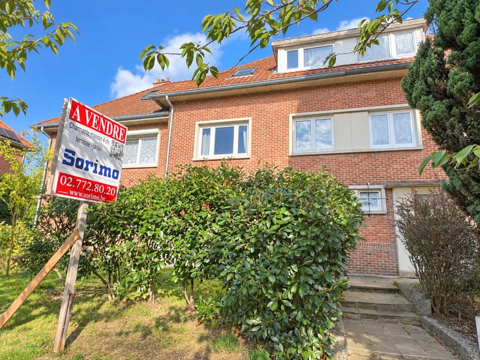
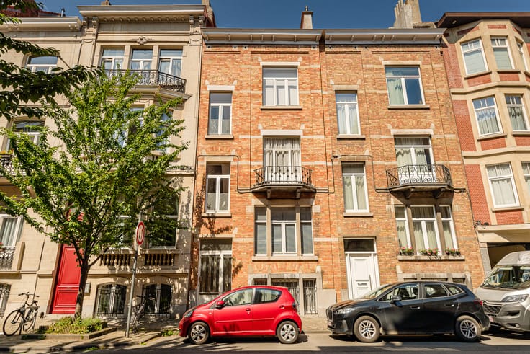
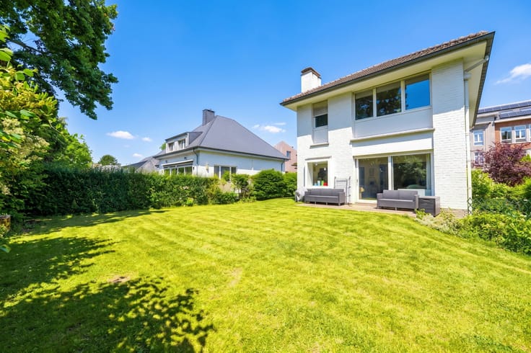
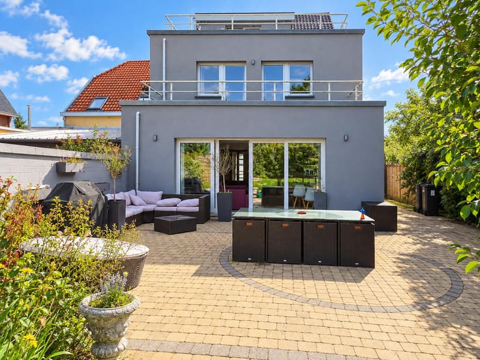
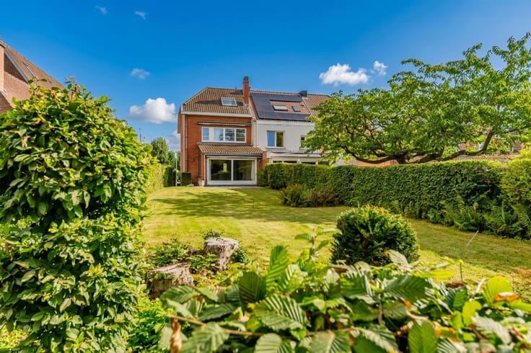
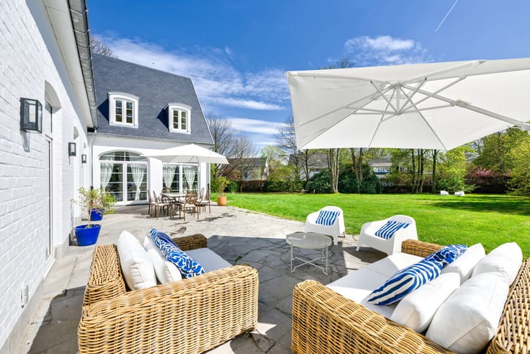
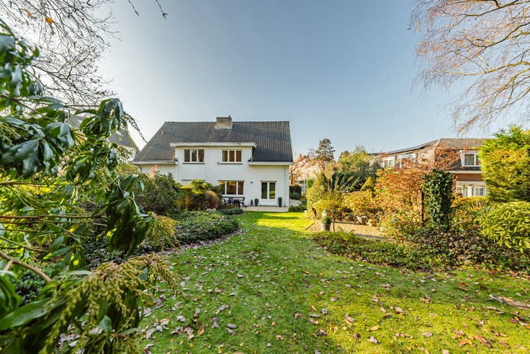
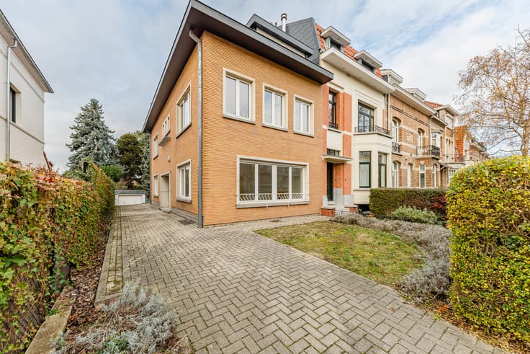
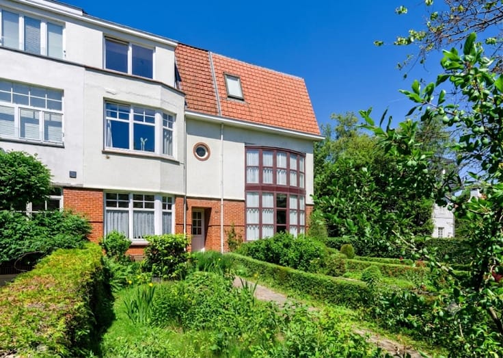
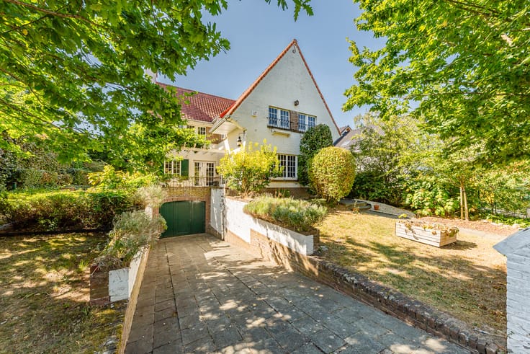
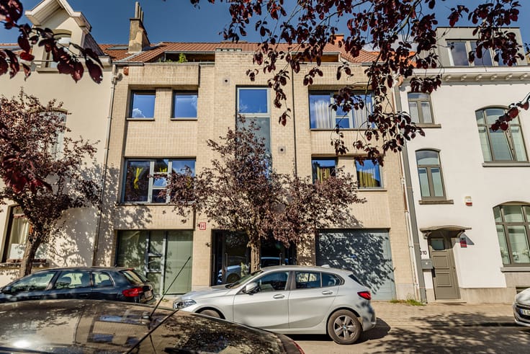
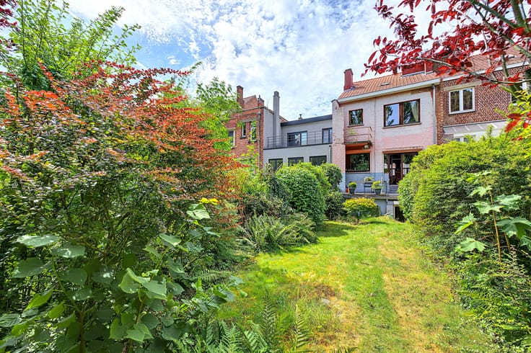
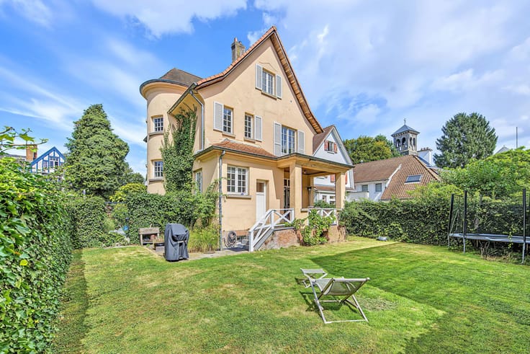
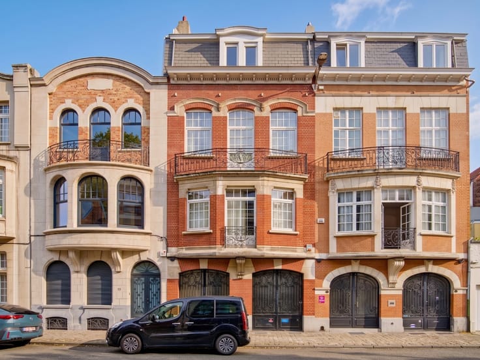
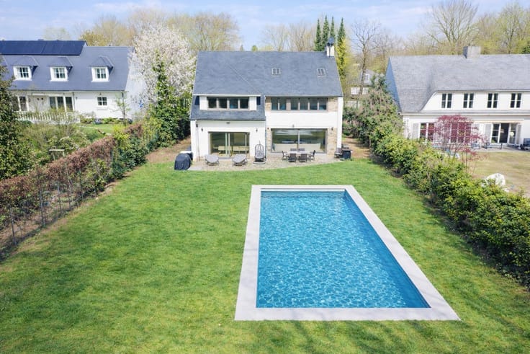
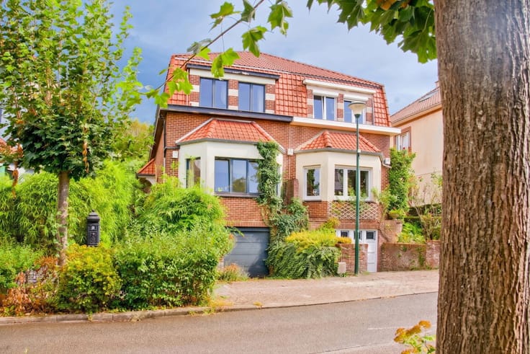
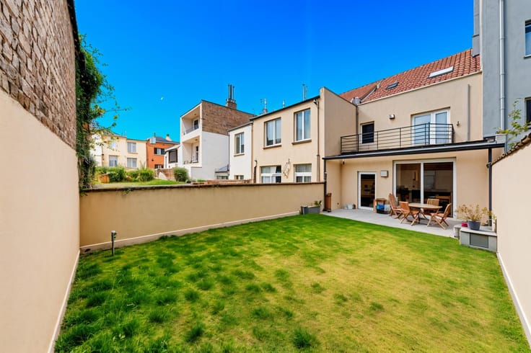
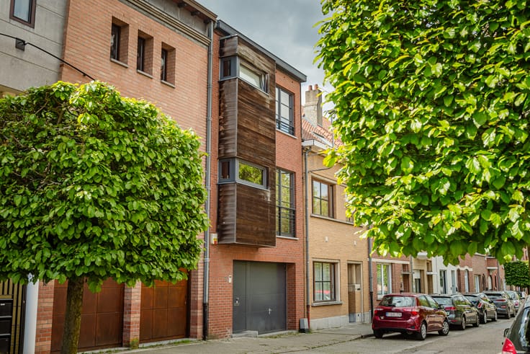
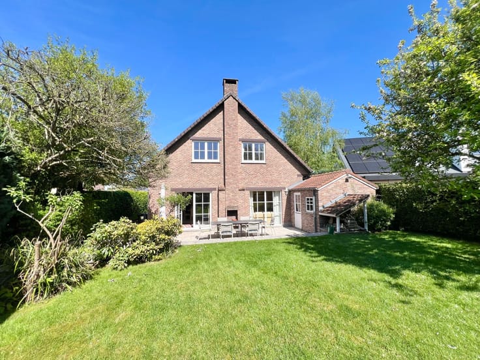
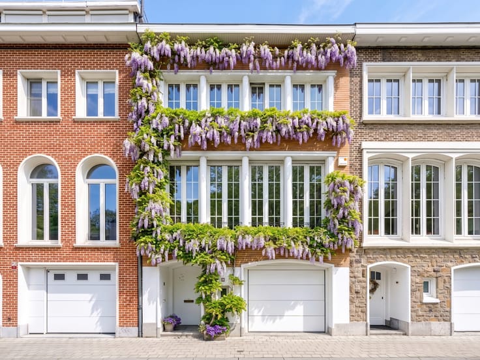
UNDER OPTION - Located in the quiet, residential neighborhood of Clos Marcel Fonteyne, between Chaussée de Stockel and Avenue Grandchamp, this superb two-facade house on a prime floor offers spacious rooms. The ground floor features an entry hall with a guest restroom, a garage, and a laundry room. On the first floor, there is a spacious living room of approximately 47 m², a kitchen with a dining area, and a terrace overlooking a pleasant south-facing garden. The second floor features three bedrooms, two bathrooms, and a separate half-bath. The third floor offers two additional bedrooms, a shower room, a walk-in closet, a boiler room, and a separate half-bath. A beautiful family home in a sought-after residential neighborhood. Energy Performance Certificate (PEB) rating: D, 158 kWh/m²/year.
| Available date | April 1 2027 |
|---|---|
| Construction year | 2005 |
| Number of floors | 3 |
| Building condition | As new |
| Immovable heritage | Not specified |
| Street frontage width | 7 m |
| Number of frontages | 2 |
| Covered parking spaces | 1 |
| Outdoor parking spaces | 1 |
| Surroundings type | Isolated |
| Asbestos certificate is available | Not specified |
| Usable floor area | 250 square meters |
|---|---|
| Living room surface | 47 square meters |
| Kitchen type | Hyper equipped |
| Kitchen surface | 11 square meters |
| Bedrooms | 5 |
| Bedroom 1 surface | 24 square meters |
| Bedroom 2 surface | 17 square meters |
| Bedroom 3 surface | 17 square meters |
| Bedroom 4 surface | 15 square meters |
| Bedroom 5 surface | 11 square meters |
| Bathrooms | 3 |
| Toilets | 3 |
| Laundry room | Yes |
| Furnished | No |
| Surface of the plot | 219 square meters |
|---|---|
| Width of the lot on the street | meters |
| Gas, water & electricity | Yes |
| Garden surface | 85 square meters |
| Terrace surface | 25 square meters |
| Terrace orientation | South |
| Primary energy consumption | 158 kilowatt hour per square meters |
|---|---|
| EPC/EPC label | D |
| Renovation works mandatory | Not specified |
| Unique code EPB certificate | Not specified |
| CO₂ emission | 31 kg CO₂/m² |
| Yearly theoretical total energy consumption | Not specified |
| Valid electricity inspection certificate | Not specified |
| Summons: No judicial remedy or administrative measure imposed | Not specified |
| Valid flood certificate | Not specified |
| Heating type | Gas |
| Double glazing | Yes |
| Building permit | Not specified |
|---|---|
| Total ground floor buildable | 77 square meters |
| Cadastral Plan | Not specified |
| Right of first refusal for the tenant | Not specified |
| Allotment permit | Not specified |
| Preemption right | Not specified |
| Most recent urban development zoning | Not specified |
| Flood zone type | Non flood zone |
|
P-score
|
Not specified |
|
G-score
|
Not specified |
Asked price excluding notary fees (excluding eventual registration fees)
| Price | 1075000 € |
|---|---|
| Cadastral income | 3689 € |
| Tenement building | No |
|
|
|







| Address |
Val des Seigneurs, 9a
1150 - Woluwe-St-Pierre |
|---|---|
| Website |
|
| External reference | 7847024 |
Get in touch
