
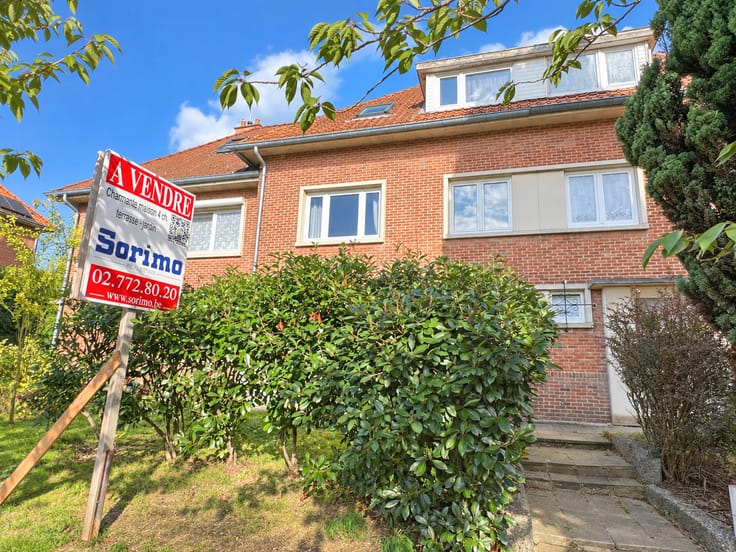


760000€
3 bedrooms 225 square meters

Grandchamp - Atypical 3-bedroom house in a co-ownership
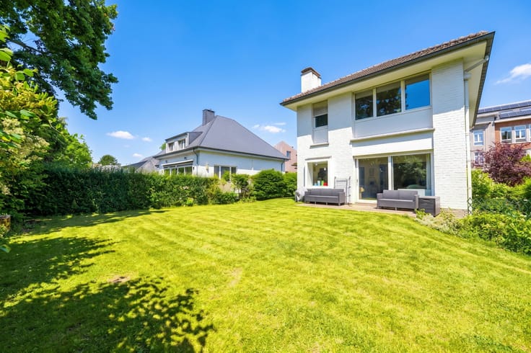
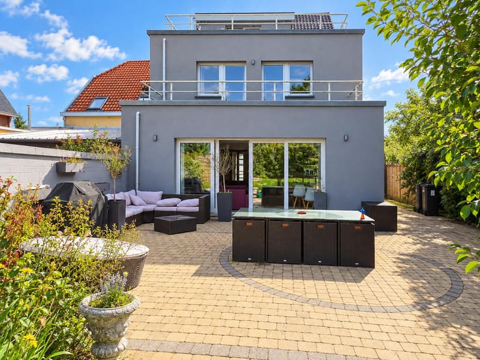
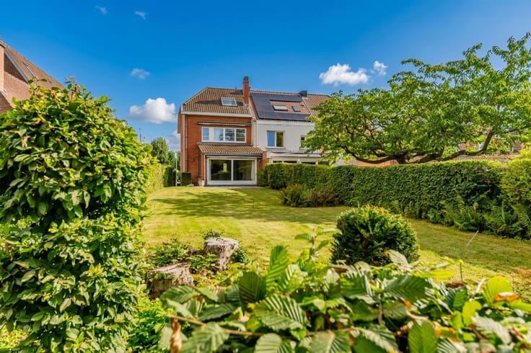
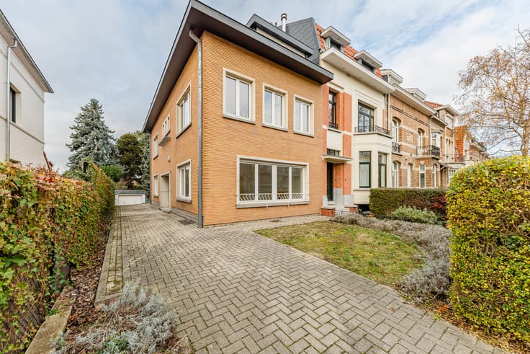
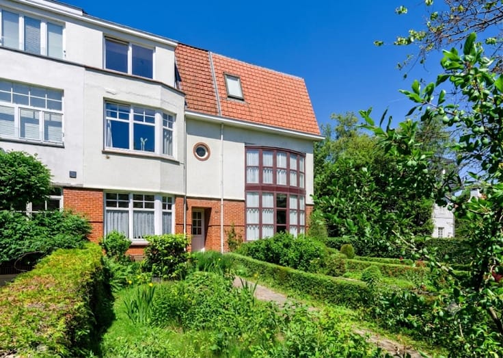
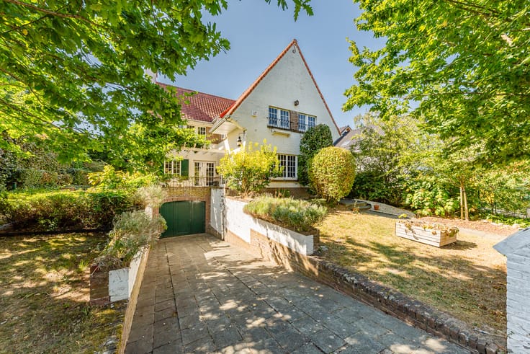
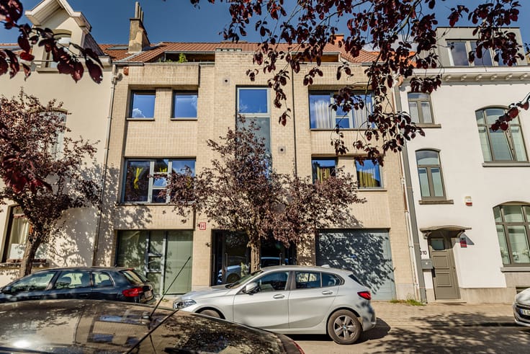
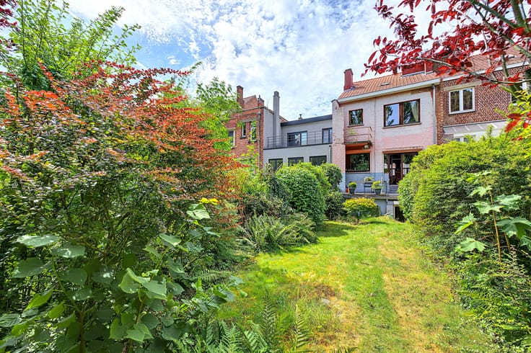
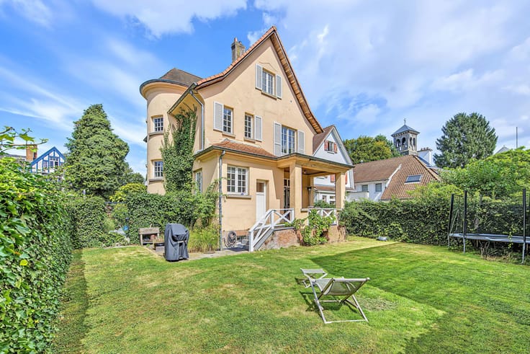
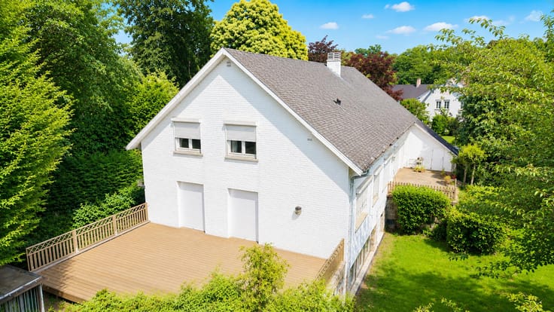
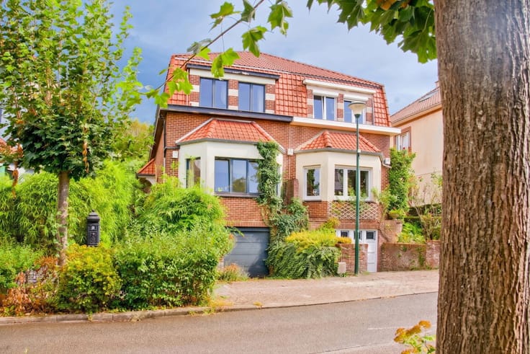
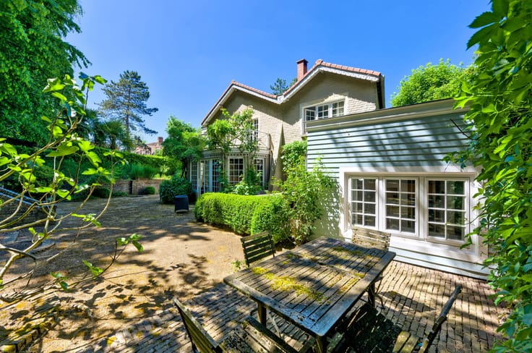
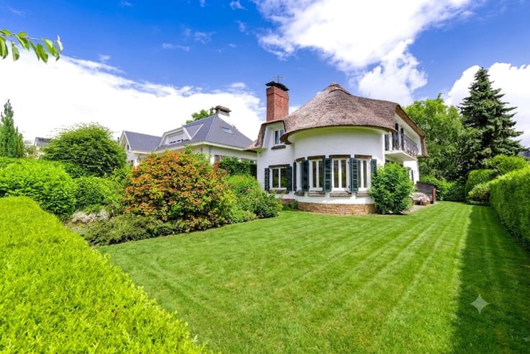
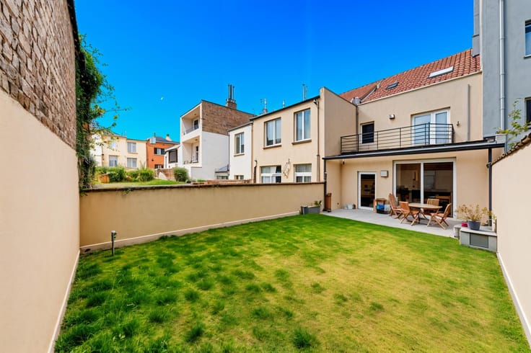
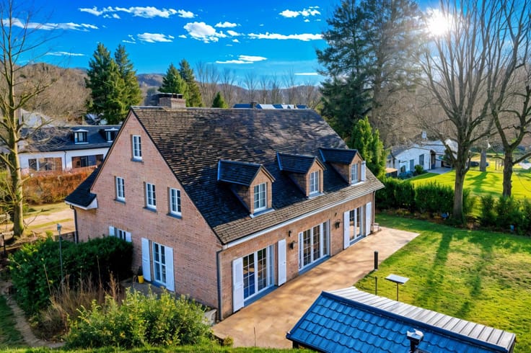
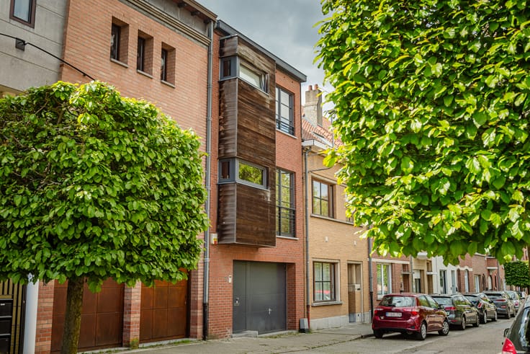
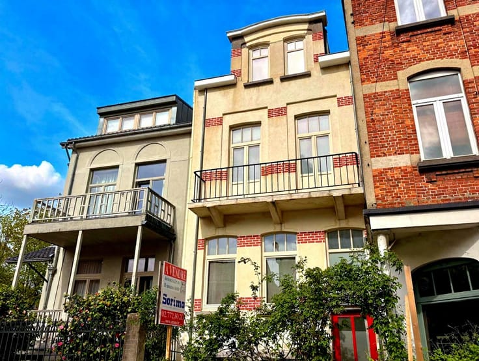
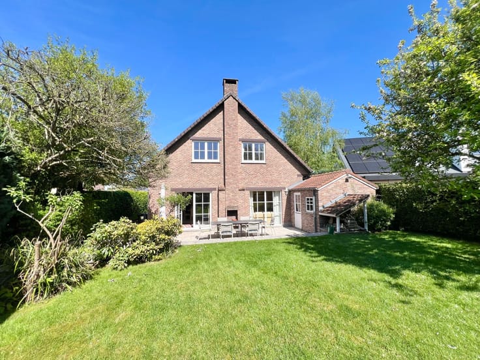
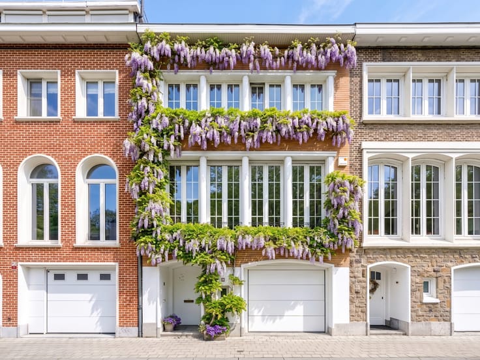
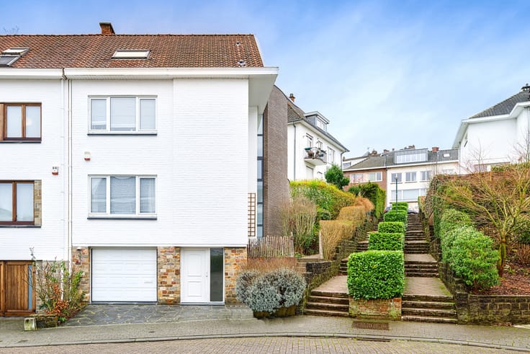
In the Grandchamp neighborhood, discover this charming and unusual house of approximately 225 m², spread over four levels and forming part of a co-ownership (with No. 306). The ground floor comprises an entrance hall, a garage, a cellar, and access to the terrace and shared garden. On the first floor, you will find a night hall, a separate toilet, two bedrooms, a bathroom, a shower room, and a laundry room, as well as access to the terrace and garden. The second floor features a pleasant living room of approximately 23 m² with access to a terrace, a dining room, and a kitchen. The third floor comprises a bedroom with a private shower room and an approximately 12 m² terrace. The house also benefits from a converted attic space under the eaves. EPC D – 182 kWh/m²/year – 36 kg CO₂/m²/year. Available upon execution of the deed.
| Number of floors | 3 |
|---|---|
| Building condition | As new |
| Immovable heritage | Not specified |
| Number of frontages | 2 |
| Covered parking spaces | 1 |
| Surroundings type | Isolated |
| Asbestos certificate is available | Not specified |
| Usable floor area | 225 square meters |
|---|---|
| Kitchen type | Hyper equipped |
| Bedrooms | 3 |
| Bedroom 1 surface | 24 square meters |
| Bedroom 2 surface | 19 square meters |
| Bedroom 3 surface | 12 square meters |
| Bathrooms | 3 |
| Toilets | 2 |
| Furnished | No |
| Surface of the plot | 559 square meters |
|---|---|
| Gas, water & electricity | Yes |
| Garden surface | 385 square meters |
| Terrace | Yes |
| Primary energy consumption | 182 kilowatt hour per square meters |
|---|---|
| EPC/EPC label | D |
| Renovation works mandatory | Not specified |
| Unique code EPB certificate | Not specified |
| CO₂ emission | 36 kg CO₂/m² |
| Yearly theoretical total energy consumption | Not specified |
| Valid electricity inspection certificate | No |
| Summons: No judicial remedy or administrative measure imposed | Not specified |
| Valid flood certificate | Not specified |
| Heating type | Gas |
| Building permit | Not specified |
|---|---|
| Cadastral Plan | Not specified |
| Right of first refusal for the tenant | Not specified |
| Allotment permit | Not specified |
| Preemption right | Not specified |
| Most recent urban development zoning | Not specified |
| Flood zone type | Non flood zone |
|
P-score
|
Not specified |
|
G-score
|
Not specified |
Asked price excluding notary fees (excluding eventual registration fees)
| Price | 760000 € |
|---|---|
| Cadastral income | 2617 € |
| Tenement building | No |
|
|
|







| Address |
Val des Seigneurs, 9a
1150 - Woluwe-St-Pierre |
|---|---|
| Website |
|
| External reference | 7831038 |
Get in touch
