


Make an offer starting from 449000€
4 bedrooms 229 square meters

House
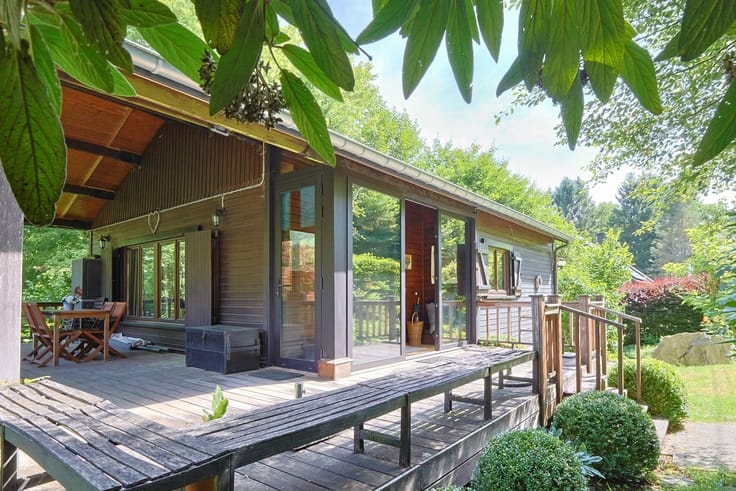
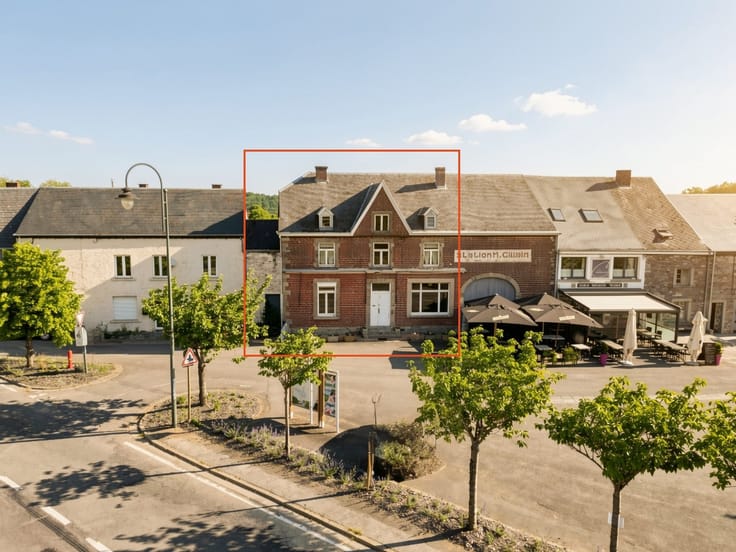
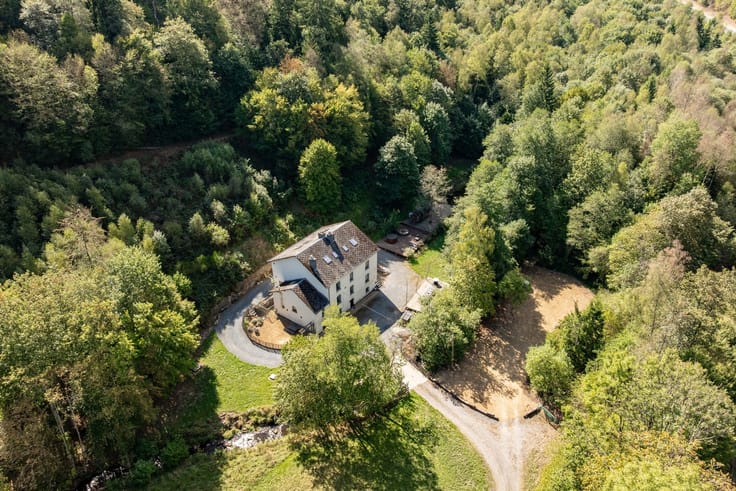
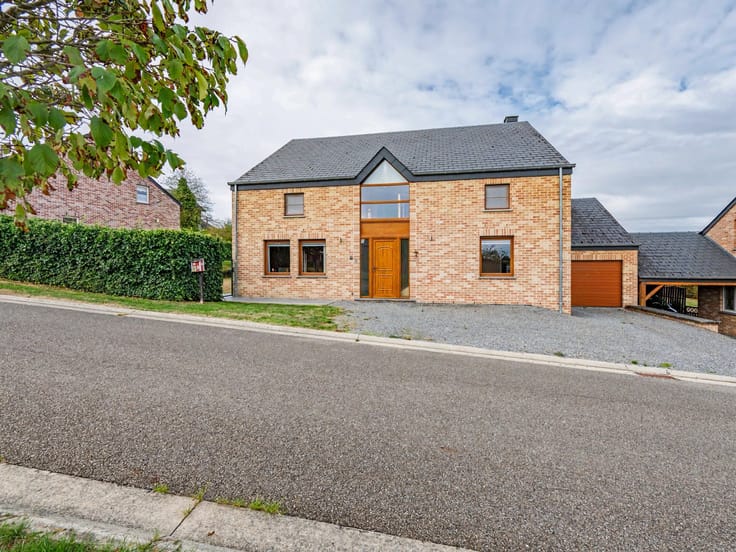
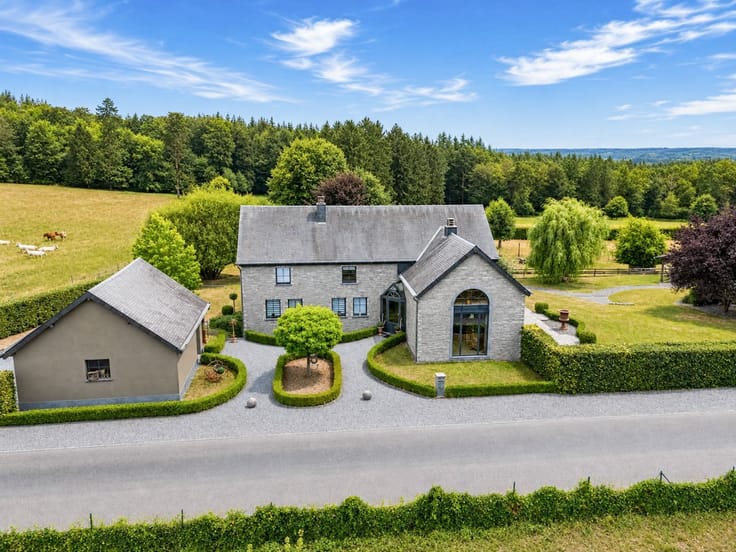
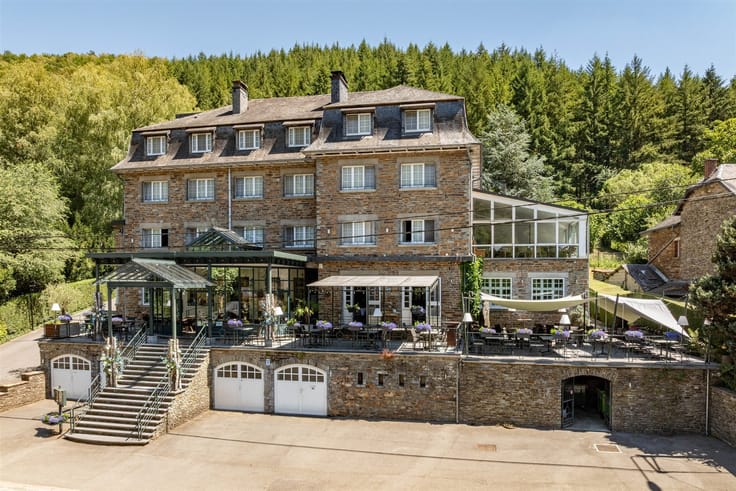
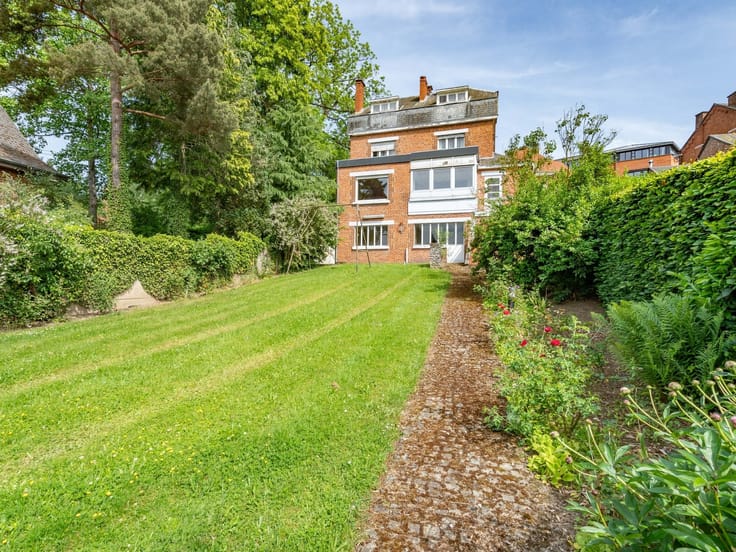
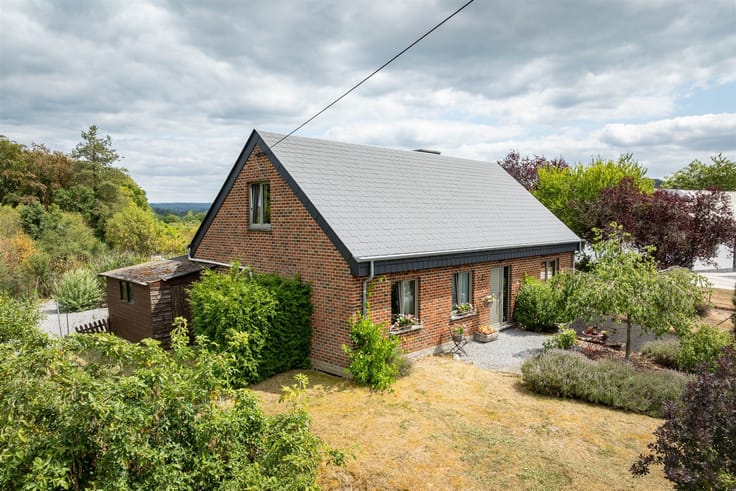
In Nismes, at the gateway to the Ardennes, in a privileged, peaceful setting away from prying eyes, discover a property to enjoy all year round!
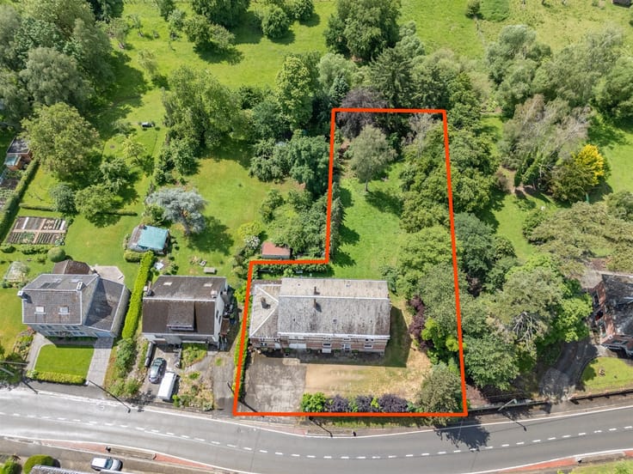
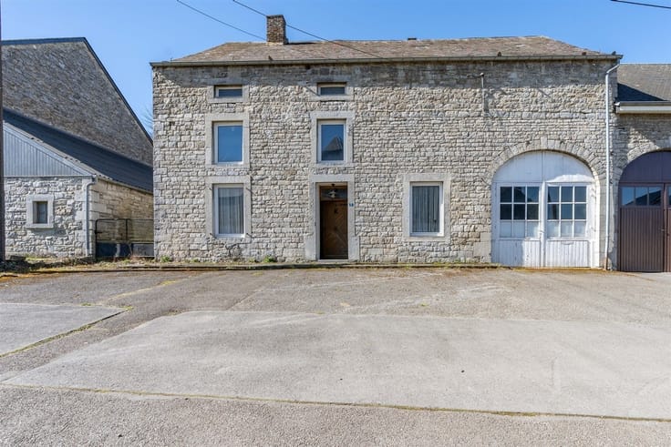
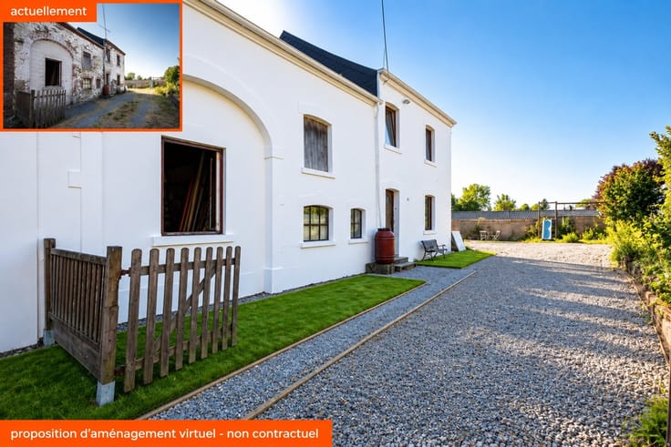
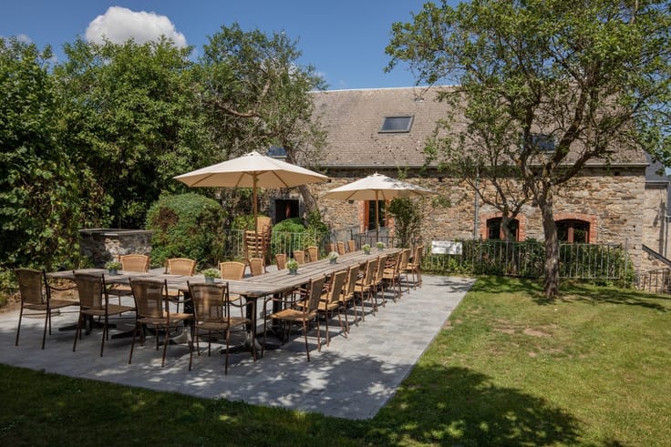
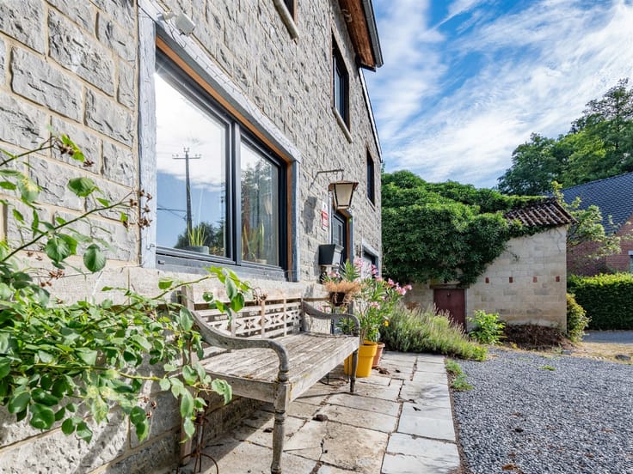
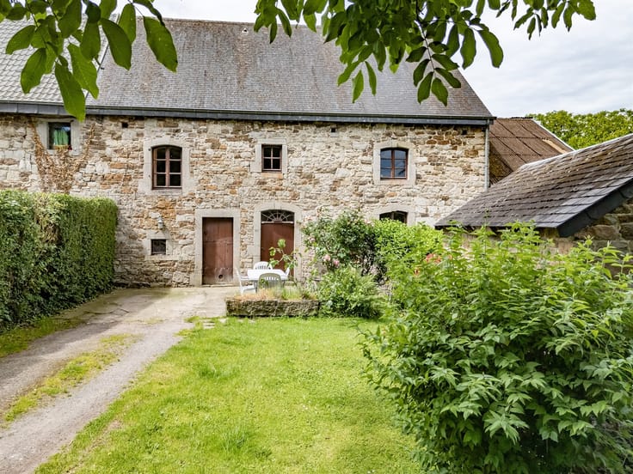
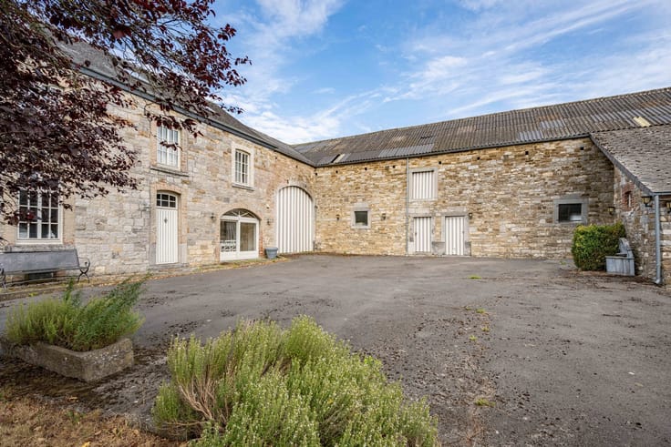
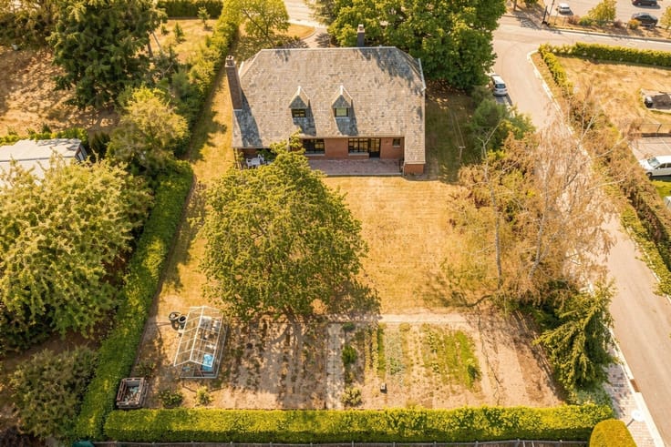
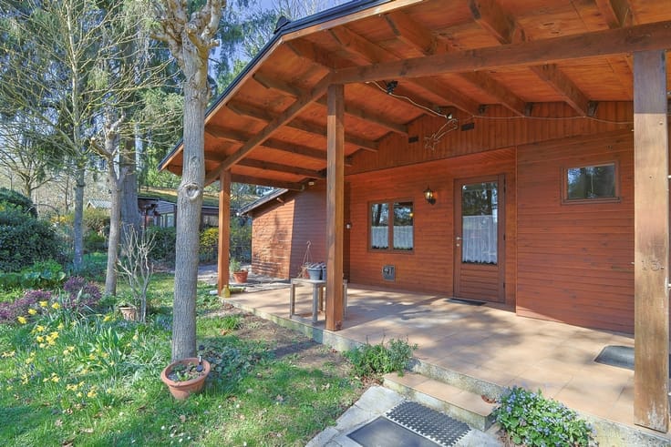
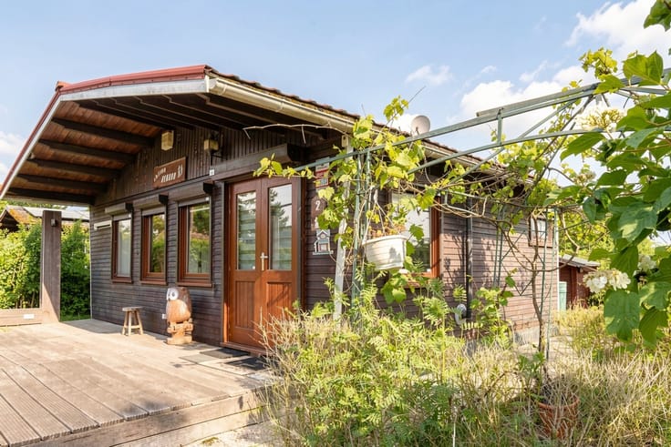
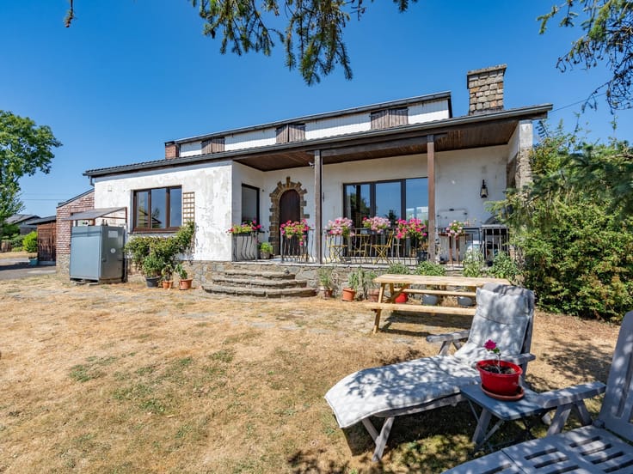
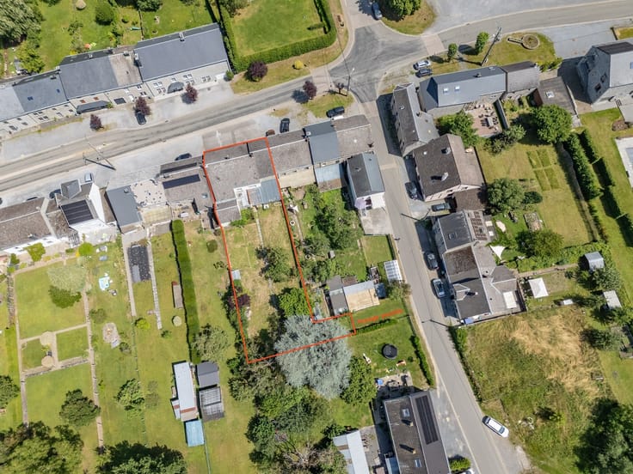
Nestled in a wooded, fully enclosed park of nearly 40 ares, this stone villa (approx. 251 m² of living space) charms with its rustic, chalet-like atmosphere.
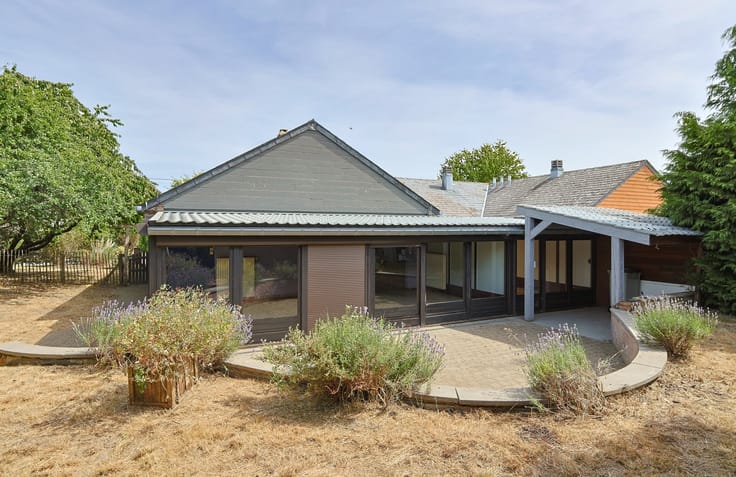
In summer: a heated pool, sauna, sun deck, terraces, barbecue, pond, and a spacious garden to enjoy the sunny days.
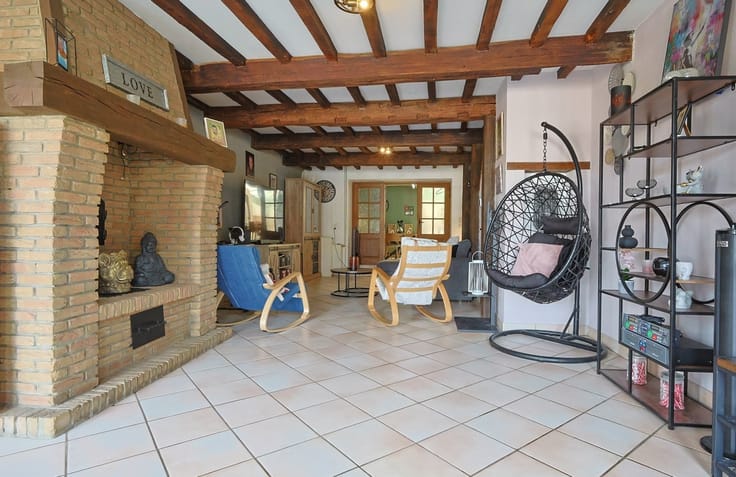
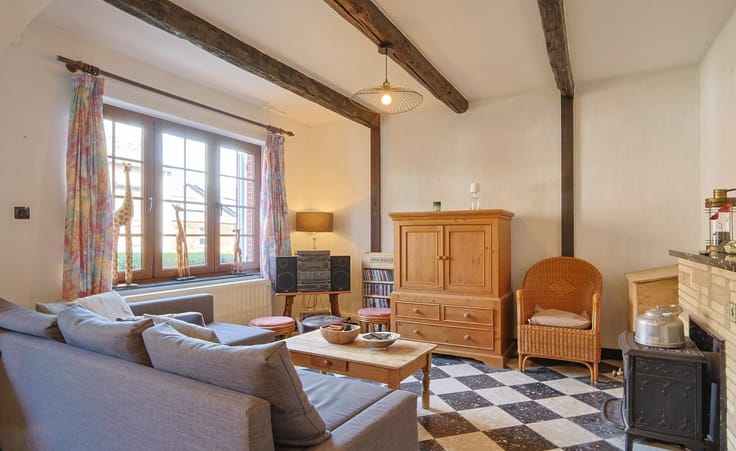
In winter: stone, wood, exposed beams, a large living room, a fireplace, and wood-burning stoves for cozy evenings.
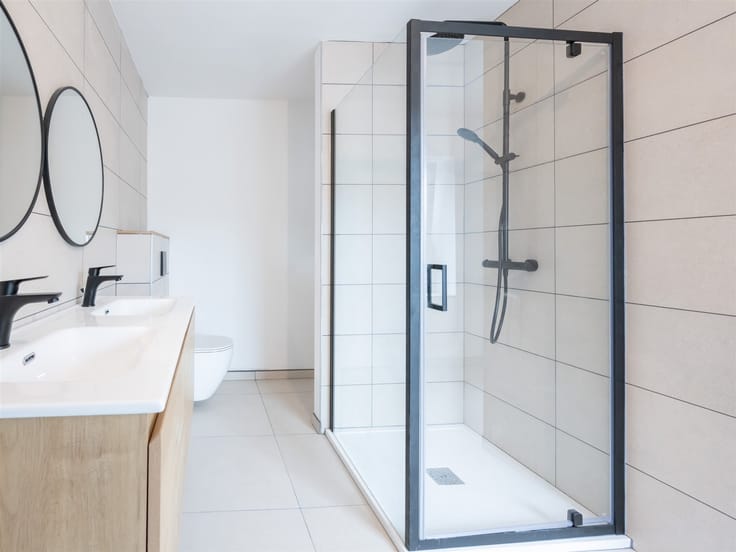
Inside: beautiful, light-filled spaces, 4 bedrooms, a fully equipped kitchen, and large cellars.
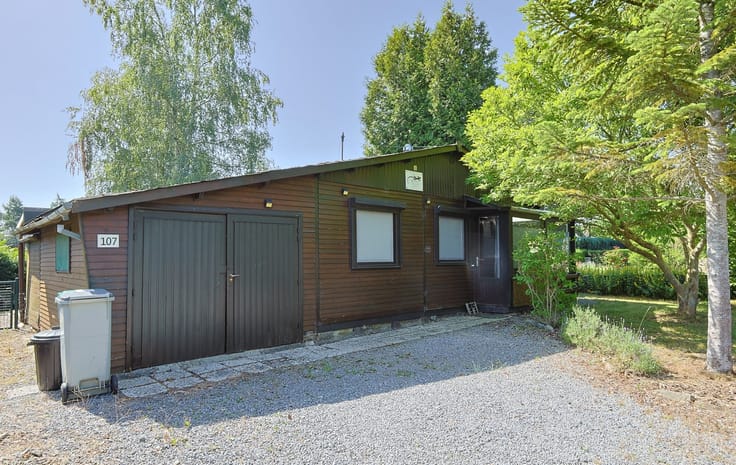
A large 3-car garage and a wood shed complete the property.
In the heart of the Viroin-Hermeton Nature Park, about 20 minutes from the Eau d’Heure Lakes: hiking, nature, and leisure activities galore!
Primary or secondary residence—the choice is yours!
Sale with furnishings possible; terms to be agreed upon.
Info and floor plans: www.wellimmo.be
| Available date | December 31 2026 |
|---|---|
| Construction year | 1979 |
| Building condition | Good |
| Immovable heritage | No |
| Street frontage width | 13 m |
| Number of frontages | 4 |
| Covered parking spaces | 4 |
| Outdoor parking spaces | 6 |
| Asbestos certificate is available | Yes |
| Usable floor area | 229 square meters |
|---|---|
| Living room surface | 39 square meters |
| How many fireplaces? | 1 |
| Kitchen type | Installed |
| Kitchen surface | 18 square meters |
| Bedrooms | 4 |
| Bedroom 1 surface | 29 square meters |
| Bedroom 2 surface | 19 square meters |
| Bedroom 3 surface | 18 square meters |
| Bedroom 4 surface | 12 square meters |
| Dressing room | No |
| Bathrooms | 1 |
| Toilets | 1 |
| Professional space | No |
| Basement surface | 41 square meters |
| Furnished | No |
| Armored door | No |
| Surface of the plot | 3087 square meters |
|---|---|
| Width of the lot on the street | meters |
| Connection to sewer network | Connected |
| Gas, water & electricity | No |
| Terrace surface | 55 square meters |
| Terrace orientation | South East |
| Elevator | No |
|---|---|
| Secure access / alarm | No |
| Armored door | No |
| Air conditioning | No |
| TV cable | No |
| Jacuzzi | No |
| Sauna | No |
| Swimming pool | Yes |
| Internet | No |
| Primary energy consumption | 455 kilowatt hour per square meters |
|---|---|
| EPC/EPC label | F |
| Renovation works mandatory | Not specified |
| Unique code EPB certificate | 20261008048663 |
| CO₂ emission | 12 kg CO₂/m² |
| Yearly theoretical total energy consumption | 75737 kWh/year |
| Valid electricity inspection certificate | Not specified |
| Conformity certification for fuel tanks | Not specified |
| Summons: No judicial remedy or administrative measure imposed | Not specified |
| Separate meter for electricity | Yes |
| Separate meter for water | Yes |
| Valid flood certificate | Not specified |
| Heating type | Wood |
| Heat pump | No |
| Double glazing | Yes |
| Building permit | Yes |
|---|---|
| Cadastral Plan | Not specified |
| Right of first refusal for the tenant | Not specified |
| Allotment permit | No |
| Preemption right | No |
| Proceedings for breach of planning regulations | No |
| Most recent urban development zoning | |
| Flood zone type | Non flood zone |
|
P-score
|
Not specified |
|
G-score
|
Not specified |
| Latest land use designation | Living area (residential, urban or rural) |
Asked price excluding notary fees (excluding eventual registration fees)
| Price | Make an offer starting from 449000 € |
|---|---|
| Cadastral income | 1167 € |
| Tenement building | No |
|
|
|





| Address |
Rue de la Station 20A
6920 - Wellin |
|---|---|
| Website |
|
| Agent's name | DAVREUX Nancy |
| [email protected] | |
| Phone number |
|
| External reference | 2542 - 345346192 |
Get in touch
