


Make an offer starting from 249000€
3 bedrooms 127 square meters

House
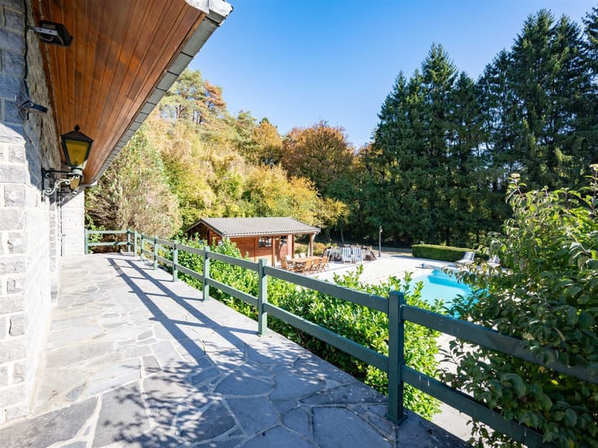
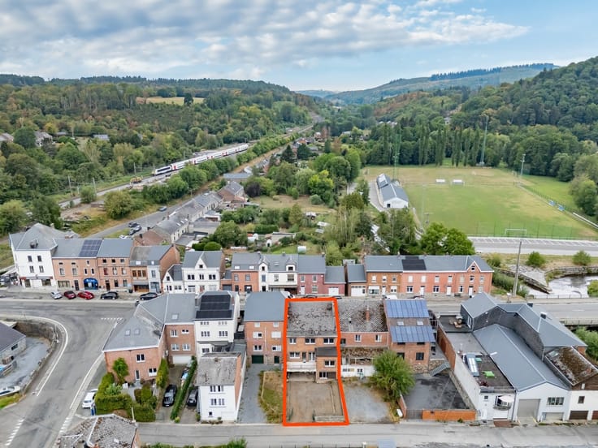
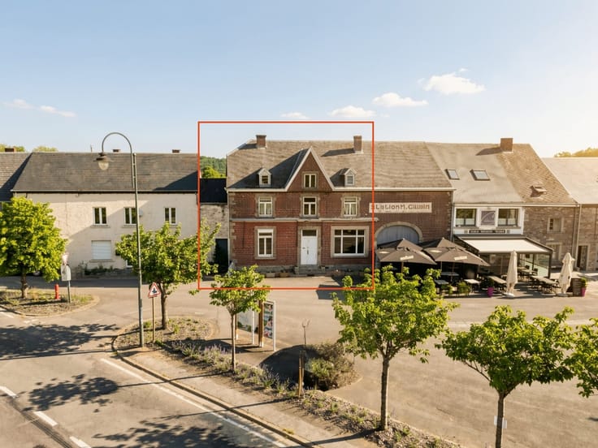
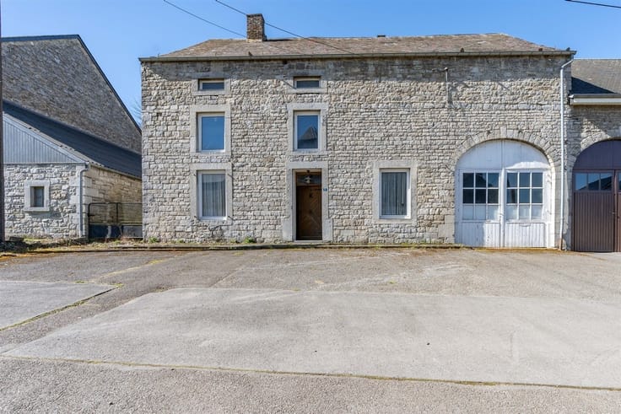
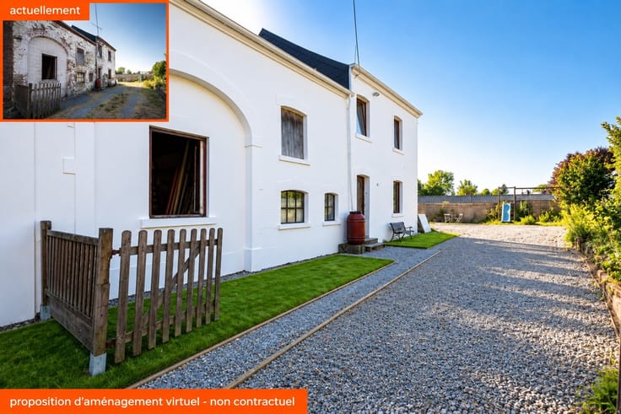
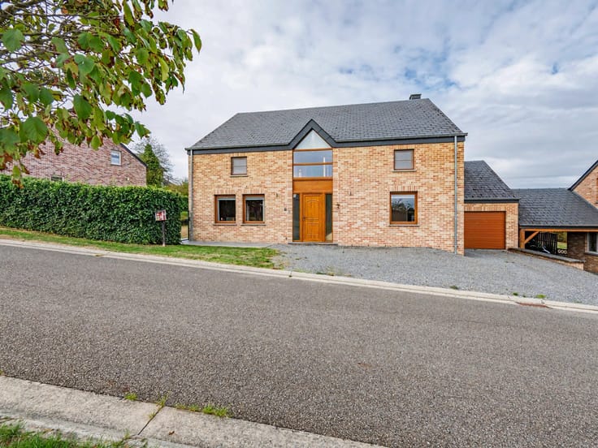
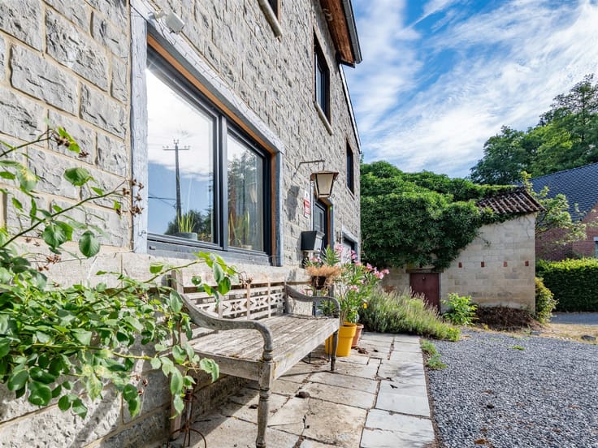
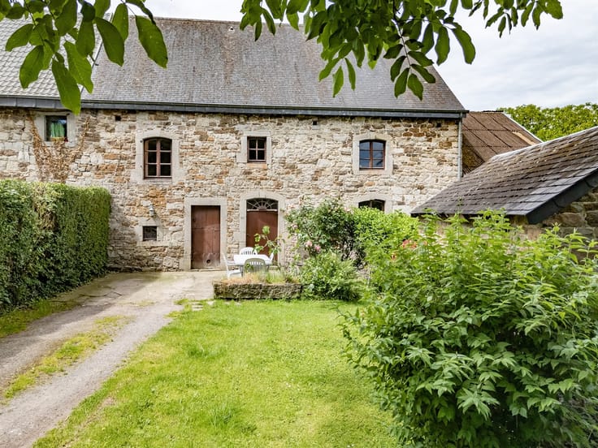
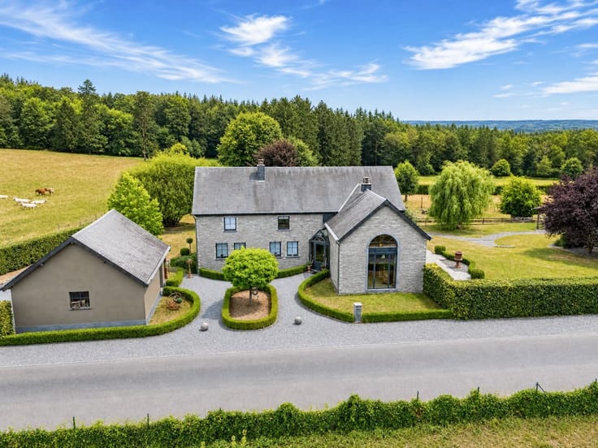
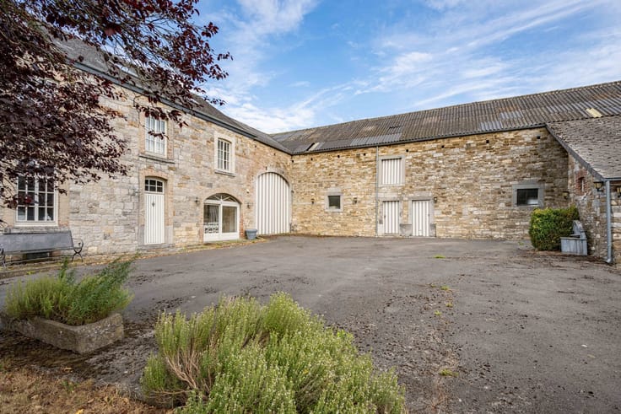
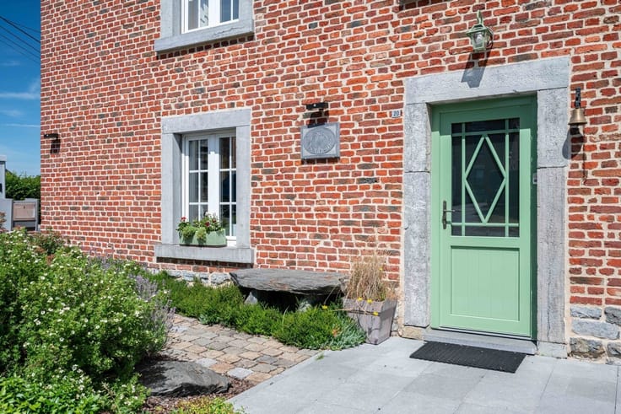
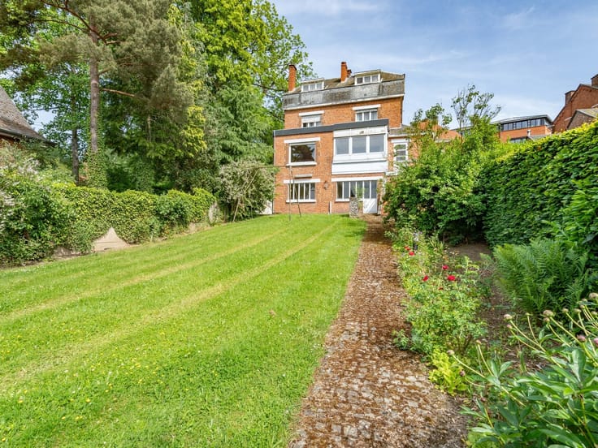
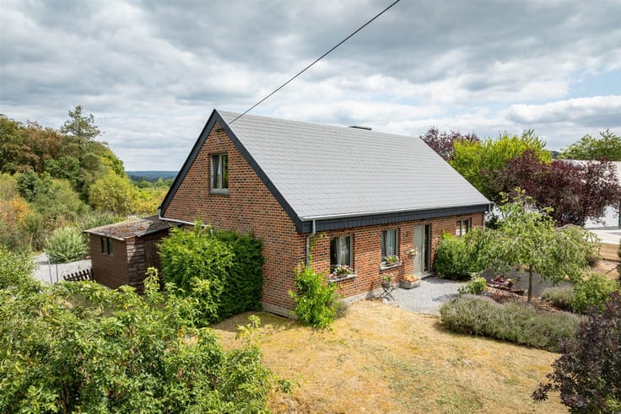
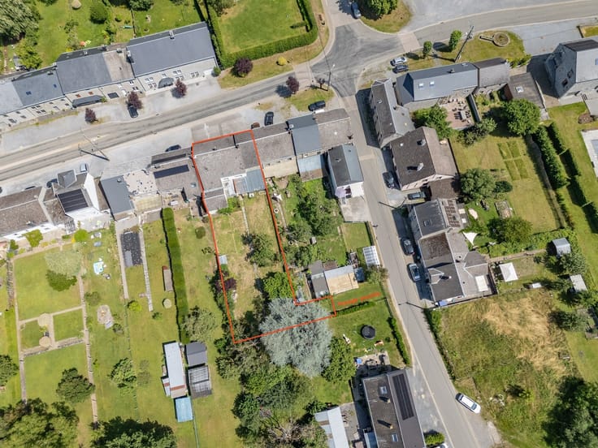
In Rochefort, a townhouse that holds a lovely surprise behind its facade! Fully renovated, bright, and comfortable, it offers generous living space—approximately 127 m² of living area—3 bedrooms, and a pleasant outdoor area right in the heart of downtown.
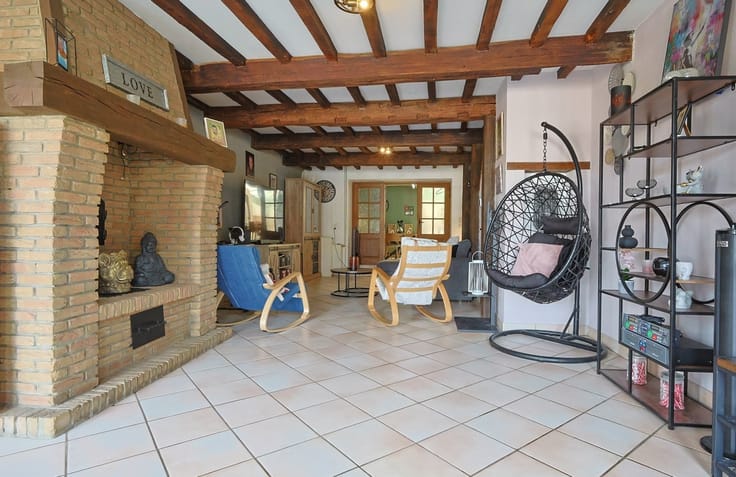
The ground floor, which runs the full width of the building, consists of a lovely room of approximately 18 m² facing the street, a kitchen of approximately 14 m²—the only area still needing finishing—and a bright living room of approximately 18 m² that opens onto the terrace and garden.
Upstairs: a bedroom of approximately 15 m² and a large bathroom on the first floor, followed by two beautiful bedrooms of approximately 14 and 15 m² on the second floor. The icing on the cake: an attic of approximately 13.5 m², offering even more space.
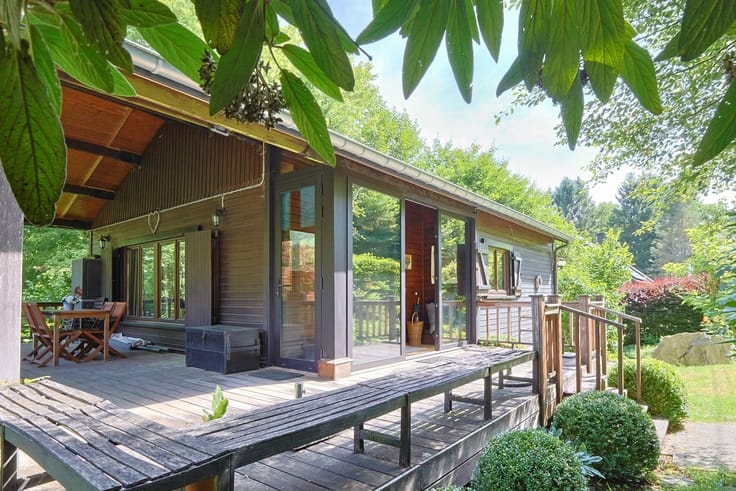
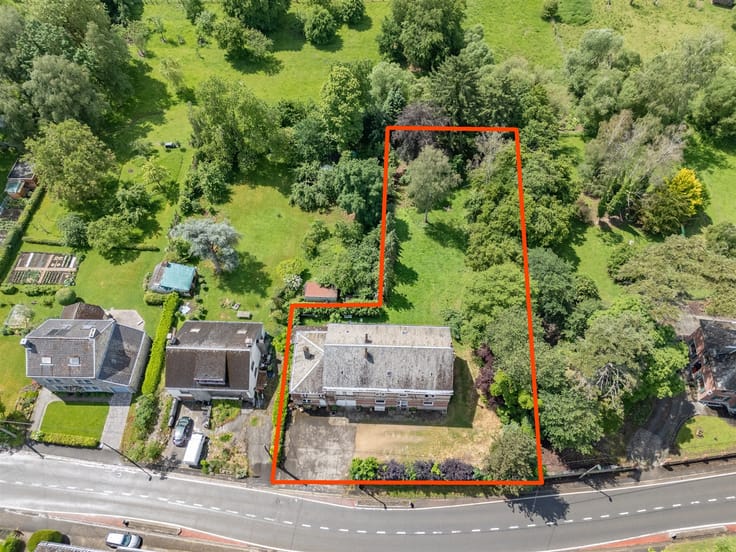
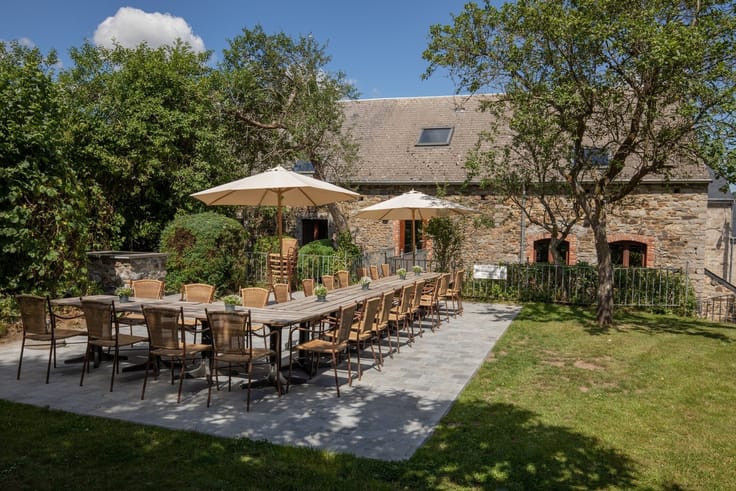
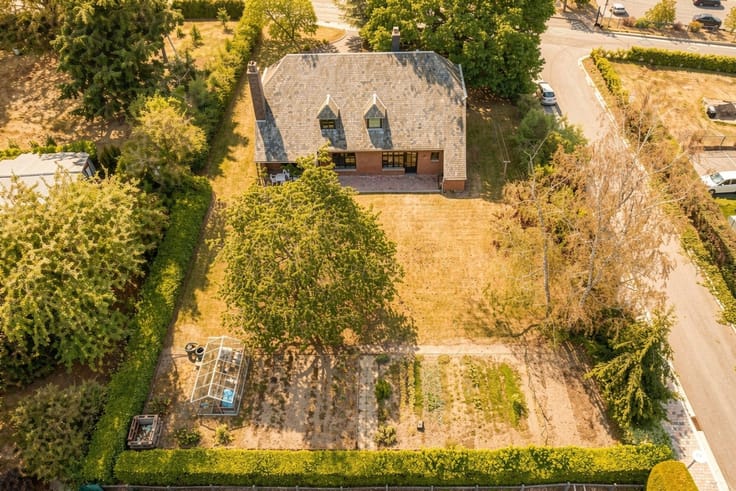
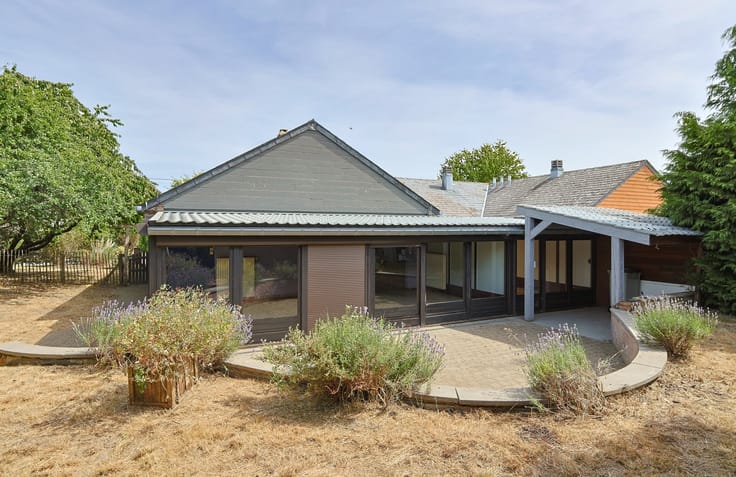
Outside, there’s a terrace, garden, and carport with separate access from another street.
On the technical side, everything is ready: new boiler, city gas, up-to-code electrical system, and sewer connection.
A renovated, bright home that requires no work, except for the kitchen, which you can choose to your taste. Ideal as a primary residence, but also a very attractive option for a rental investment.
| Available date | December 1 2026 |
|---|---|
| Neighbourhood or locality | Famenne-Ardenne |
| Construction year | 1875 |
| Building condition | Good |
| Immovable heritage | Not specified |
| Number of frontages | 2 |
| Asbestos certificate is available | Not specified |
| Usable floor area | 127 square meters |
|---|---|
| Living room surface | 17 square meters |
| Kitchen type | Semi equipped |
| Kitchen surface | 14 square meters |
| Bedrooms | 3 |
| Bedroom 1 surface | 15 square meters |
| Bedroom 2 surface | 15 square meters |
| Bedroom 3 surface | 14 square meters |
| Dressing room | No |
| Bathrooms | 1 |
| Toilets | 1 |
| Office surface | 17 square meters |
| Office | Yes |
| Professional space | No |
| Attic | Yes |
| Furnished | No |
| Armored door | No |
| Surface of the plot | 182 square meters |
|---|---|
| Width of the lot on the street | meters |
| Connection to sewer network | Connected |
| Gas, water & electricity | Yes |
| Terrace | Yes |
| Terrace orientation | East |
| Elevator | No |
|---|---|
| Secure access / alarm | No |
| Armored door | No |
| Air conditioning | No |
| TV cable | Yes |
| Jacuzzi | No |
| Sauna | No |
| Swimming pool | No |
| Internet | No |
| Primary energy consumption | Not specified |
|---|---|
| EPC/EPC label | B |
| Renovation works mandatory | Not specified |
| Unique code EPB certificate | Not specified |
| CO₂ emission | Not specified |
| Yearly theoretical total energy consumption | Not specified |
| Valid electricity inspection certificate | Yes |
| Conformity certification for fuel tanks | Not specified |
| Summons: No judicial remedy or administrative measure imposed | Not specified |
| Separate meter for electricity | Yes |
| Separate meter for gas | Yes |
| Separate meter for water | Yes |
| Valid flood certificate | Not specified |
| Heating type | Gas |
| Heat pump | No |
| Double glazing | Yes |
| Building permit | Yes |
|---|---|
| Cadastral Plan | Not specified |
| Right of first refusal for the tenant | Not specified |
| Allotment permit | No |
| Preemption right | No |
| Proceedings for breach of planning regulations | No |
| Most recent urban development zoning | |
| Flood zone type | Property partially or completely located in a possible flood zone and located in a circumscribed waterside zone |
|
P-score
|
Not specified |
|
G-score
|
Not specified |
| Latest land use designation | Living area (residential, urban or rural) |
Asked price excluding notary fees (excluding eventual registration fees)
| Price | Make an offer starting from 249000 € |
|---|---|
| Cadastral income | 379 € |
| Tenement building | No |
|
|
|





| Address |
Rue de la Station 20A
6920 - Wellin |
|---|---|
| Website |
|
| Agent's name | DAVREUX Nancy |
| [email protected] | |
| Phone number |
|
| External reference | 2522 - 345346185 |
Get in touch
