


Make an offer starting from 529000€
5 bedrooms 235 square meters

House
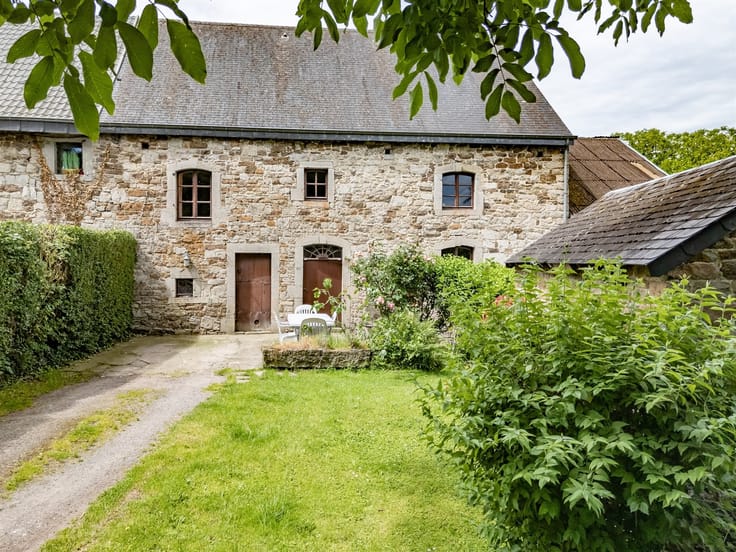
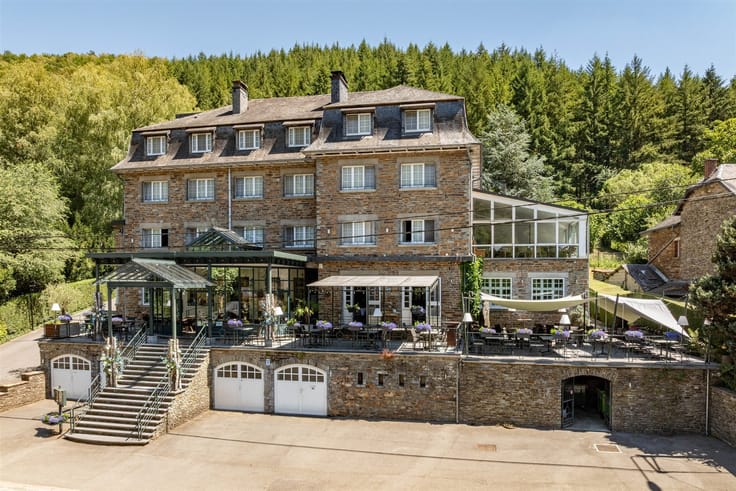
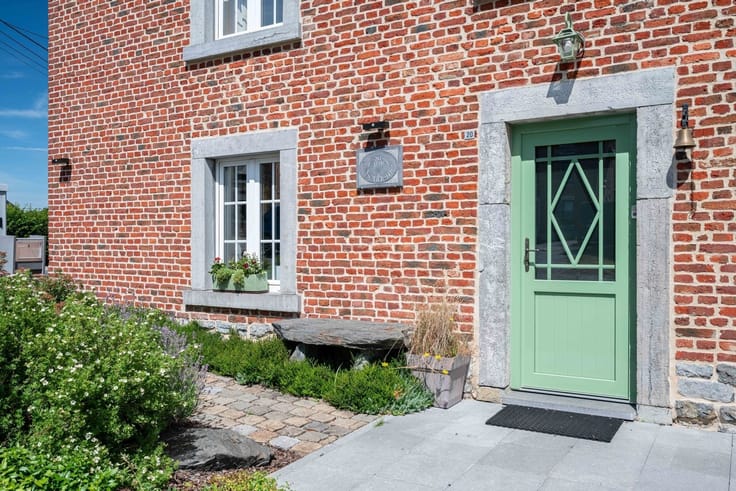
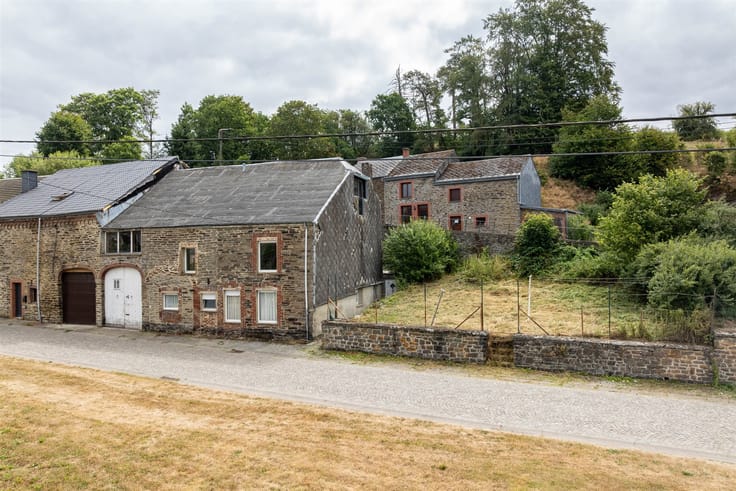
Former limestone farmhouse—authenticity, spacious rooms, and exceptional potential!
A property full of character in a pristine rural setting.
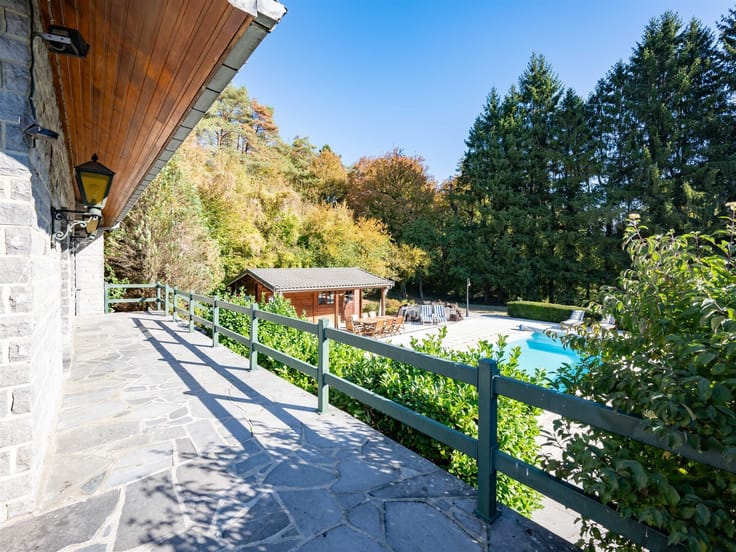
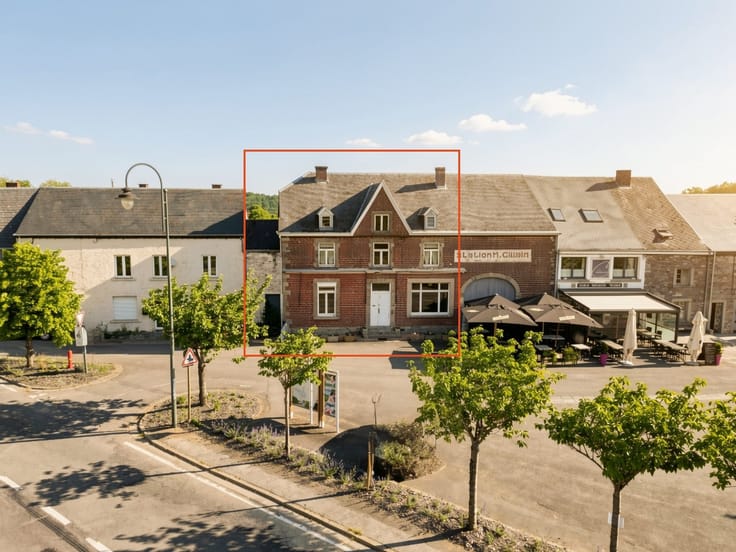
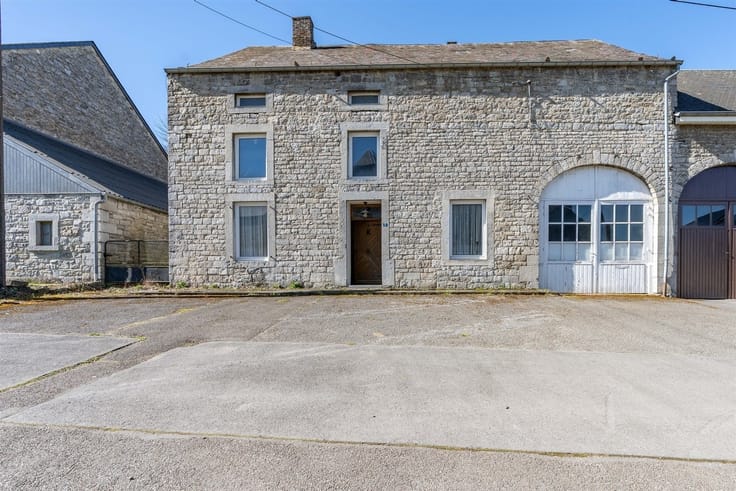
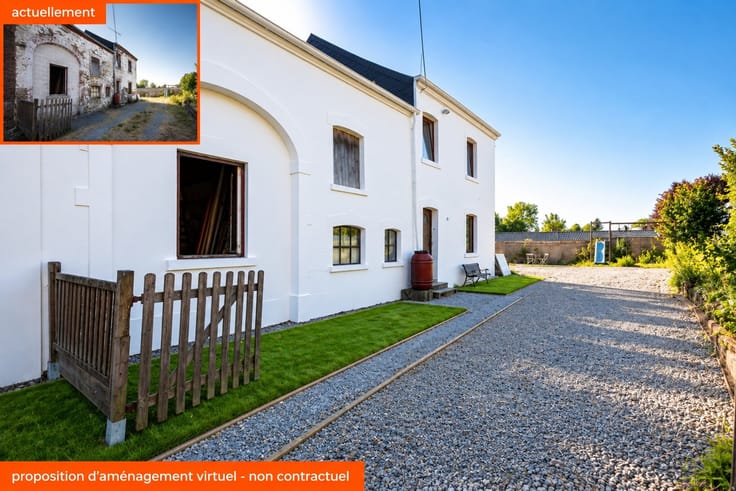
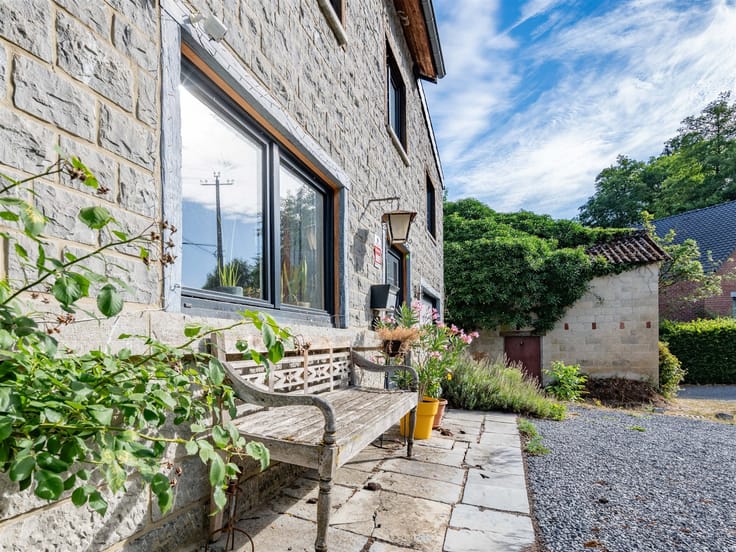
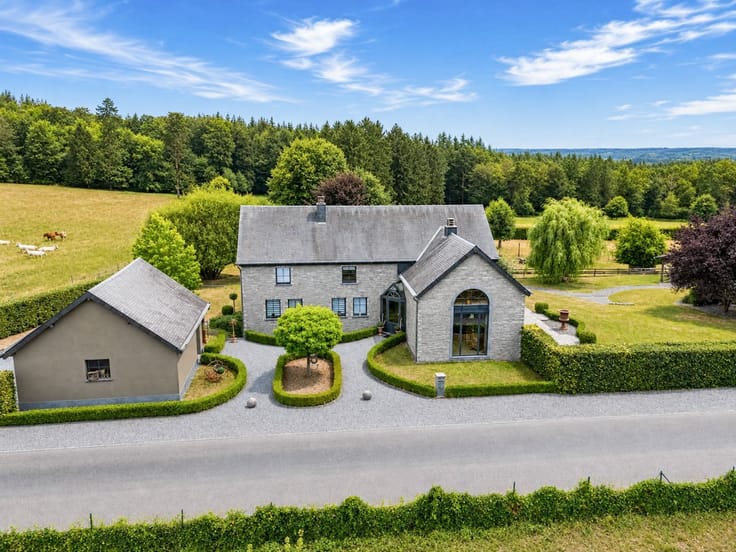
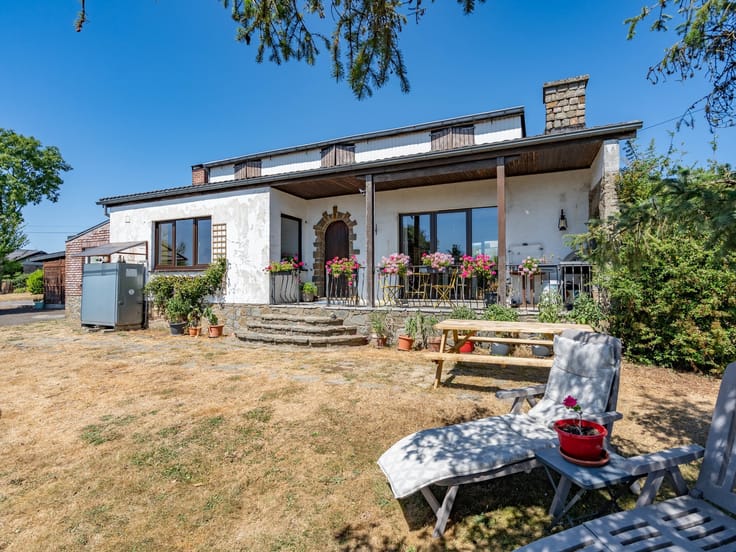
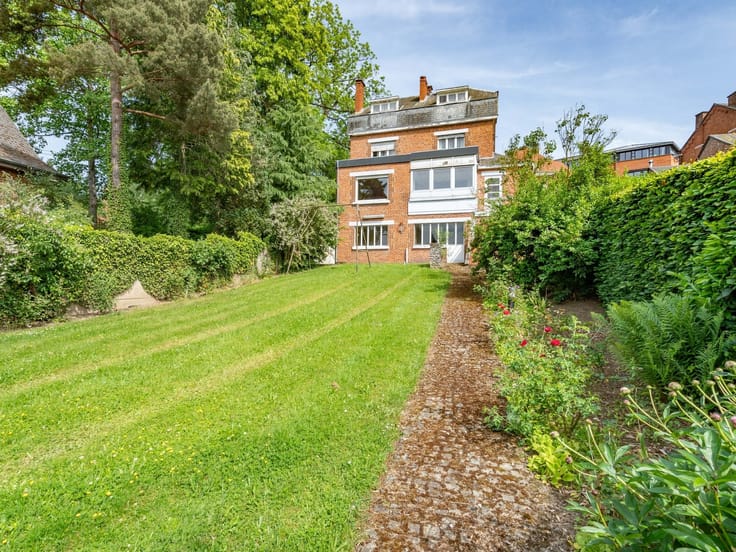
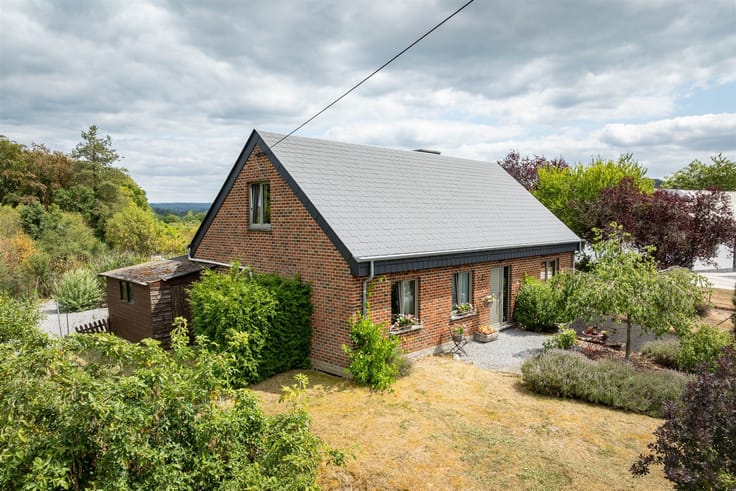
The exterior is characterized by its understated elegance. From the courtyard, the building—with a floor area of approximately 370 m²—reveals its full charm: beautiful windows and unobstructed views of the countryside.
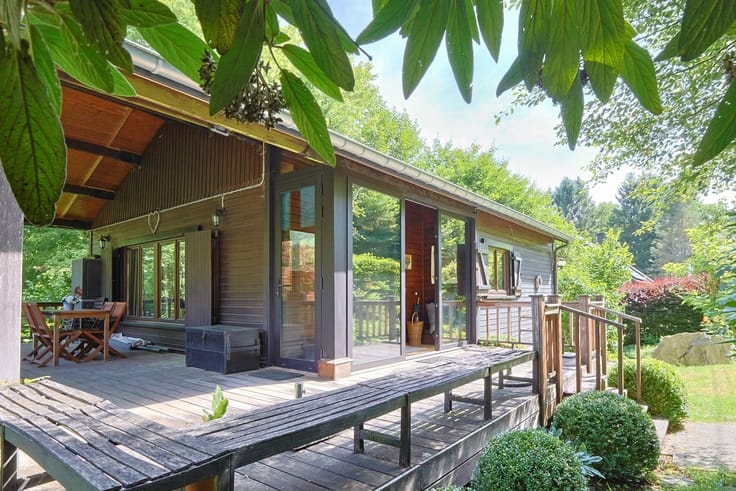
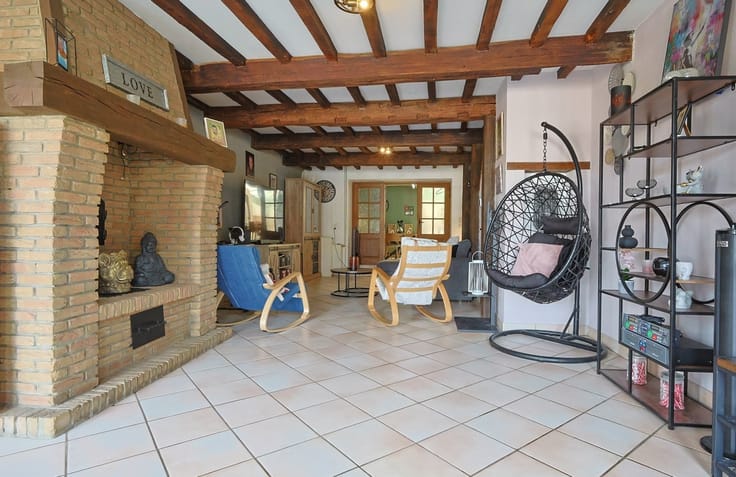
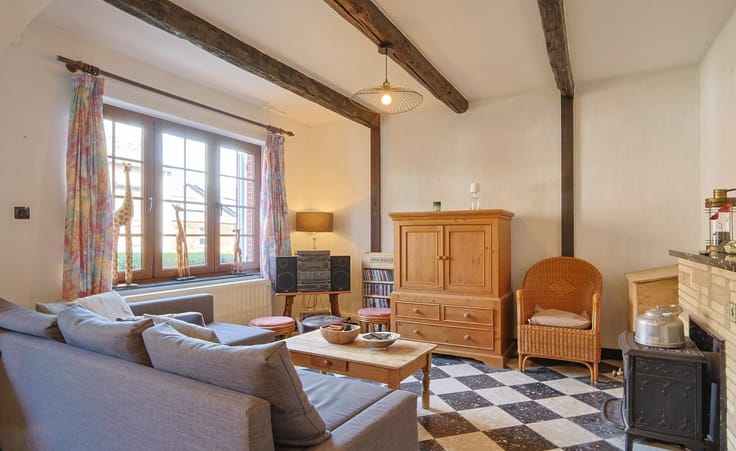
Renovated in 2006 to serve as a vacation rental, the main house offers approximately 235 m² of living space, spread over three levels. The generous spaces and traditional materials—blue stone slabs, beams, floors, doors, and period features—lend it an authentic and warm atmosphere.
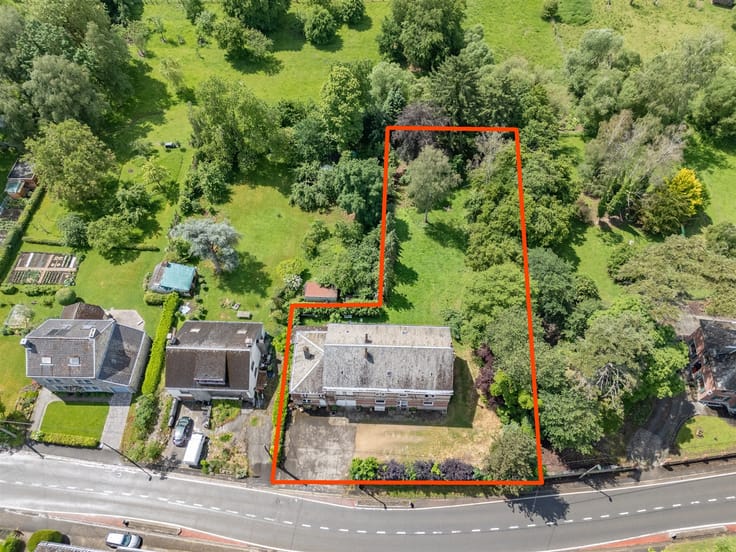
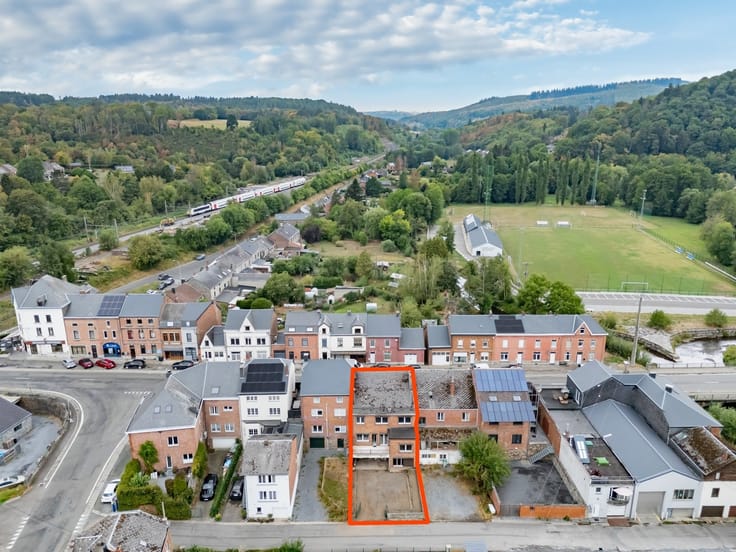
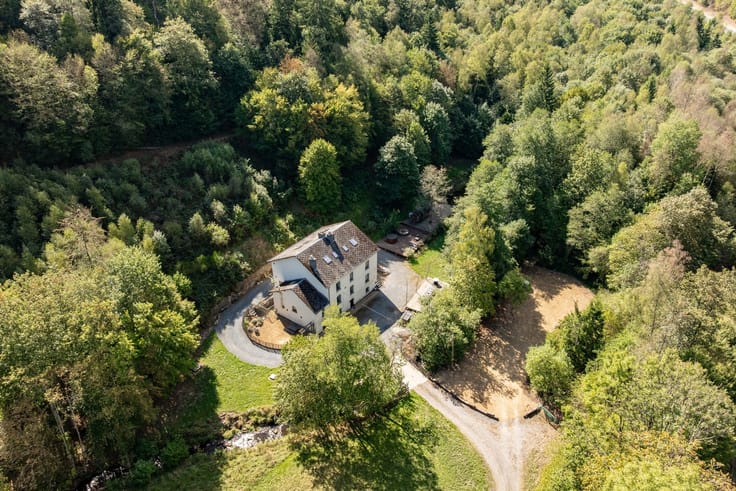
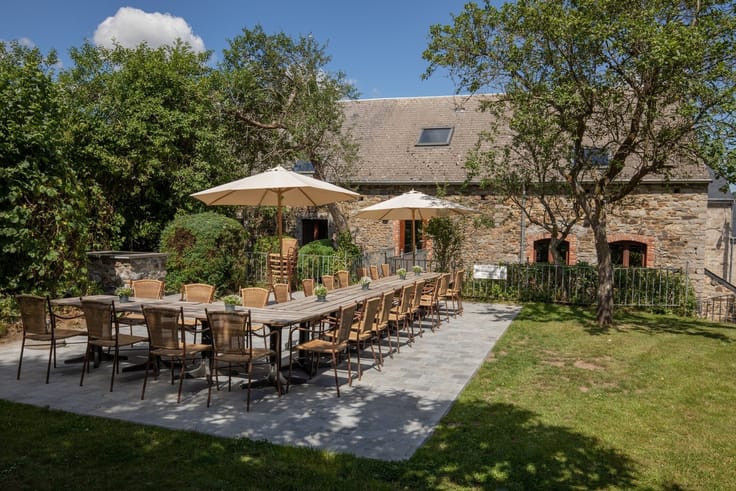
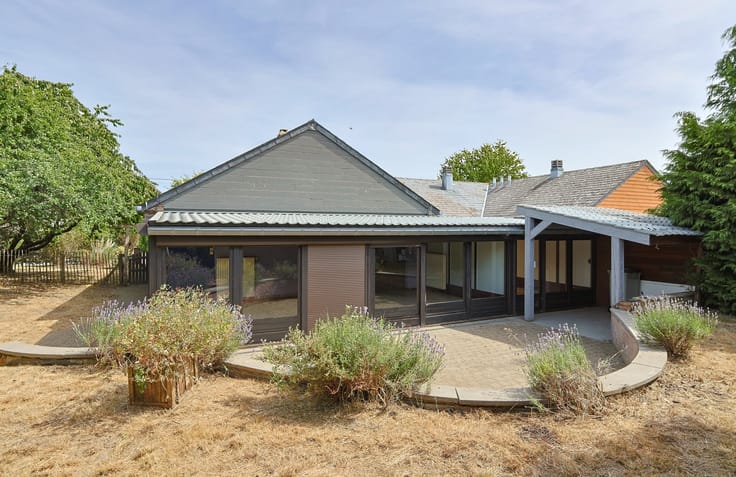
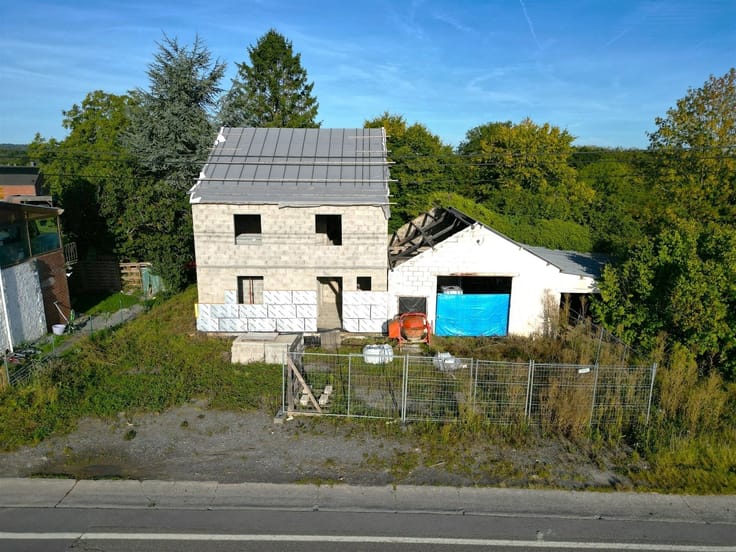
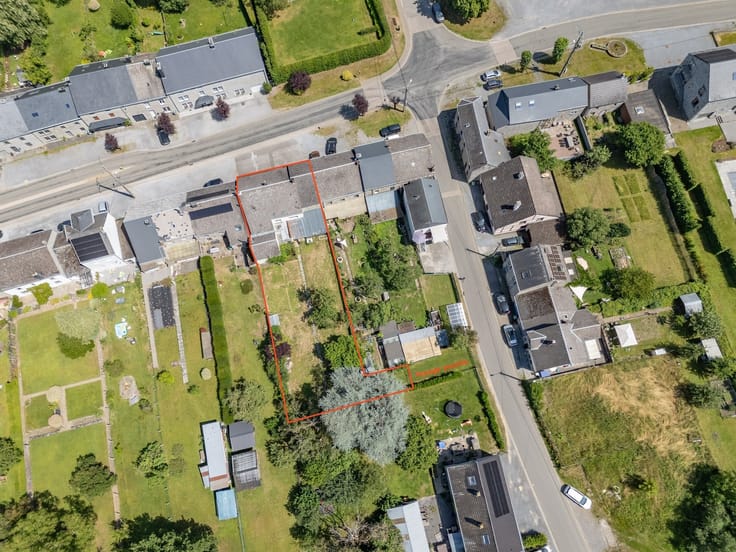
The property also includes approximately 285 m² of outbuildings, which are tall enough to be converted into a three-story structure. An annex, a spacious parking area, and landscaped grounds round out the property.
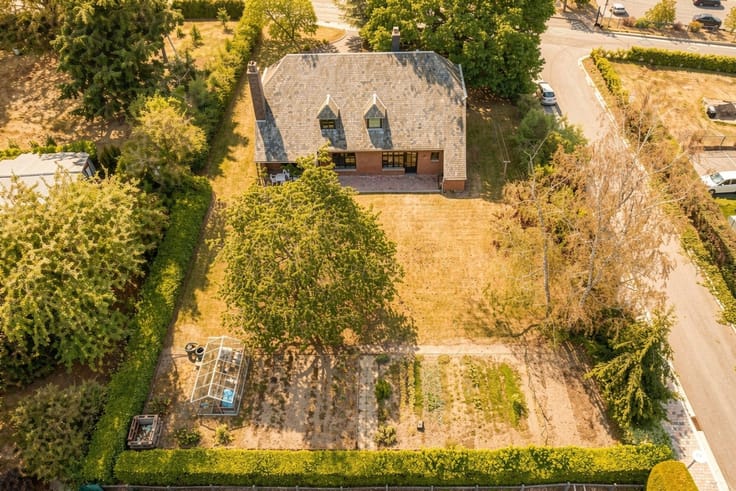
Set on 35 ares, the property stands out for its character and versatility. Currently operating as a guesthouse, it could resume this use after some renovations and the renewal of the required permits. It is also well-suited for a variety of projects: a primary or secondary residence, a tourism business, an equestrian venture, a professional practice, a self-employed business, storage, or an investment property.
Additionally, it is possible to purchase nearly 1.8 hectares of agricultural land adjacent to the property.
A rare property, worth discovering for its spaciousness, its authenticity, and above all for the exceptional potential it offers to those who will breathe new life into it.
| Neighbourhood or locality | Famenne-Ardenne |
|---|---|
| Building condition | Good |
| Immovable heritage | Not specified |
| Number of frontages | 4 |
| Covered parking spaces | 12 |
| Outdoor parking spaces | 10 |
| Asbestos certificate is available | Not specified |
| Usable floor area | 235 square meters |
|---|---|
| Living room surface | 38 square meters |
| Kitchen type | Installed |
| Bedrooms | 5 |
| Dressing room | No |
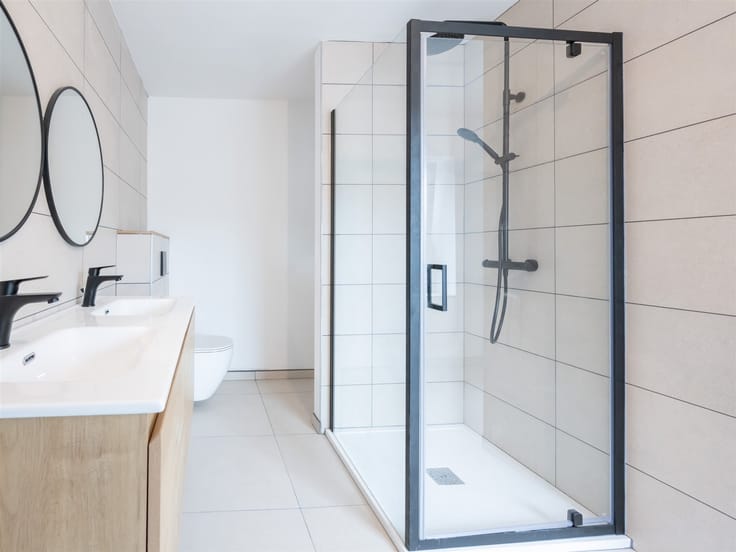
| Shower rooms | 3 |
| Toilets | 4 |
| Laundry room | Yes |
| Professional space | No |
| Basement | Yes |
| Furnished | No |
| Armored door | No |
| Surface of the plot | 3509 square meters |
|---|---|
| Gas, water & electricity | No |
| Terrace | Yes |
| Terrace orientation | South |
| Elevator | No |
|---|---|
| Secure access / alarm | No |
| Armored door | No |
| Air conditioning | No |
| TV cable | Yes |
| Jacuzzi | No |
| Sauna | No |
| Swimming pool | No |
| Internet | No |
| Primary energy consumption | 262 kilowatt hour per square meters |
|---|---|
| EPC/EPC label | D |
| Renovation works mandatory | Not specified |
| Unique code EPB certificate | 20210823004349 |
| CO₂ emission | 65 kg CO₂/m² |
| Yearly theoretical total energy consumption | 84753 kWh/year |
| Valid electricity inspection certificate | Not specified |
| Conformity certification for fuel tanks | Not specified |
| Summons: No judicial remedy or administrative measure imposed | Not specified |
| Separate meter for electricity | Yes |
| Separate meter for water | Yes |
| Valid flood certificate | Not specified |
| Heating type | Fuel oil |
| Heat pump | No |
| Double glazing | Yes |
| Building permit | Not specified |
|---|---|
| Cadastral Plan | Not specified |
| Right of first refusal for the tenant | Not specified |
| Allotment permit | Not specified |
| Preemption right | Not specified |
| Most recent urban development zoning | |
| Flood zone type | Non flood zone |
|
P-score
|
Not specified |
|
G-score
|
Not specified |
| Latest land use designation | Living area (residential, urban or rural) |
Asked price excluding notary fees (excluding eventual registration fees)
| Price | Make an offer starting from 529000 € |
|---|---|
| Cadastral income | 454 € |
| Tenement building | No |
|
|
|





| Address |
Rue de la Station 20A
6920 - Wellin |
|---|---|
| Website |
|
| External reference | 2507 - 345346179 |
Get in touch
