


(excl. taxes) 430000€
3 bedrooms 224 square meters

Newly Built Semi-Detached House – Saint-Vincent
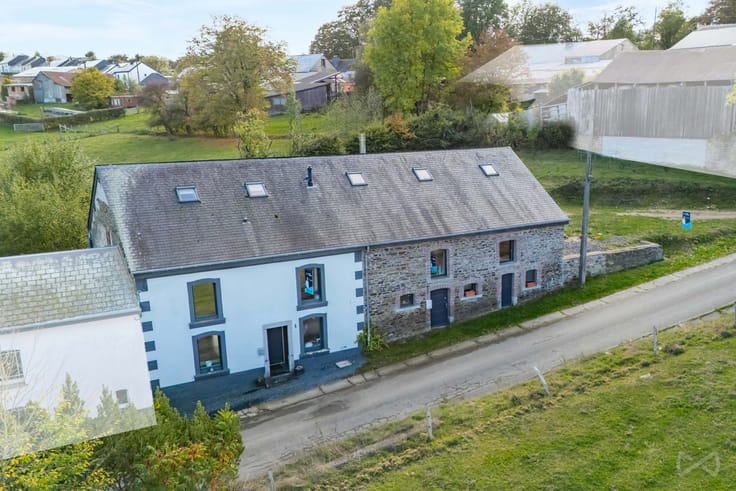
WE INVEST Sud-Luxembourg invites you to discover this magnificent newly built three-sided house, combining contemporary architecture, modern finishes and excellent energy efficiency. Ideally located in a quiet, green street, this property offers an exceptional living environment where comfort, natural light and modern design come together.
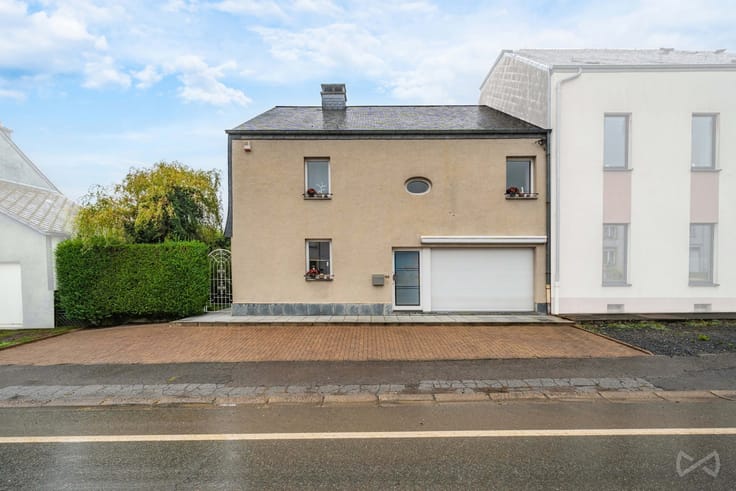
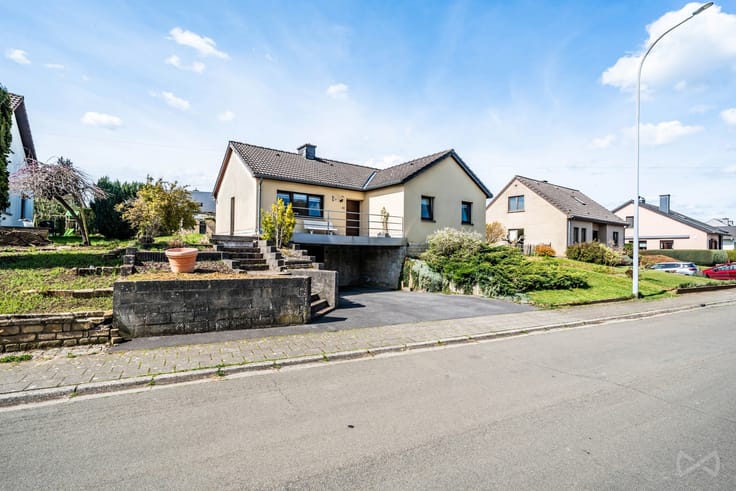
From the very first glance, you will be charmed by its sleek architecture, contemporary lines and elegant combination of a light-coloured façade with wooden elements, giving the property a character that is both modern and welcoming.
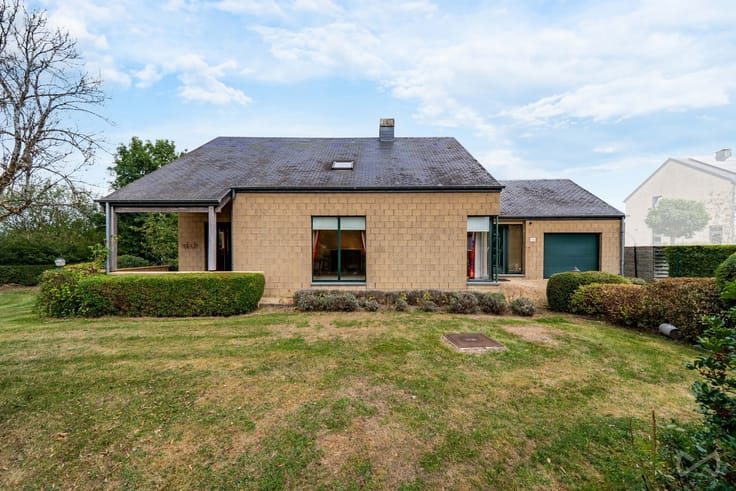
On the ground floor, you will find a spacious garage and a practical cellar, providing additional storage space.
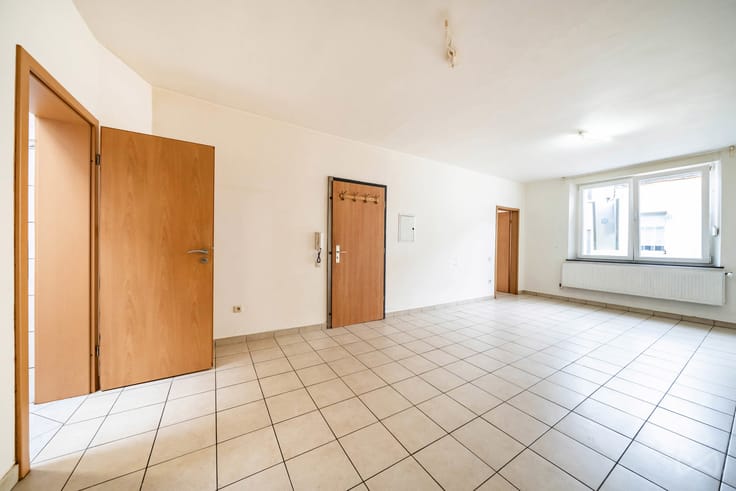
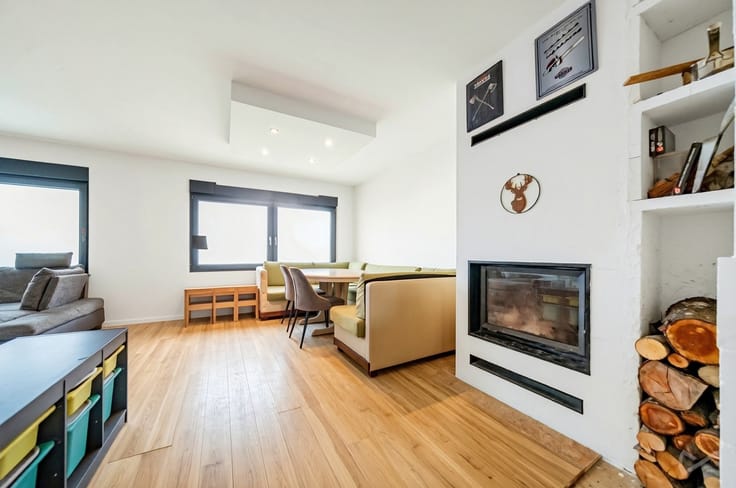
On the garden level, the spacious living area of nearly 50 m², flooded with natural light, opens onto a stunning fully equipped kitchen with sleek lines and a central island. From the living room, you have direct access to the terrace and garden, creating a seamless connection between indoor and outdoor spaces. This level also features a utility room and a separate guest toilet.
Upstairs, the sleeping area comprises three bedrooms, including a beautiful master suite with a dressing area and a private shower room. A second bathroom completes this floor, ensuring comfort and convenience for the whole family.
Set on a 748 m² plot, this house enjoys a pleasant green environment, ideal for making the most of the peaceful surroundings and outdoor spaces.
A newly built home with modern features, where every detail has been carefully designed to combine aesthetics, comfort and energy efficiency. An ideal opportunity for those looking to settle into a contemporary home without compromising on quality of life!
Would you like to arrange a viewing? Contact us!
Sale subject to 21% VAT.
📞 +32 (0)63 33 00 69
📧 [email protected]
| Building price excluding VAT | €430,000 |
|---|
| Available as of | Immediately |
|---|---|
| Construction year | 2025 |
| Number of floors | 2 |
| Building condition | As new |
| Immovable heritage | Not specified |
| Street frontage width | 7.5 m |
| Number of frontages | 2 |
| Covered parking spaces | 1 |
| Outdoor parking spaces | 3 |
| Surroundings type | Isolated |
| Asbestos certificate is available | Not specified |
| Usable floor area | 224 square meters |
|---|---|
| Living room surface | 36 square meters |
| Dining room | Yes |
| Kitchen type | Installed |
| Kitchen surface | 11 square meters |
| Bedrooms | 3 |
| Bedroom 1 surface | 15 square meters |
| Bedroom 2 surface | 11 square meters |
| Bedroom 3 surface | 13 square meters |
| Bathrooms | 1 |
| Shower rooms | 1 |
| Toilets | 2 |
| Laundry room | Yes |
| Office | No |
| Basement surface | 11 square meters |
| Attic surface | 40 square meters |
| Furnished | No |
| Armored door | No |
| Surface of the plot | 748 square meters |
|---|---|
| Width of the lot on the street | meters |
| Connection to sewer network | Connected |
| Gas, water & electricity | No |
| Garden surface | 600 square meters |
| Terrace surface | 36 square meters |
| Terrace orientation | North East |
| Caretaker | No |
|---|---|
| Elevator | No |
| Accessible for disabled people | No |
| Intercom | No |
| Secure access / alarm | No |
| Armored door | No |
| TV cable | Yes |
| Visio phone | No |
| Jacuzzi | No |
| Sauna | No |
| Swimming pool | No |
| Primary energy consumption | 43 kilowatt hour per square meters |
|---|---|
| EPC/EPC label | A+ |
| Renovation works mandatory | Not specified |
| Unique code EPB certificate | 20250818503248 |
| CO₂ emission | 11 kg CO₂/m² |
| Yearly theoretical total energy consumption | 9563 kWh/year |
| Valid electricity inspection certificate | Yes |
| Summons: No judicial remedy or administrative measure imposed | Not specified |
| Valid flood certificate | Not specified |
| Heat pump | Yes |
| Thermic solar panels | No |
| Double glazing | No |
| Building permit | Yes |
|---|---|
| Total ground floor buildable | 76 square meters |
| Cadastral Plan | Not specified |
| Right of first refusal for the tenant | Not specified |
| Allotment permit | Not specified |
| Preemption right | No |
| Proceedings for breach of planning regulations | No |
| Most recent urban development zoning | Not specified |
| Flood zone type | Non flood zone |
|
P-score
|
Not specified |
|
G-score
|
Not specified |
| Latest land use designation | Living area (residential, urban or rural) |
Asked price excluding VAT and excl. notary fees (excluding eventual registration fees)
| Price | 430000 € |
|---|---|
| Tenement building | No |
|
|
|










| Address |
7 Rue Joseph Netzer
6700 - Arlon |
|---|---|
| Website |
|
| External reference | 7864085 |
Get in touch