


480000€
6 bedrooms 509 square meters

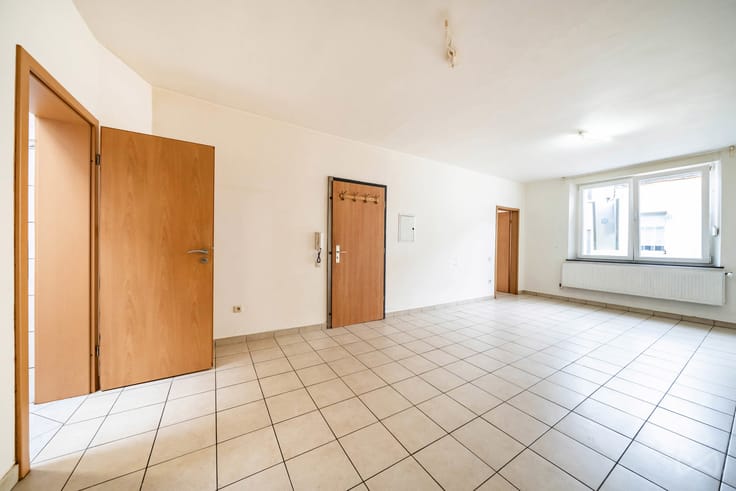
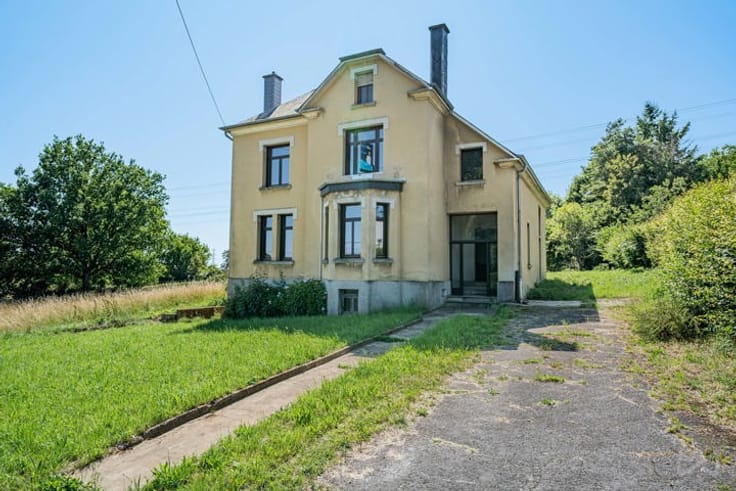
Stone Villa – Witry
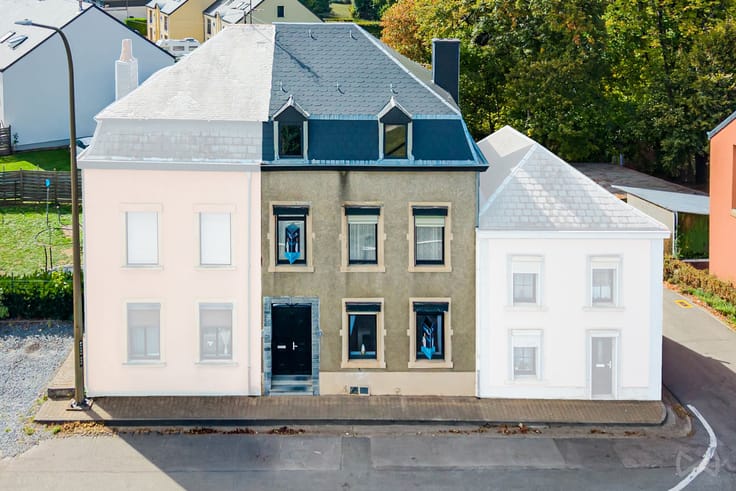
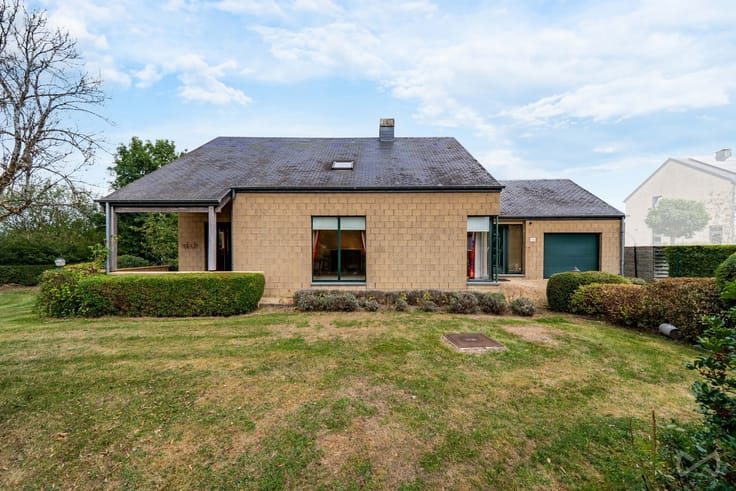
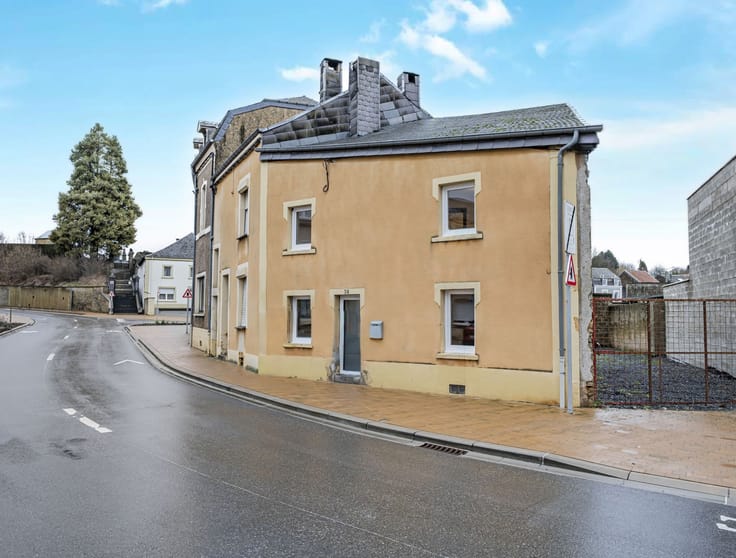
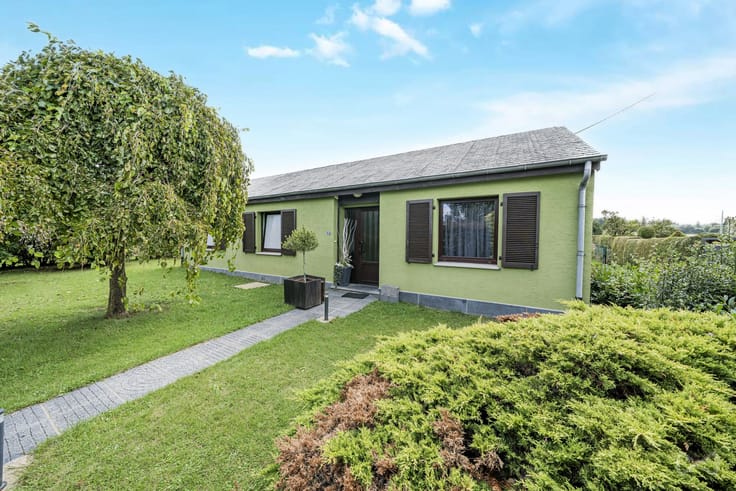
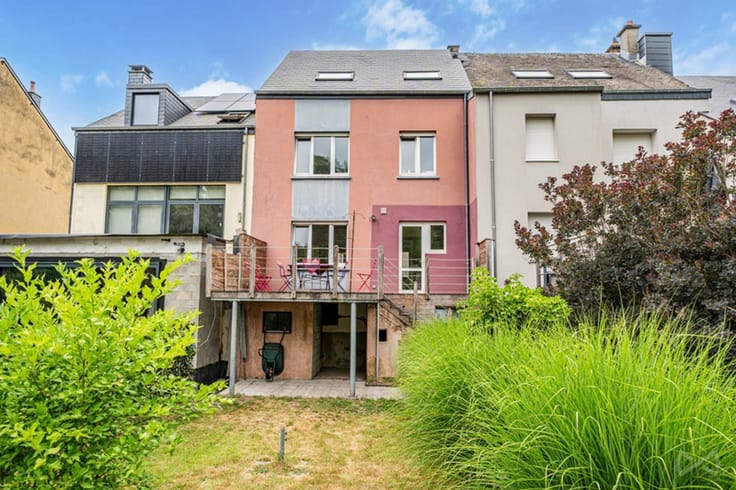
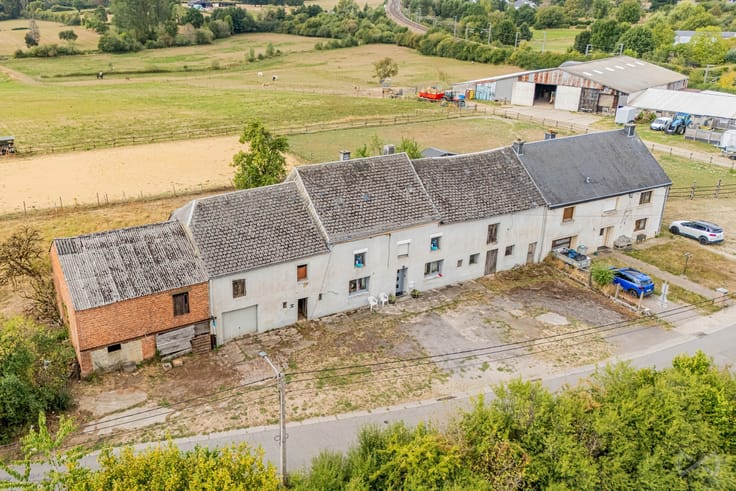
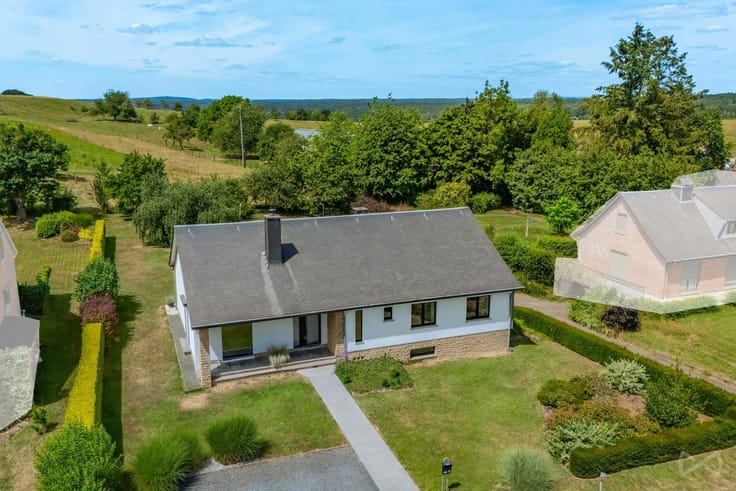
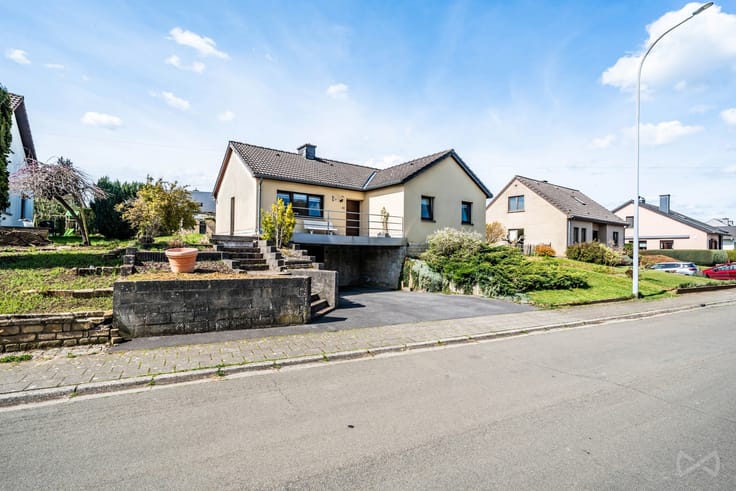
WE INVEST Sud-Luxembourg invites you to discover this magnificent character stone property, ideally located in Witry (municipality of Léglise), in a quiet cul-de-sac offering peace and tranquillity while remaining close to local amenities.
A rare property offering generous living spaces and endless possibilities!
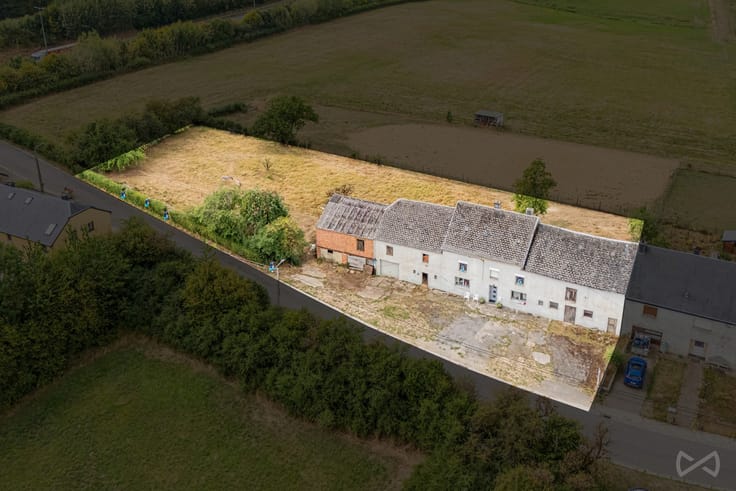
Set on a plot of 20 ares and 5 centiares (2,005 m²), this property, renovated during the 2010s, comprises a spacious main house with over 265 m² of living space, an independent 140 m² apartment and a building plot.
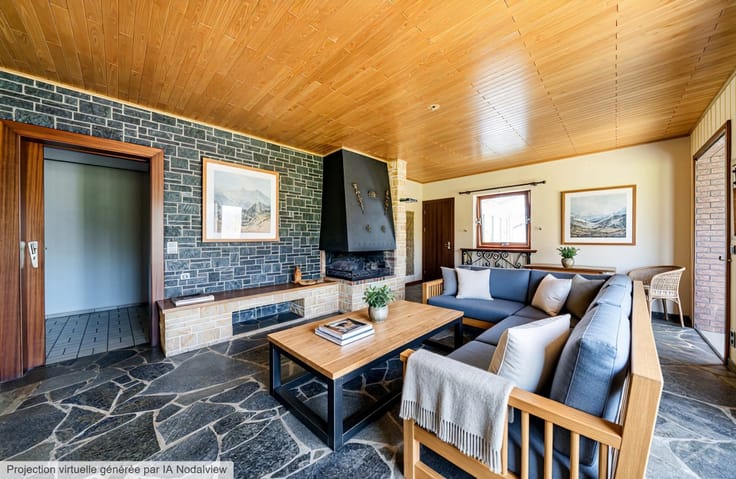
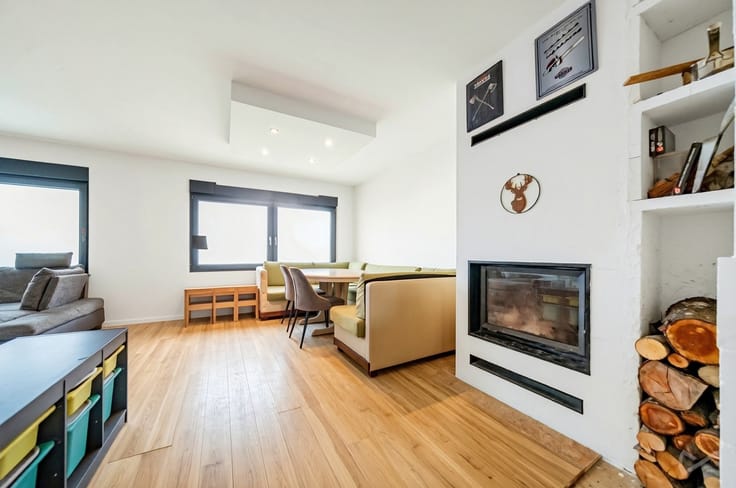
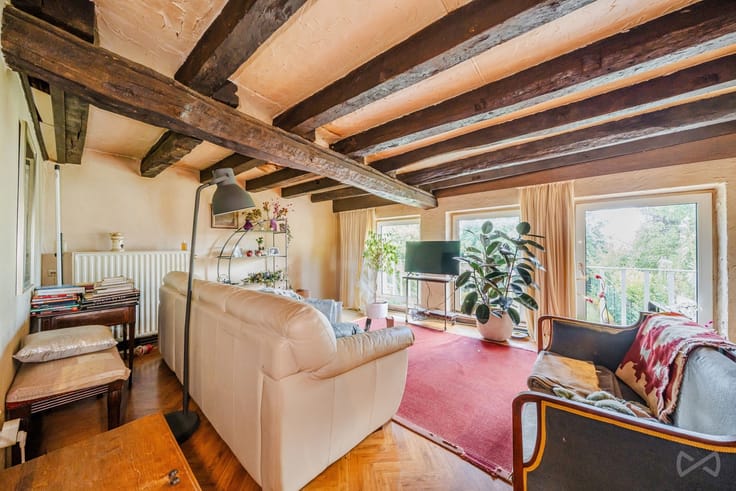
The main house immediately charms with its authenticity, exposed stonework and generous proportions. It features two living rooms, a fully equipped open-plan kitchen and an office. The sleeping area comprises four bedrooms, including a master suite.
A real additional asset, the independent 140 m² apartment, featuring 2 to 3 bedrooms, opens up numerous possibilities: multigenerational living, accommodating family members in complete independence, or generating additional rental income.
Outside, you can enjoy a pleasant garden in a peaceful and green setting. The property also benefits from an additional building plot to the side, offering an excellent opportunity for further development or added value, subject to the necessary planning permissions.
Whether you are looking for a spacious family home, a multigenerational living project or a property with genuine investment potential, this property offers a wealth of opportunities!
For more information or to arrange a viewing, please contact WE INVEST Sud-Luxembourg:
📞 +32 (0)63 33 00 69 - 📧 [email protected]
| Construction year | 1960 |
|---|---|
| Number of floors | 2 |
| Building condition | Good |
| Immovable heritage | Not specified |
| Street frontage width | 18.1 m |
| Number of frontages | 3 |
| Outdoor parking spaces | 4 |
| Surroundings type | Countryside |
| Virtual visit |
|
| Asbestos certificate is available | Not specified |
| Usable floor area | 509 square meters |
|---|---|
| Living room surface | 68 square meters |
| Dining room surface | 55 square meters |
| Kitchen type | Installed |
| Bedrooms | 6 |
| Bedroom 1 surface | 20 square meters |
| Bedroom 2 surface | 11 square meters |
| Bedroom 3 surface | 10 square meters |
| Bedroom 4 surface | 22 square meters |
| Bedroom 5 surface | 13 square meters |
| Bathrooms | 2 |
| Shower rooms | 1 |
| Toilets | 4 |
| Laundry room | Yes |
| Office surface | 9 square meters |
| Office | Yes |
| Basement surface | 24 square meters |
| Attic | Yes |
| Furnished | No |
| Armored door | No |
| Surface of the plot | 2005 square meters |
|---|---|
| Connection to sewer network | Not connected |
| Gas, water & electricity | No |
| Garden surface | 17 square meters |
| Terrace surface | 27 square meters |
| Terrace orientation | South |
| Caretaker | No |
|---|---|
| Elevator | No |
| Accessible for disabled people | No |
| Intercom | No |
| Secure access / alarm | No |
| Armored door | No |
| TV cable | Yes |
| Visio phone | No |
| Jacuzzi | No |
| Sauna | No |
| Swimming pool | No |
| Primary energy consumption | 224 kilowatt hour per square meters |
|---|---|
| EPC/EPC label | D |
| Renovation works mandatory | Not specified |
| Unique code EPB certificate | 20250210017499 |
| CO₂ emission | 56 kg CO₂/m² |
| Yearly theoretical total energy consumption | 75986 kWh/year |
| Valid electricity inspection certificate | No |
| Summons: No judicial remedy or administrative measure imposed | Not specified |
| Valid flood certificate | Not specified |
| Heating type | Fuel oil |
| Thermic solar panels | No |
| Double glazing | Yes |
| Building permit | Yes |
|---|---|
| Total ground floor buildable | 239 square meters |
| Cadastral Plan | Not specified |
| Right of first refusal for the tenant | Not specified |
| Allotment permit | Not specified |
| Preemption right | Not specified |
| Most recent urban development zoning | Not specified |
| Flood zone type | Non flood zone |
|
P-score
|
Not specified |
|
G-score
|
Not specified |
Asked price excluding notary fees (excluding eventual registration fees)
| Price | 480000 € |
|---|---|
| Tenement building | No |
|
|
|










| Address |
7 Rue Joseph Netzer
6700 - Arlon |
|---|---|
| Website |
|
| External reference | 7887017 |
Get in touch