
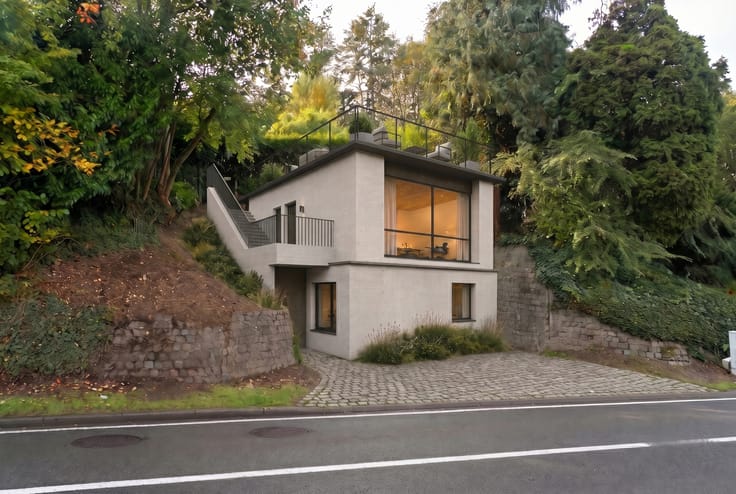


1800000€
4 bedrooms 501 square meters

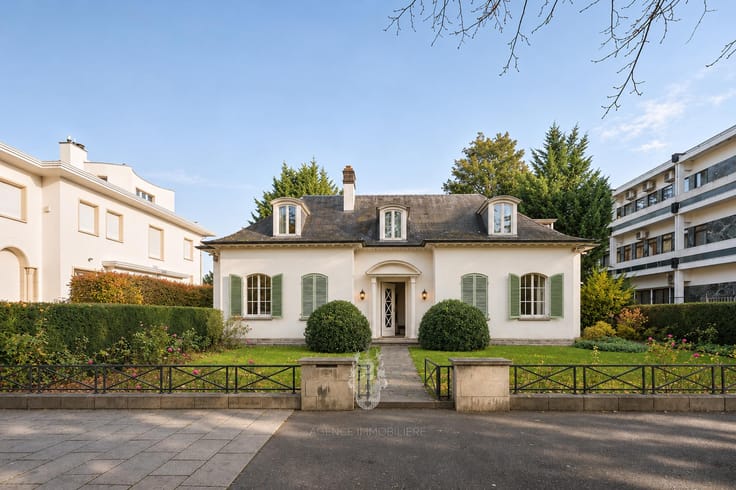
Exceptional Property in Bierge – 501 m² – 21 Ares – Swimming Pool – Open Views
Asking price for the transfer of company shares: €1,800,000
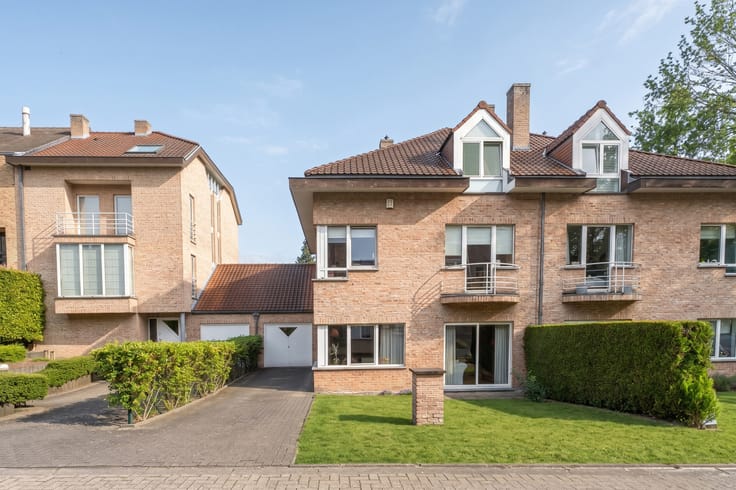
Located in the charming village of Bierge, at the end of a particularly quiet and sought-after cul-de-sac, this superb property offers 501 m² of living space, combining generous proportions, comfort and tranquillity.
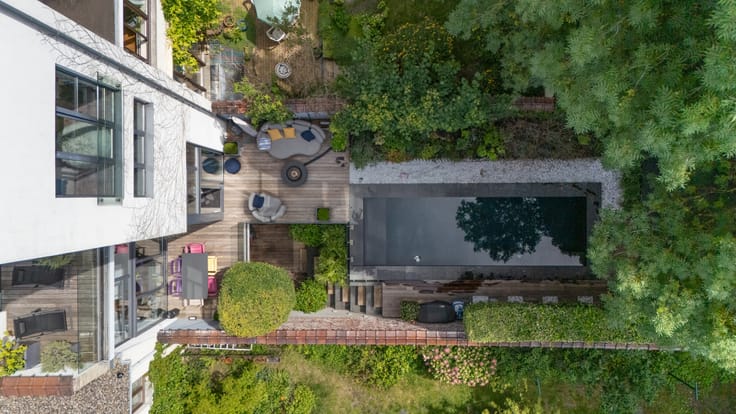
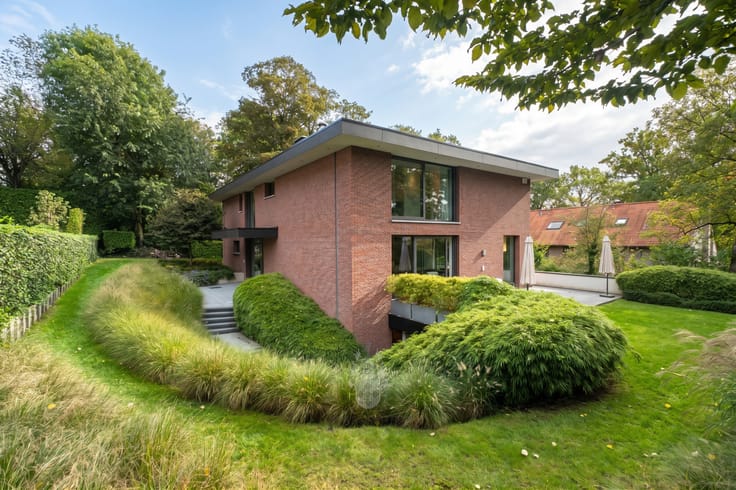
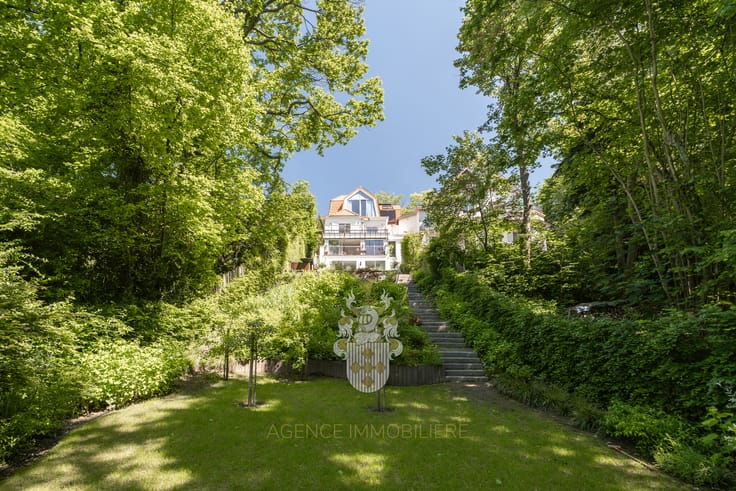
Set on a beautiful 2,100 m² plot, the property enjoys open views over the surrounding fields and a peaceful, green environment, away from the hustle and bustle.
Part of the land is suitable for construction, offering additional potential and attractive development opportunities, subject to the relevant planning permissions.
The property comprises:
4 bedrooms.
4 bathrooms.
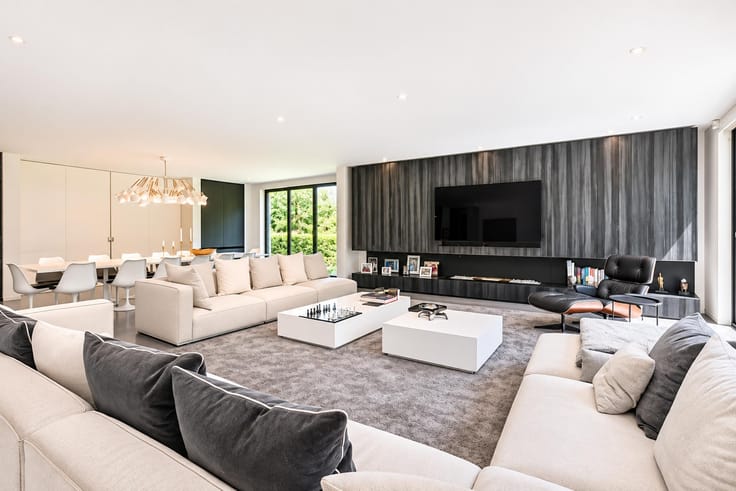
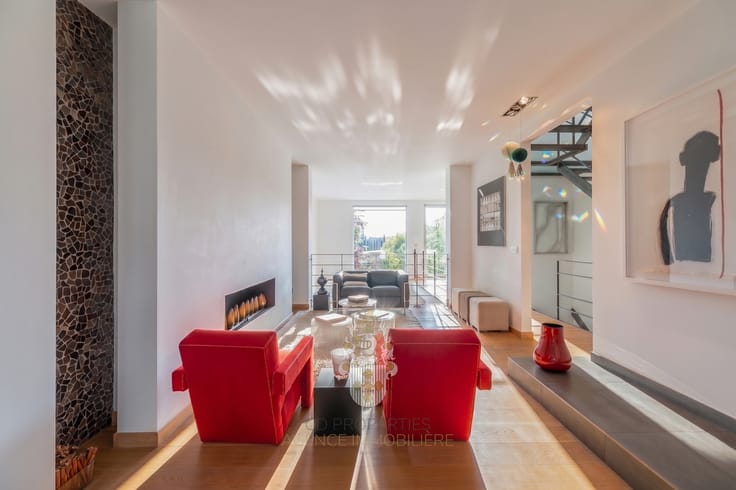
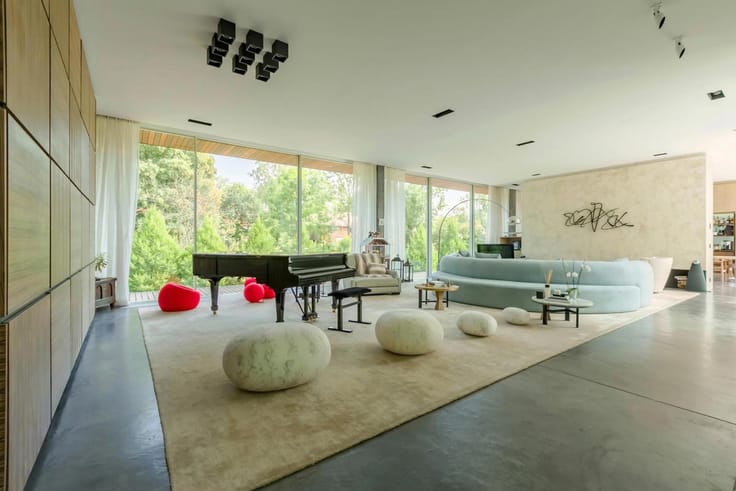
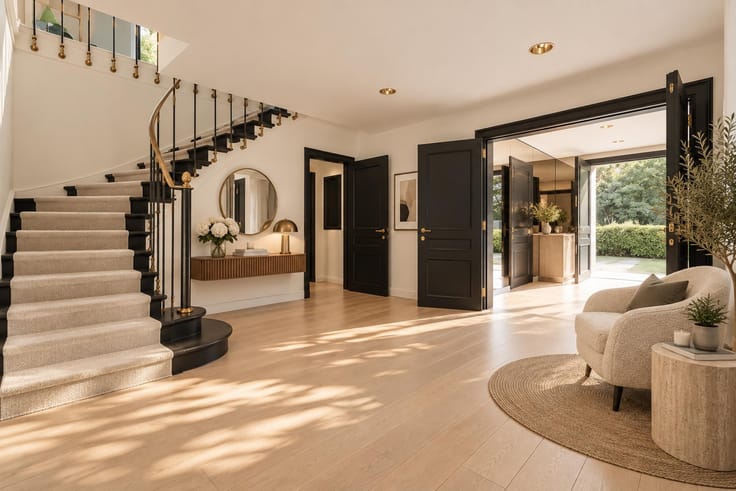
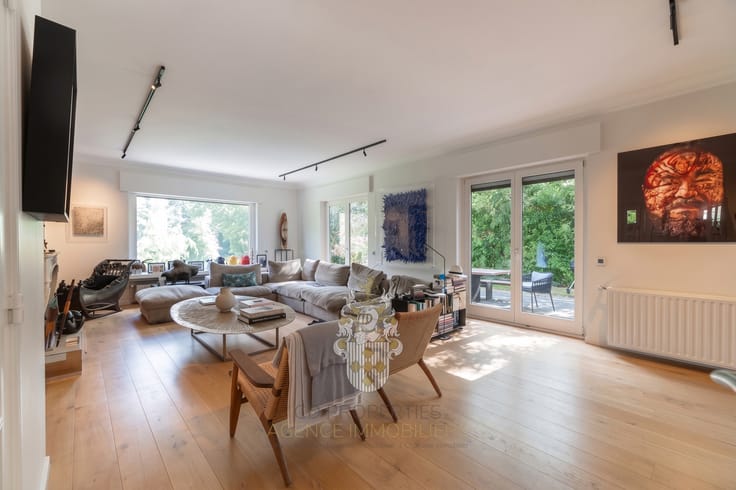
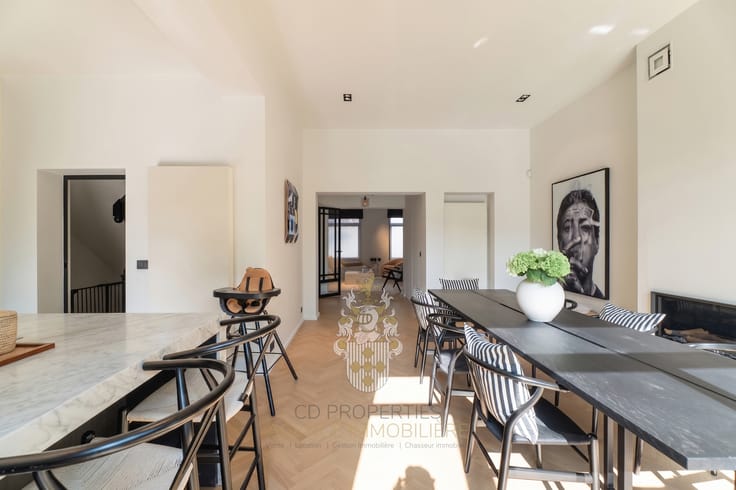
Spacious and generous living areas.
An indoor garage accommodating 2 cars.
An outdoor swimming pool measuring 10 m x 4 m, fitted with a solar-powered cover.
An alarm system.
Security cameras.
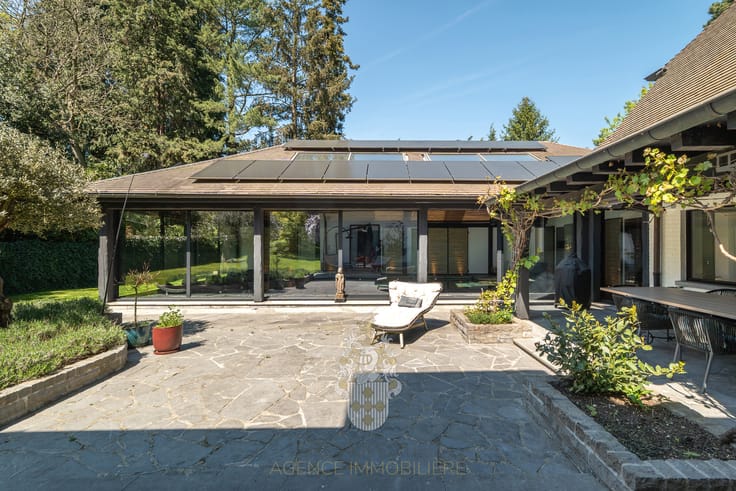
Outside, you will enjoy a pleasant garden in a peaceful setting, with unobstructed views over the surrounding countryside. A true haven of peace, ideal for making the most of sunny days.
Despite its exceptionally quiet location, the property benefits from convenient access to the motorway and the main road networks.
Energy Performance:
The property has an Energy Performance Certificate (EPC) rating of D.
SALE CONDITIONS
The transaction involves the transfer of the shares of the company owning the property, rather than a traditional property sale.
Asking price for the transfer of company shares: €1,800,000.
A rare opportunity combining generous living spaces, an exceptional setting, comfort and security features, as well as interesting land development potential.
A property well worth discovering!
| Available date | March 31 2027 |
|---|---|
| Construction year | 1930 |
| Number of floors | 3 |
| Building condition | As new |
| Immovable heritage | Not specified |
| Number of frontages | 4 |
| Covered parking spaces | 2 |
| Asbestos certificate is available | Not specified |
| Usable floor area | 501 square meters |
|---|---|
| Dining room surface | 25 square meters |
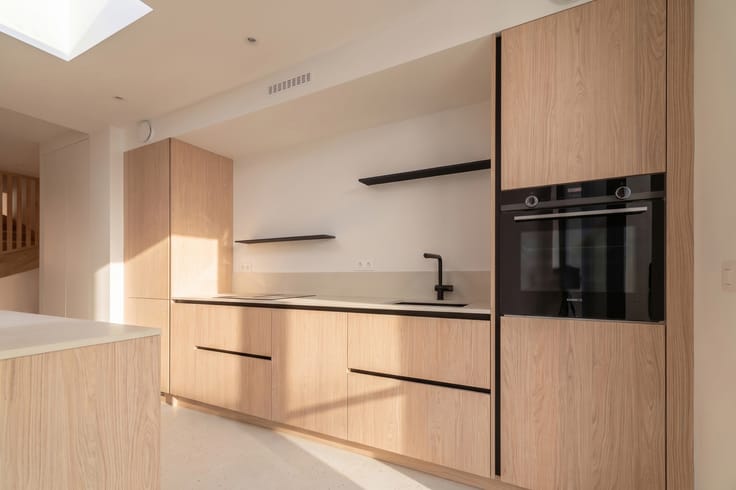
| Kitchen type | Hyper equipped |
| Bedrooms | 4 |
| Bedroom 1 surface | 16 square meters |
| Bedroom 2 surface | 28 square meters |
| Bedroom 3 surface | 18 square meters |
| Bedroom 4 surface | 37 square meters |
| Bathrooms | 4 |
| Shower rooms | 4 |
| Toilets | 5 |
| Laundry room | Yes |
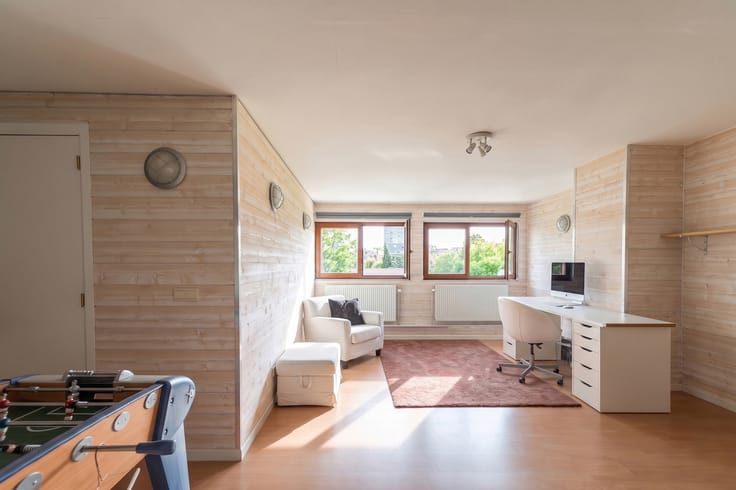
| Office surface | 15 square meters |
| Office | Yes |
| Basement | Yes |
| Furnished | No |
| Armored door | No |
| Surface of the plot | 2140 square meters |
|---|---|
| Connection to sewer network | Connected |
| Gas, water & electricity | Yes |
| Garden surface | 1890 square meters |
| Terrace surface | 233 square meters |
| Caretaker | No |
|---|---|
| Elevator | No |
| Accessible for disabled people | No |
| Secure access / alarm | Yes |
| Armored door | No |
| TV cable | Yes |
| Jacuzzi | No |
| Swimming pool | Yes |
| Primary energy consumption | 296 kilowatt hour per square meters |
|---|---|
| EPC/EPC label | D |
| Renovation works mandatory | Not specified |
| Unique code EPB certificate | Not specified |
| CO₂ emission | 73 kg CO₂/m² |
| Yearly theoretical total energy consumption | Not specified |
| Valid electricity inspection certificate | No |
| Summons: No judicial remedy or administrative measure imposed | Not specified |
| Valid flood certificate | Not specified |
| Heating type | Gas |
| Thermic solar panels | No |
| Double glazing | Yes |
| Building permit | Not specified |
|---|---|
| Total ground floor buildable | 250 square meters |
| Cadastral Plan | Not specified |
| Right of first refusal for the tenant | Not specified |
| Allotment permit | Not specified |
| Preemption right | Not specified |
| Most recent urban development zoning | Not specified |
| Flood zone type | Non flood zone |
|
P-score
|
Not specified |
|
G-score
|
Not specified |
Asked price excluding notary fees (excluding eventual registration fees)
| Price | 1800000 € |
|---|---|
| Tenement building | No |
|
|
|









| Address |
AVENUE BRUGMANN 16
1060 - Bruxelles |
|---|---|
| External reference | 7933214 |
Get in touch
