


2390000€
3 bedrooms 545 square meters

UCCLE – CONTEMPORARY VILLA OF APPROX. 545 SQ M – PRIVATE GRE
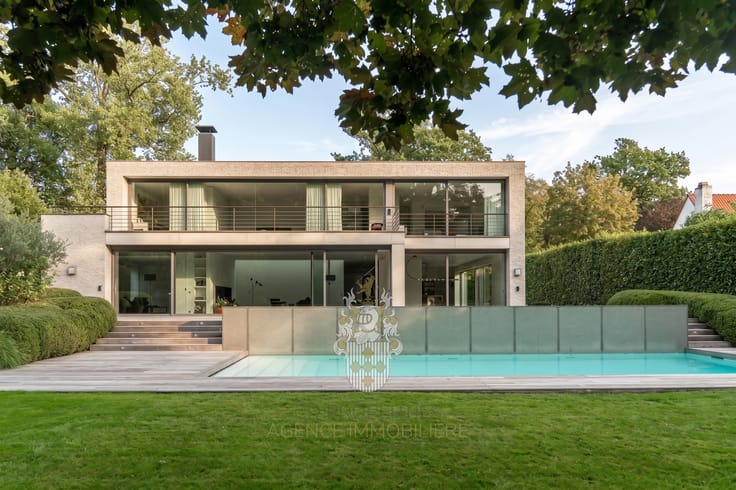
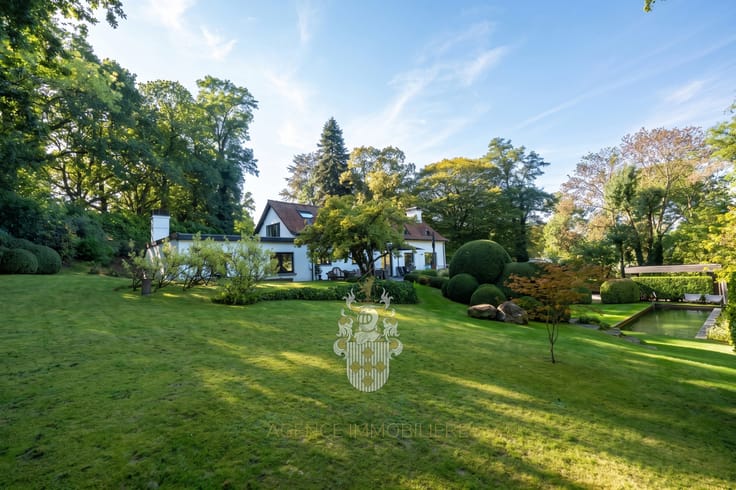
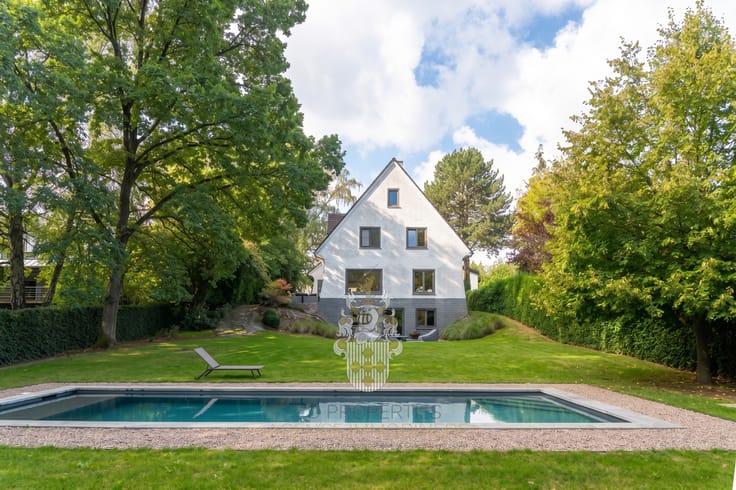
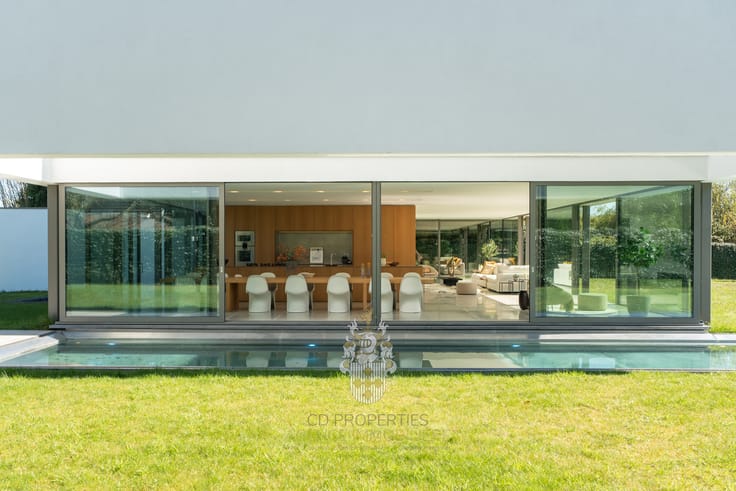
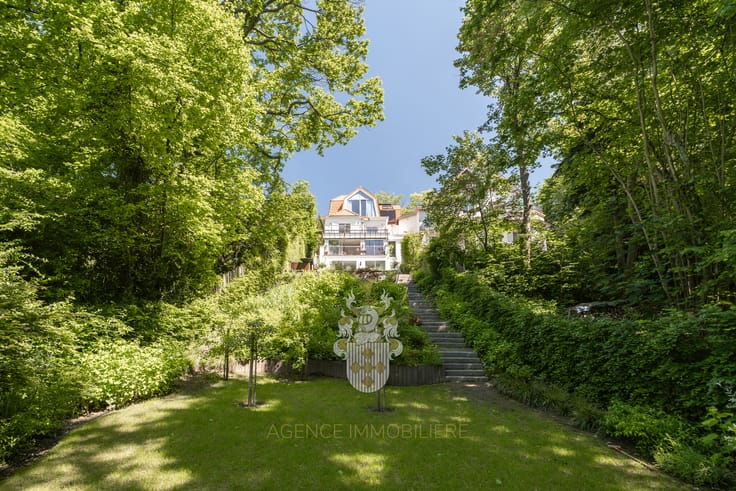
At the end of a long driveway, discreetly tucked away from view, this elegant contemporary villa offers approximately 545 sq m of living space on a 1,258 sq m plot, surrounded by a beautifully preserved green environment.
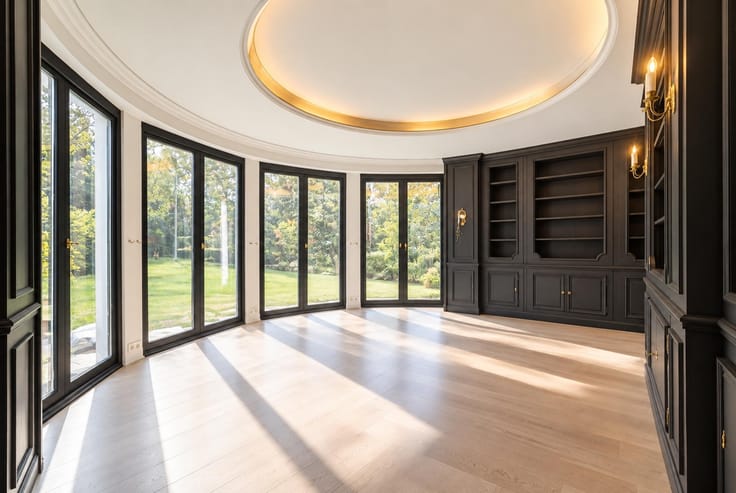
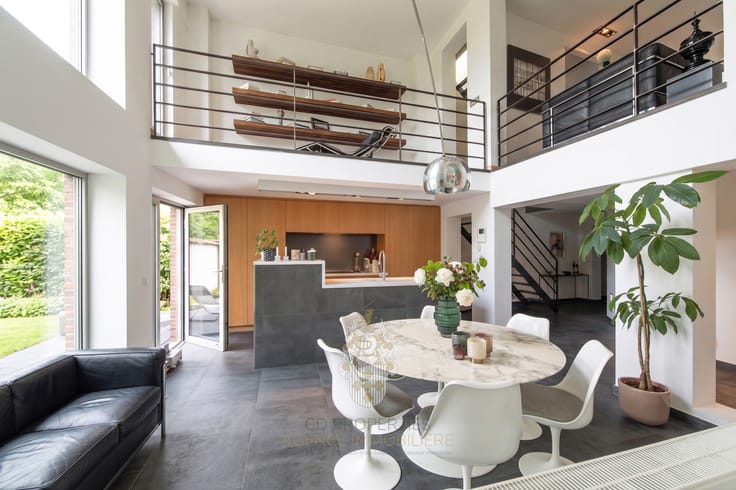
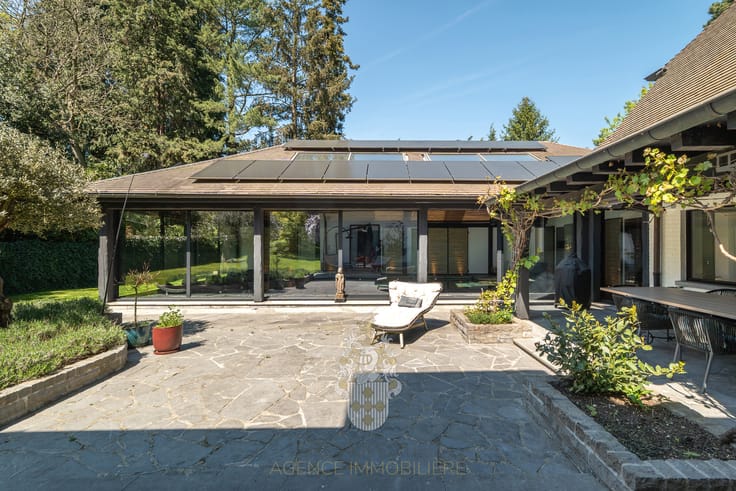
Built in 2015, the property stands out for its generous proportions and exceptional natural light, enhanced by numerous skylights and roof domes that flood the interiors with daylight.
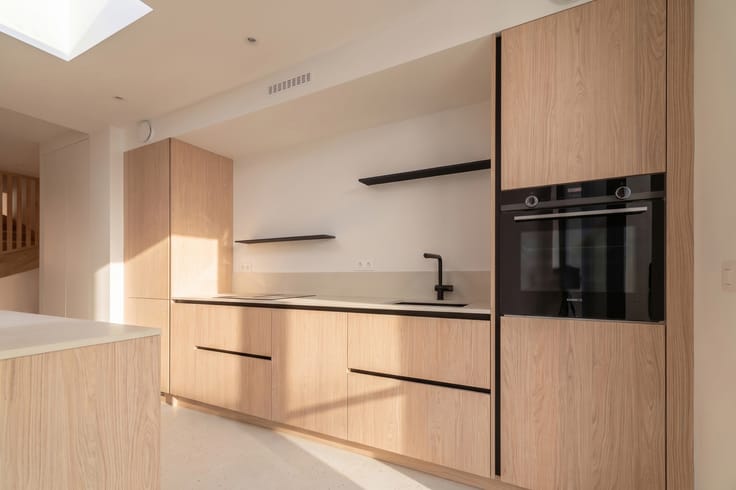
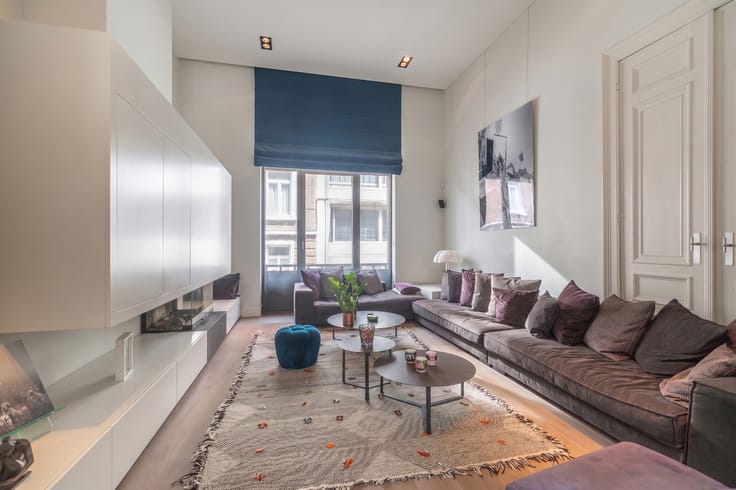
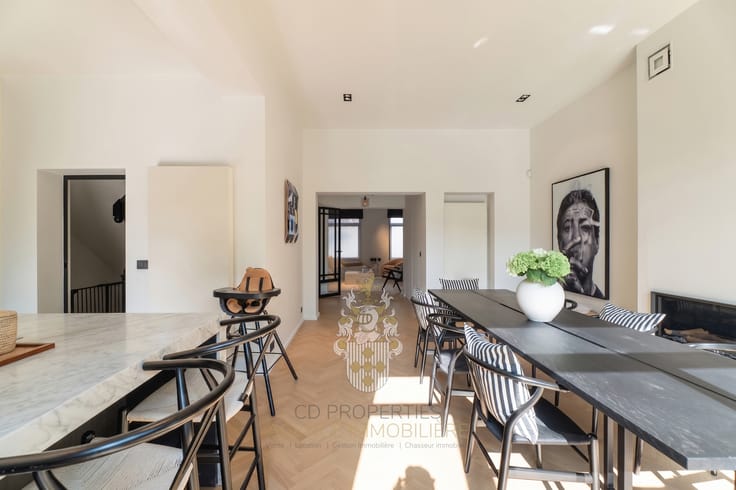
The ground floor features spacious reception areas with a fireplace, a dining room opening onto the terrace and garden, a fully equipped kitchen and a separate TV lounge. A first bedroom suite with dressing room and private bathroom completes this level.
Upstairs, two further spacious bedrooms each benefit from their own private bathroom or shower room, one with access to a balcony.
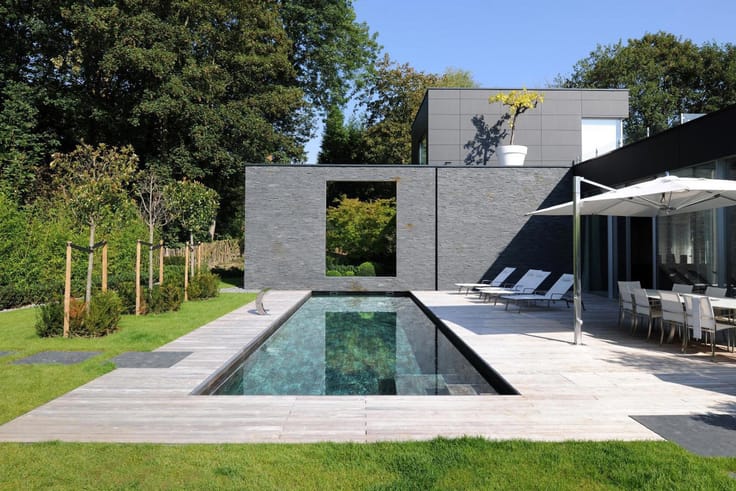
Extending the living spaces outdoors, the large southwest-facing garden offers remarkable privacy. Beyond the property, a protected, non-buildable green area ensures uninterrupted leafy views and complete seclusion from neighbouring properties.
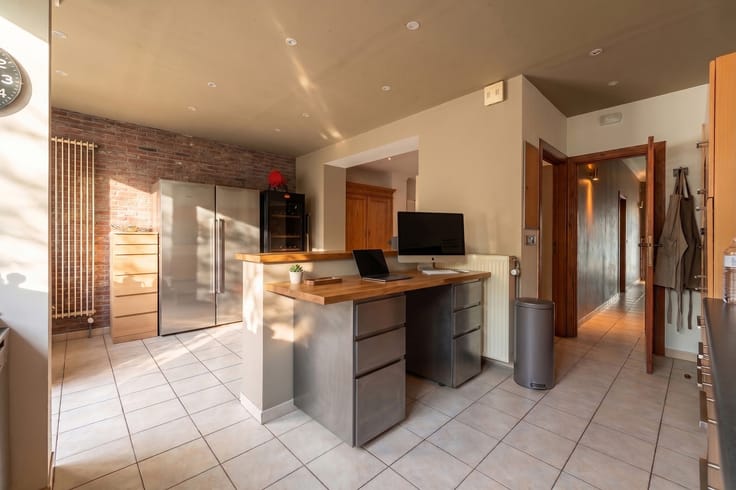
An additional highlight is the independent professional space, with its own private entrance, comprising a generous 35 sq m office, two additional rooms, a kitchen and sanitary facilities. Perfect for a professional practice or home-based business, it also offers potential for conversion into a separate apartment, subject to the necessary planning permissions.
The villa further benefits from extensive cellar and storage space, a laundry room, a three-car garage and three additional outdoor parking spaces.
Technical features and energy efficiency: double-flow ventilation system with heat recovery, solar thermal panels for domestic hot water, 30 photovoltaic panels for electricity generation, rainwater harvesting, aluminium double-glazed windows, electric blinds and an alarm system. EPC B+.
A rare opportunity in Uccle, combining contemporary architecture, exceptional natural light, complete privacy and an outstanding quality of life in a peaceful green setting.
| Available date | October 20 2026 |
|---|---|
| Construction year | 2015 |
| Number of floors | 1 |
| Building condition | As new |
| Immovable heritage | Not specified |
| Number of frontages | 4 |
| Covered parking spaces | 3 |
| Asbestos certificate is available | Not specified |
| Usable floor area | 545 square meters |
|---|---|
| Living room surface | 30 square meters |
| Dining room surface | 24 square meters |
| Kitchen type | Hyper equipped |
| Kitchen surface | 18 square meters |
| Bedrooms | 3 |
| Bedroom 1 surface | 32 square meters |
| Bedroom 2 surface | 20 square meters |
| Bedroom 3 surface | 22 square meters |
| Bathrooms | 3 |
| Shower rooms | 3 |
| Toilets | 4 |
| Laundry room | Yes |
| Office surface | 15 square meters |
| Office | Yes |
| Professional space surface | 71 square meters |
| Professional space | Yes |
| Basement | Yes |
| Furnished | No |
| Surface of the plot | 1258 square meters |
|---|---|
| Connection to sewer network | Connected |
| Gas, water & electricity | Yes |
| Garden surface | 713 square meters |
| Terrace | Yes |
| Terrace orientation | South West |
| Elevator | No |
|---|---|
| Accessible for disabled people | No |
| Secure access / alarm | Yes |
| Swimming pool | No |
| Primary energy consumption | 53 kilowatt hour per square meters |
|---|---|
| EPC/EPC label | B |
| Renovation works mandatory | Not specified |
| Unique code EPB certificate | 554687-N-1-1-3-2 |
| CO₂ emission | 11 kg CO₂/m² |
| Yearly theoretical total energy consumption | Not specified |
| Valid electricity inspection certificate | Yes |
| Conformity certification for fuel tanks | Yes, conform |
| Summons: No judicial remedy or administrative measure imposed | Not specified |
| Valid flood certificate | Not specified |
| Heating type | Gas |
| Photovoltaic solar panels | Yes |
| Double glazing | Yes |
| Building permit | Not specified |
|---|---|
| Cadastral Plan | Not specified |
| Right of first refusal for the tenant | Not specified |
| Allotment permit | Not specified |
| Preemption right | Not specified |
| Most recent urban development zoning | Not specified |
| Flood zone type | Non flood zone |
|
P-score
|
B |
|
G-score
|
Not specified |
Asked price excluding notary fees (excluding eventual registration fees)
| Price | 2390000 € |
|---|---|
| Tenement building | No |
|
|
|





| Address |
AVENUE BRUGMANN 16
1060 - Bruxelles |
|---|---|
| External reference | 7909164 |
Get in touch
