


990000€
7 bedrooms 429 square meters

A multi-faceted property development in Neupré
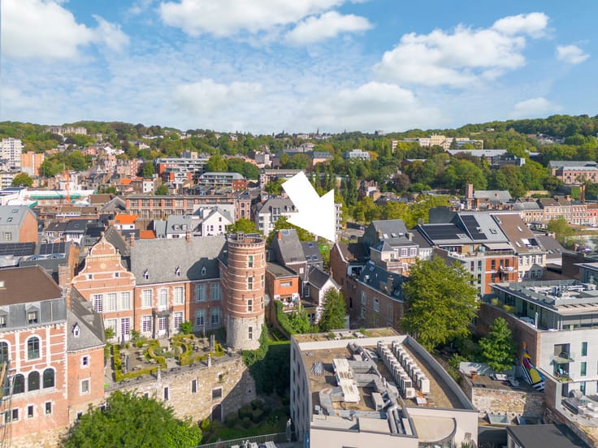
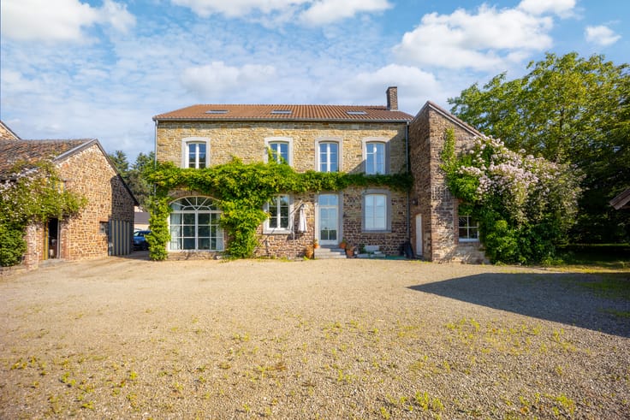
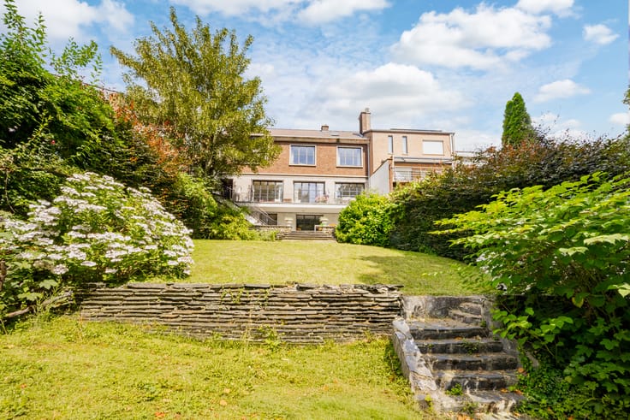
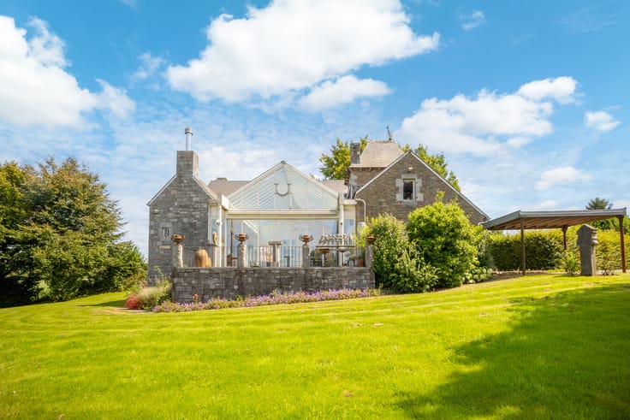
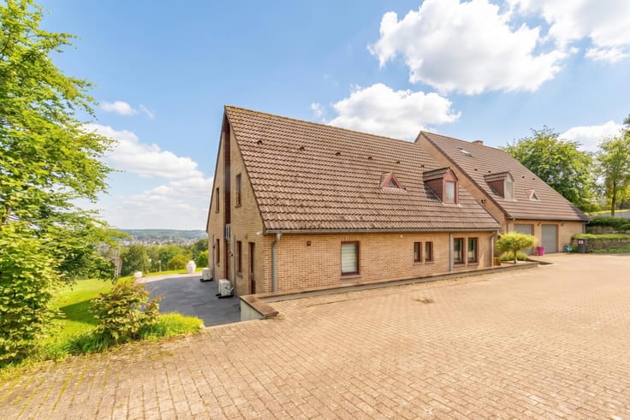
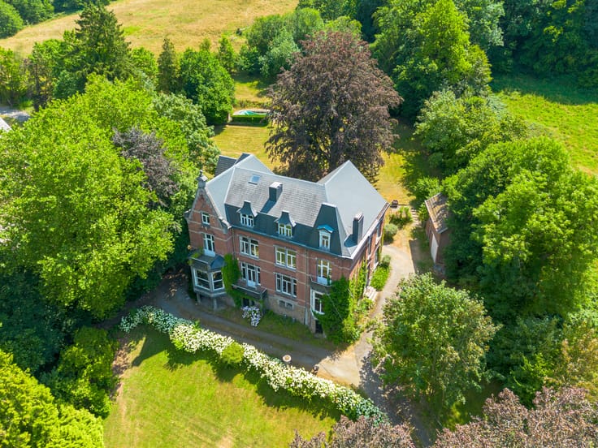
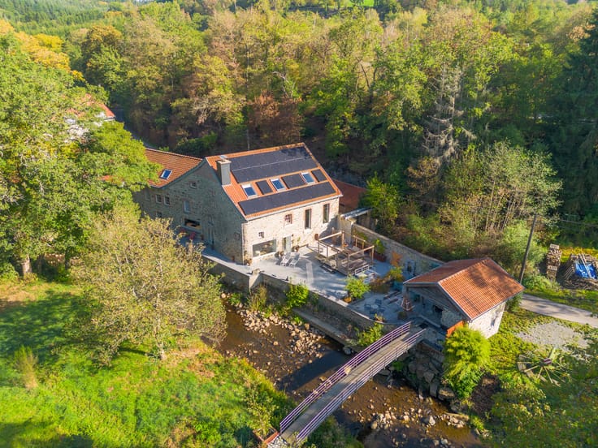
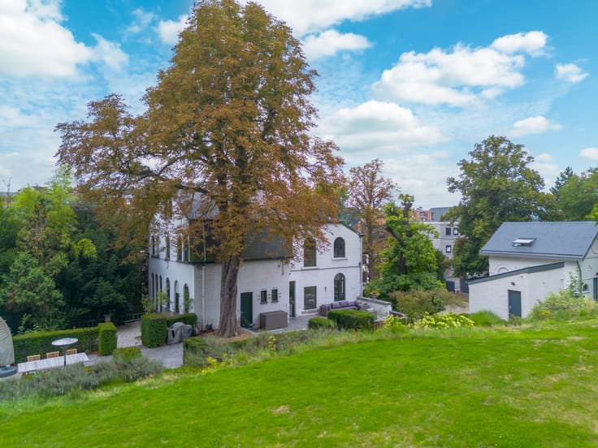
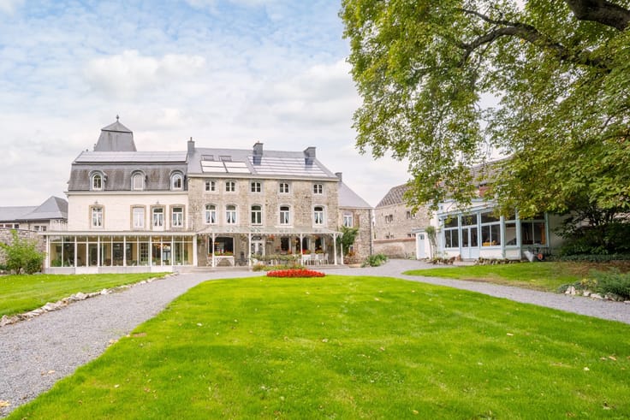
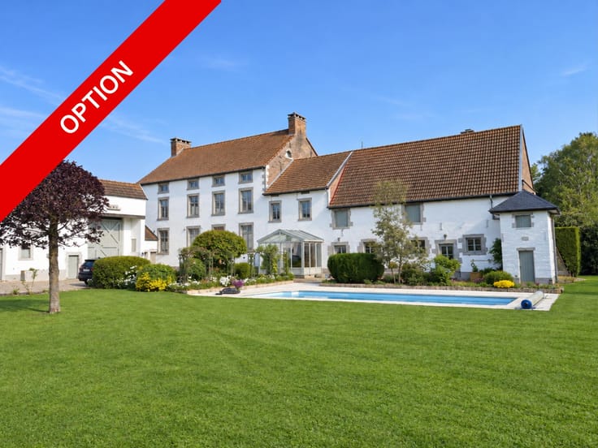
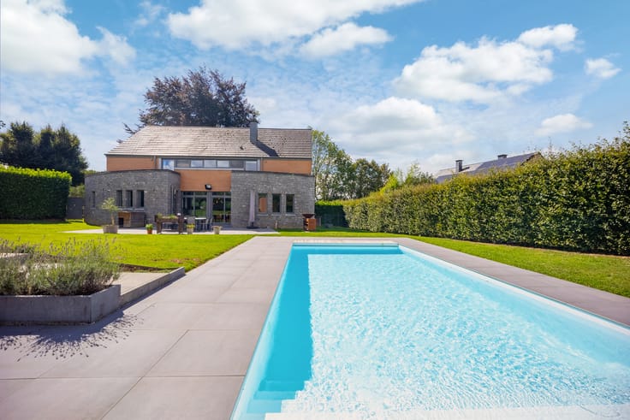
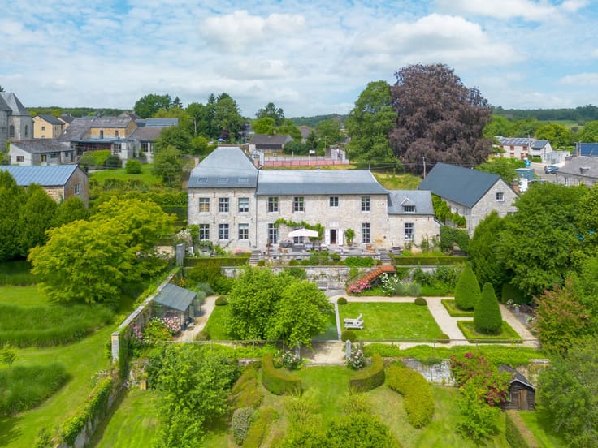
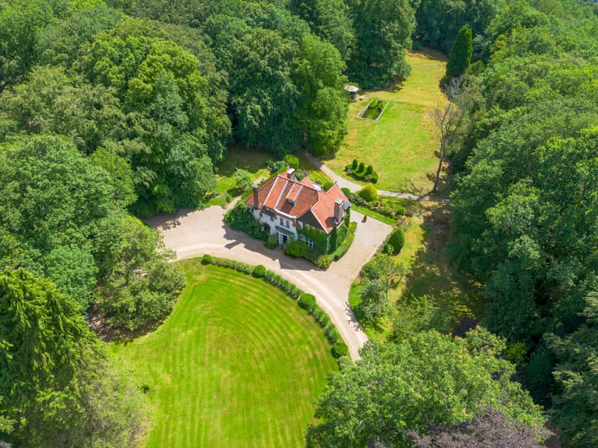
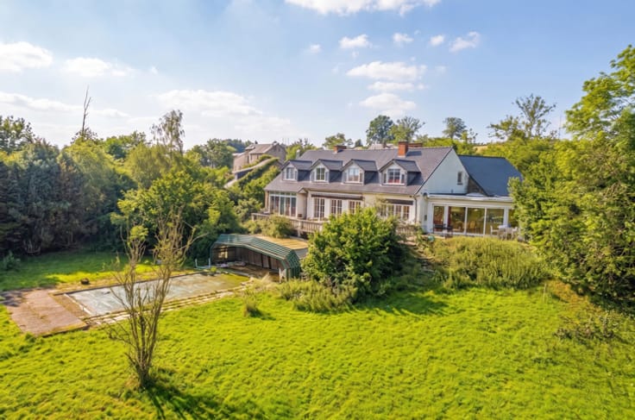
Engel & Völkers is privileged to present this remarkable stone property located in Neupré, in a peaceful, leafy setting. Facing due south, it enjoys unobstructed views over the surrounding meadows and open landscapes.
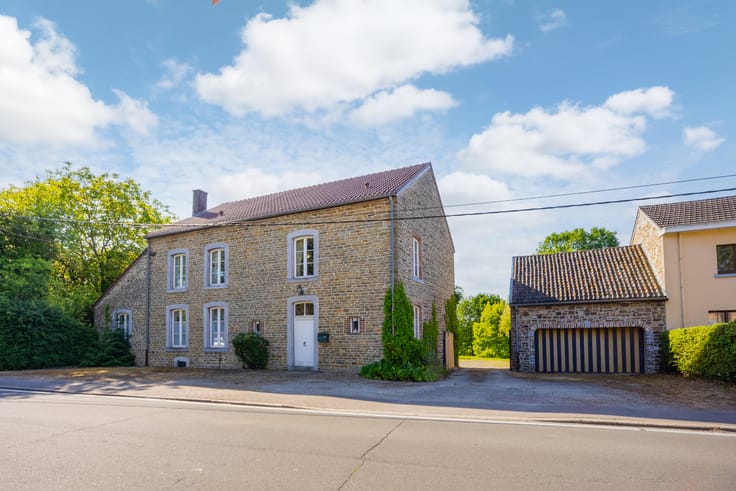
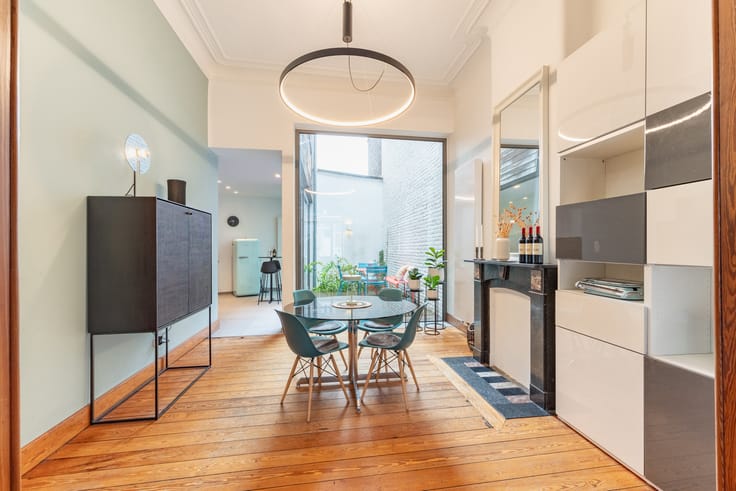
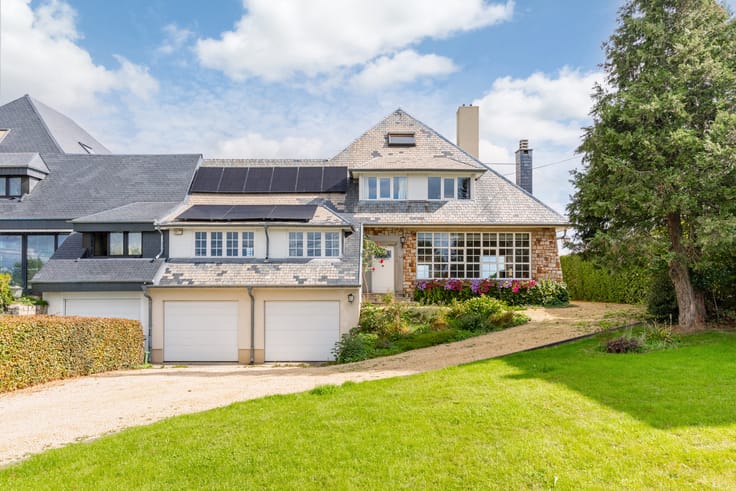
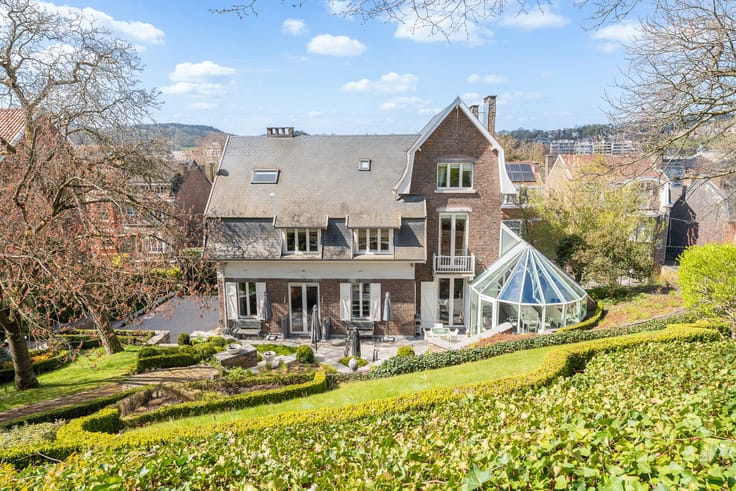
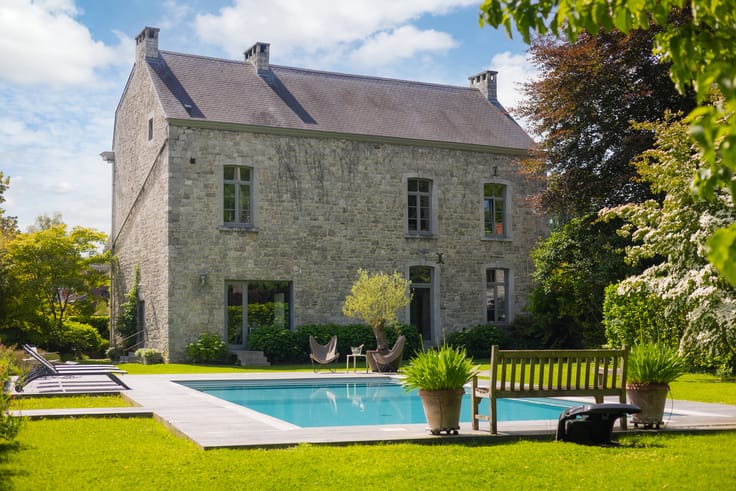
Offering more than 400 m² of living space, this residence stands out for its generous proportions, traditional architecture and quality materials. It comprises seven bedrooms, three bathrooms and beautiful, light-filled living areas. A magnificent oak staircase further enhances the authentic character of this property.
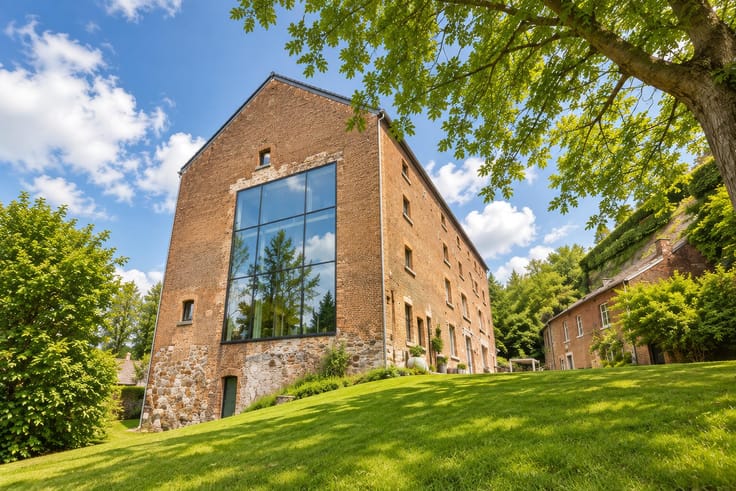
The house stands on a plot of approximately 1,883 m² and features a very large garage, former stables and an annex offering various development possibilities.
A building plot of approximately 1,650 m² completes the property and represents an attractive opportunity for purchasers wishing to undertake a real-estate project, subject to the required planning permissions.
Finally, a large plot of approximately 24,600 m² located in a Communal Development Zone Subject to Concerted Development (ZACC) further enhances this property. Owing to its size and natural surroundings, it will appeal to lovers of wide-open spaces, horse enthusiasts seeking land for their animals, and those wishing to enjoy a green and preserved setting. Any use remains subject to the applicable planning regulations. This plot is accessed via a passageway held in co-ownership.
This property therefore offers multiple opportunities, combining a character residence, a building plot and a large plot in a ZACC zone, in a privileged setting in Neupré.
Energy Performance Certificate: D – Specific consumption: 337 kWh/m².year – Total consumption: 144,388 kWh/year – Certificate no.: 20260603023882.
| Number of floors | 2 |
|---|---|
| Building condition | Good |
| Immovable heritage | Not specified |
| Number of frontages | 4 |
| Covered parking spaces | 1 |
| Virtual visit |
|
| Asbestos certificate is available | Not specified |
| Usable floor area | 429 square meters |
|---|---|
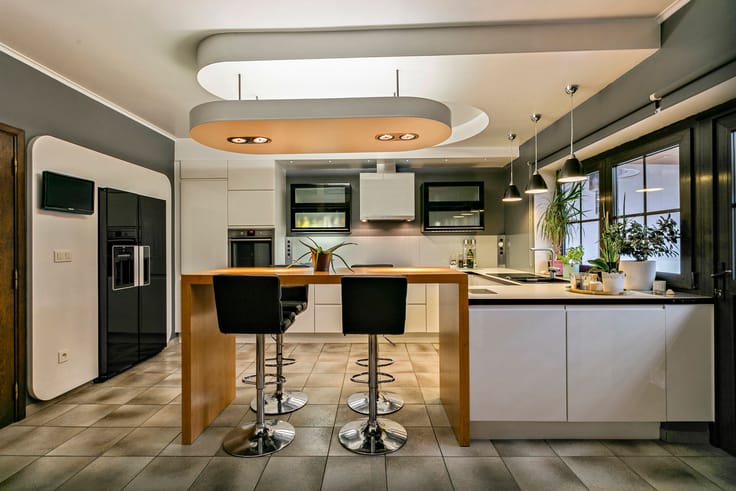
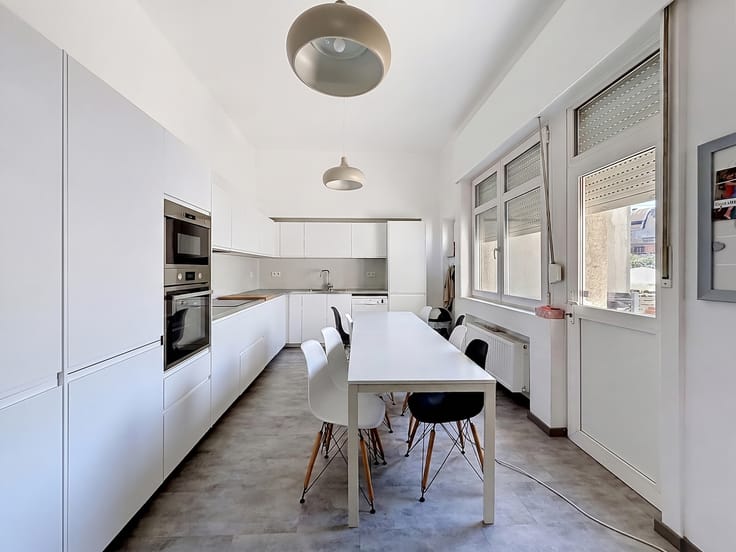
| Kitchen type | Installed |
| Bedrooms | 7 |
| Bathrooms | 3 |
| Shower rooms | 3 |
| Laundry room | Yes |
| Office | Yes |
| Basement | Yes |
| Furnished | No |
| Surface of the plot | 24600 square meters |
|---|---|
| Connection to sewer network | Connected |
| Gas, water & electricity | Yes |
| Garden surface | 3600 square meters |
| Elevator | No |
|---|---|
| Accessible for disabled people | No |
| Intercom | No |
| TV cable | Yes |
| Visio phone | No |
| Jacuzzi | No |
| Swimming pool | No |
| Primary energy consumption | 337 kilowatt hour per square meters |
|---|---|
| EPC/EPC label | D |
| Renovation works mandatory | Not specified |
| Unique code EPB certificate | 20260603023882 |
| CO₂ emission | 83 kg CO₂/m² |
| Yearly theoretical total energy consumption | 144388 kWh/year |
| Valid electricity inspection certificate | Not specified |
| Summons: No judicial remedy or administrative measure imposed | Not specified |
| Valid flood certificate | Not specified |
| Heating type | Fuel oil |
| Thermic solar panels | No |
| Double glazing | Yes |
| Building permit | Yes |
|---|---|
| Cadastral Plan | Not specified |
| Right of first refusal for the tenant | Not specified |
| Allotment permit | Not specified |
| Preemption right | Not specified |
| Most recent urban development zoning | Not specified |
| Flood zone type | Non flood zone |
|
P-score
|
Not specified |
|
G-score
|
Not specified |
Asked price excluding notary fees (excluding eventual registration fees)
| Price | 990000 € |
|---|---|
| Tenement building | No |
|
|
|






| Address |
Rue Bonne Fortune 9
4000 - Liège |
|---|---|
| Website |
|
| External reference | 7925311 |
Get in touch